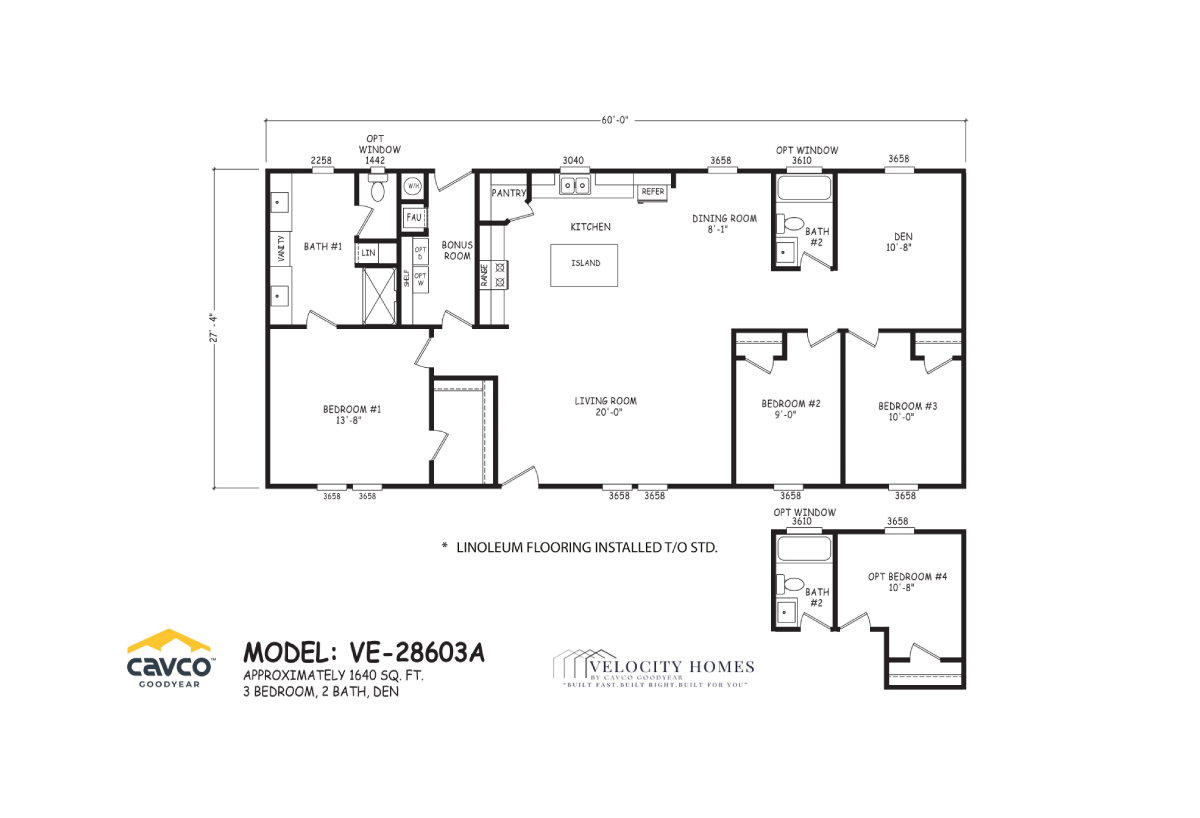
The Velocity / VE-28603A built by Cavco Goodyear is a 3-bedroom, 2-bathroom doublewide manufactured home with 1,640 square feet on a 60-foot frame. A bath with double sinks and a shower, a bonus room, a pantry and an island kitchen run along the back left, with a dining room, a bath with a tub and a den toward the right. At the front, the owner’s bedroom is at the left, a long living room fills the middle and two bedrooms sit at the right, with an optional bedroom and bath drawn below. This floor plan is part of Cavco Goodyear’s Ovation home line.
All sizes and dimensions are nominal or based on approximate builder measurements. The builder reserves the right to make changes due to any changes in material, color, specifications, and features anytime without notice or obligation.
This website uses cookies to ensure you get the best experience on our website.