Exterior Wall Studs: 2x6 Exterior Walls on 16" Centers
Floor Decking: ¾" OSB T&G Floor Decking
Floor Joists: 2x6 Floor Joists 16" O.C.
Interior Wall Studs: 2x3 Interior Walls
Roof Load: 30# Roof Load
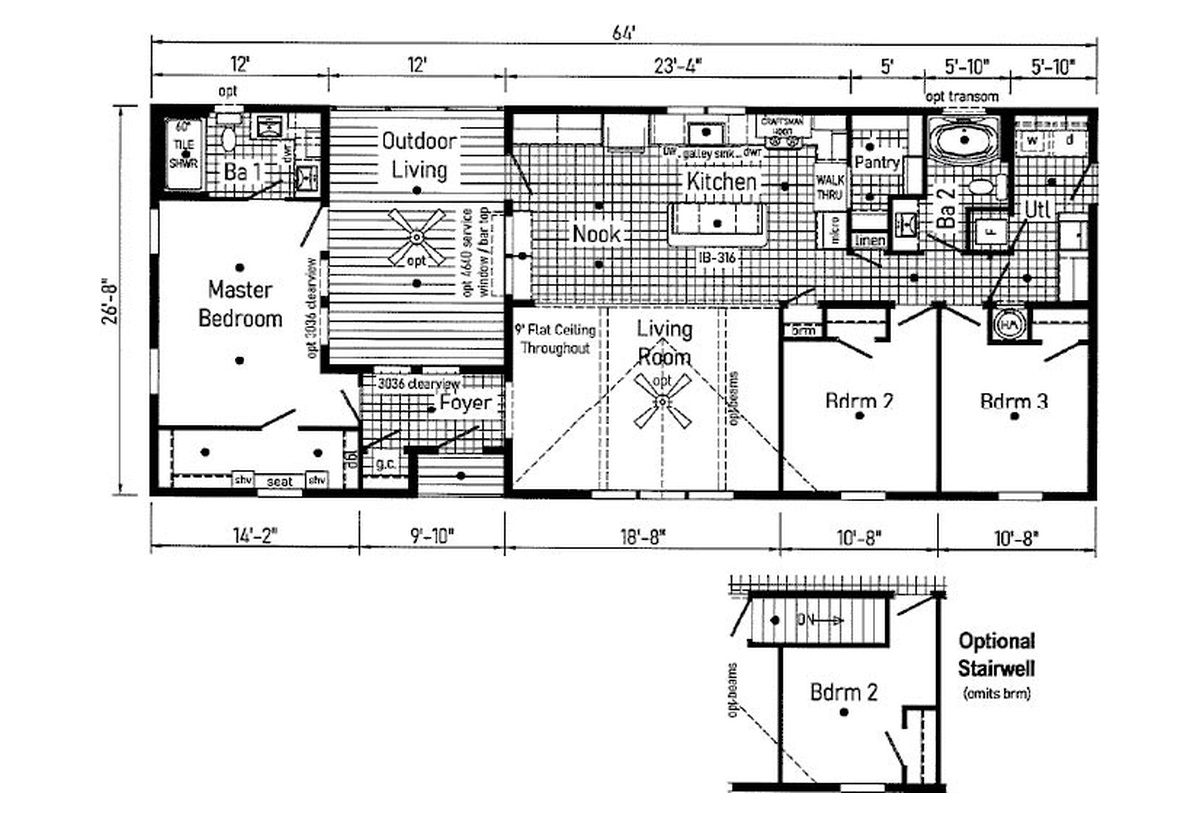
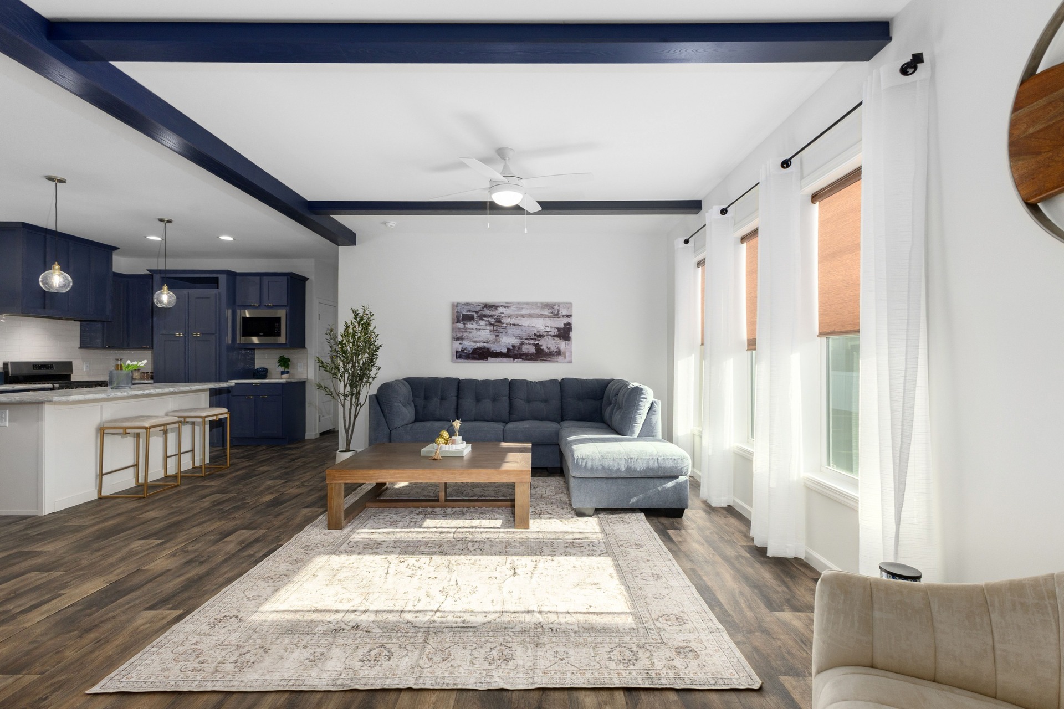
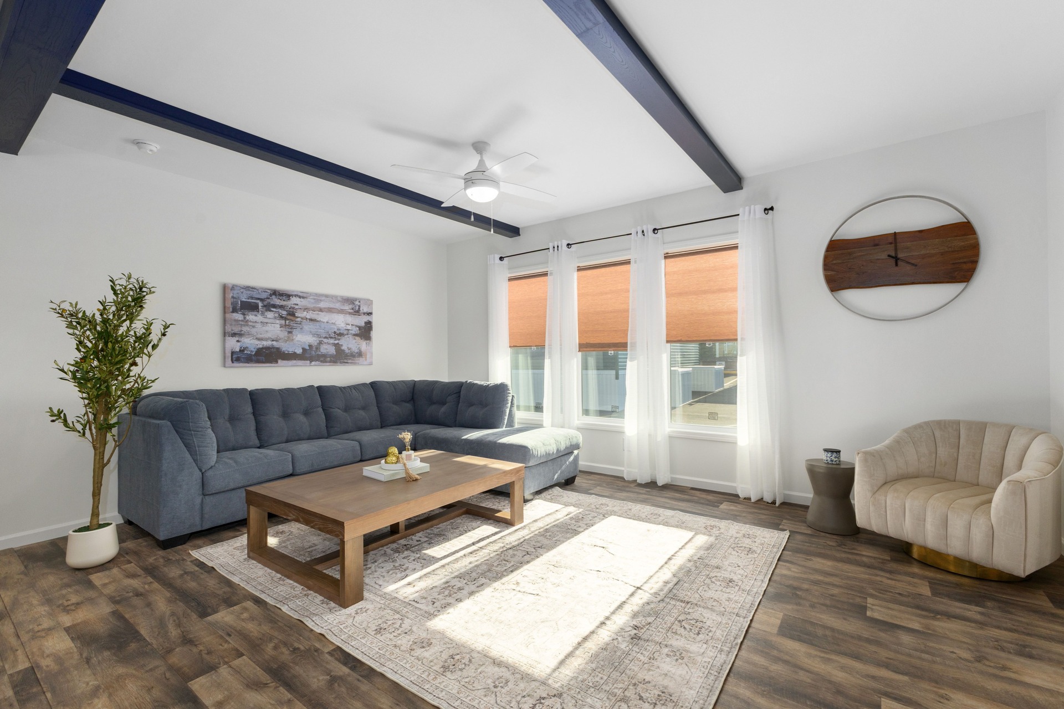
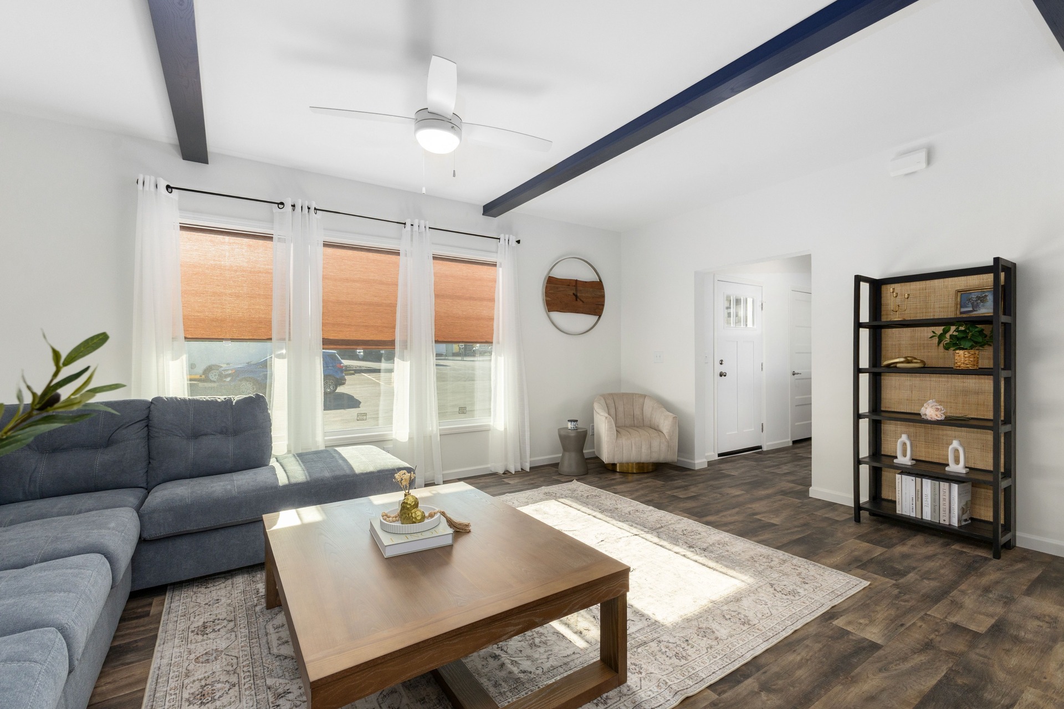
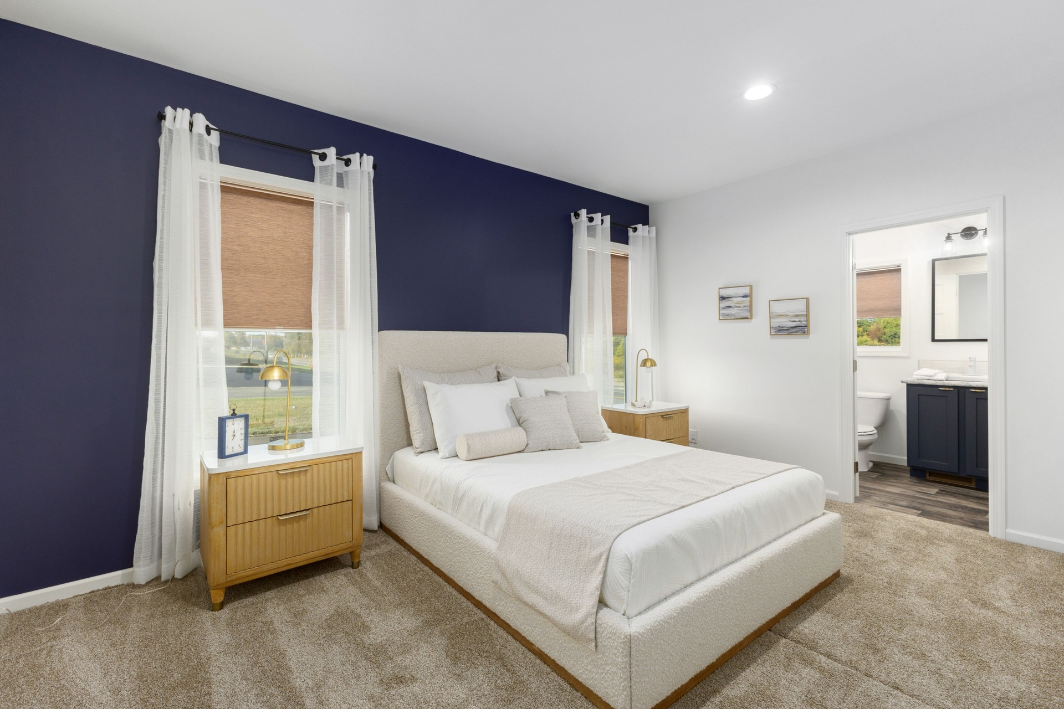
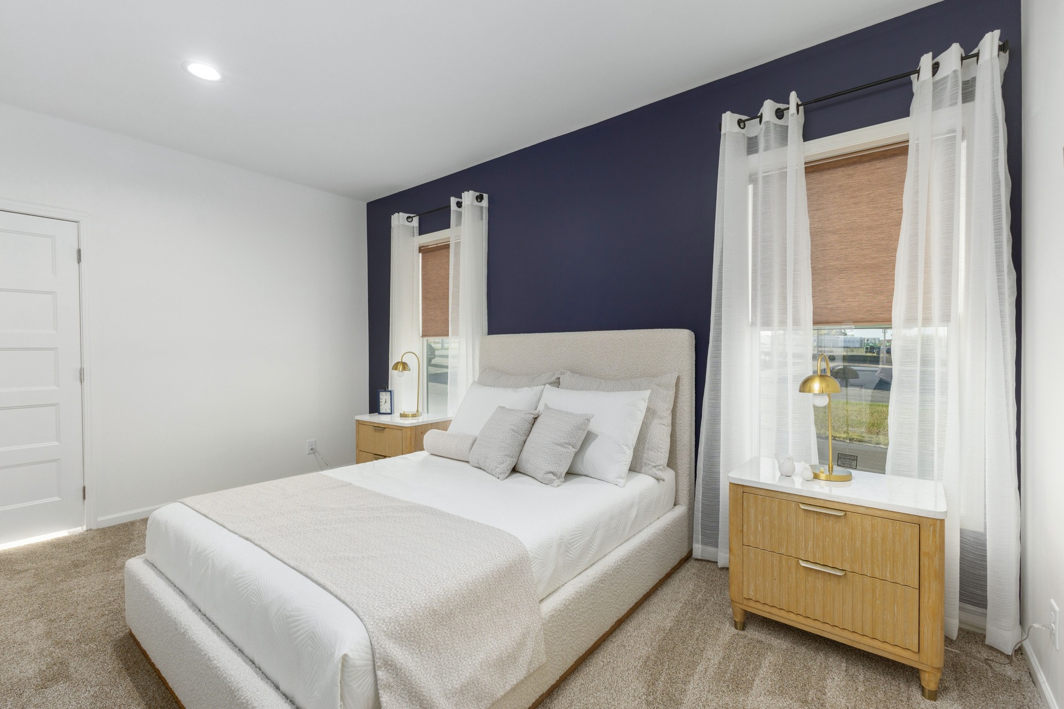
Side Wall Height: 9' Sidewall Height / Flat Coveless Ceiling Throughout
Insulation (Walls): R-19 Fiberglass in Walls
Insulation (Ceiling): R-31 Avg. Blown in Ceiling (Multi-Section Homes)
Exterior Sheathing: OSB Sheathing / Wind Wrap
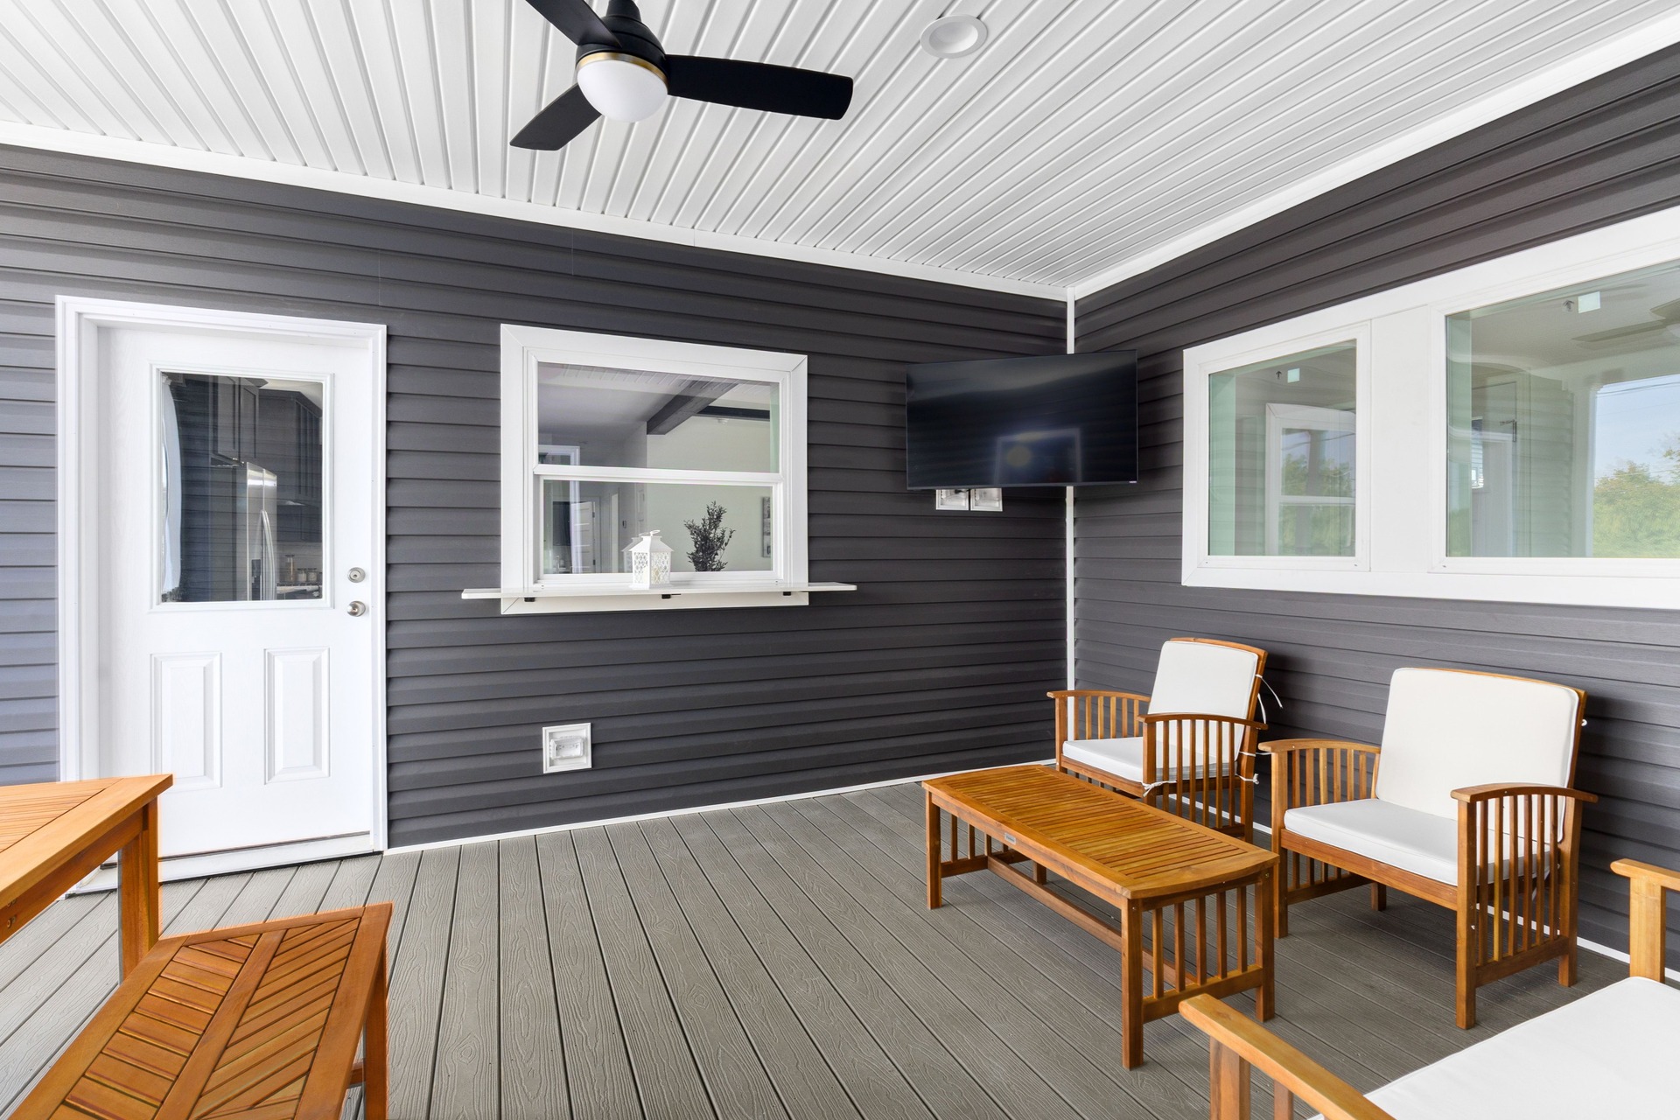
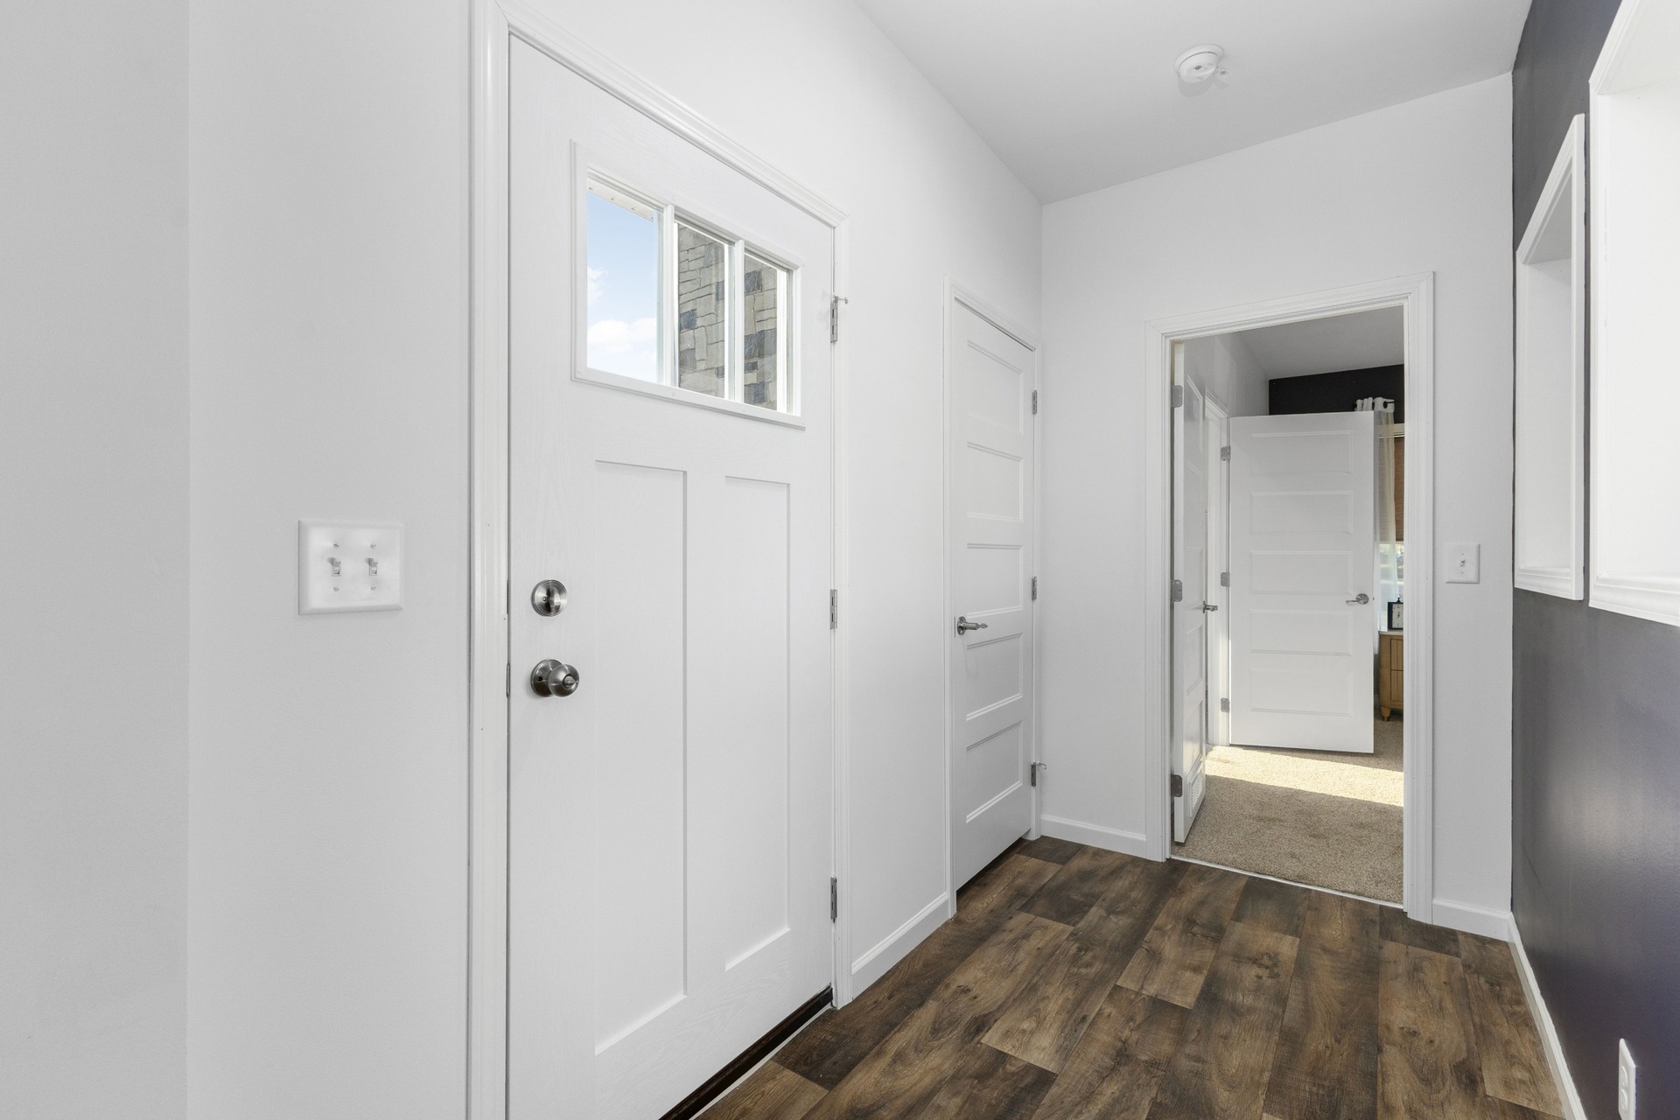
Front Door: 3-Lite Fiberglass Front Door 38x80
Hose Bibs: Exterior Faucet
Rear Door: 1-Lite Fiberglass Rear Door 34x80
Shingles: 5/12 Architectural Shingle Roof with 10" Eaves on Ranch Homes / Ice Shield / Ridgevent Roof Ventilation System
Siding: Vinyl Dutch Lap Siding
Window Trim: Window Lineals Front Door Side
Window Type: 68" Non Gridded Argon Windows Low-E / Vinyl Insulated Low-E Windows Argon
Exterior Lighting: Gatsby Light at Front & Rear Door
Exterior Outlets: (1) GFI-Protected Exterior Receptacle
Ceiling Texture: Smooth Ceiling
Laundry: Utility Sink
Safety Alarms: Smoke Detectors with Battery Back-Up
Molding: White Molding Package
Wall Finish: Finished Drywall
Interior Doors: Pre-Hung White 2-Panel Interior Doors with 3 Mortised Hinges / Sliding Barn Doors (per print) / Metal Interior Passage Sets / Floor Mount Door Stops
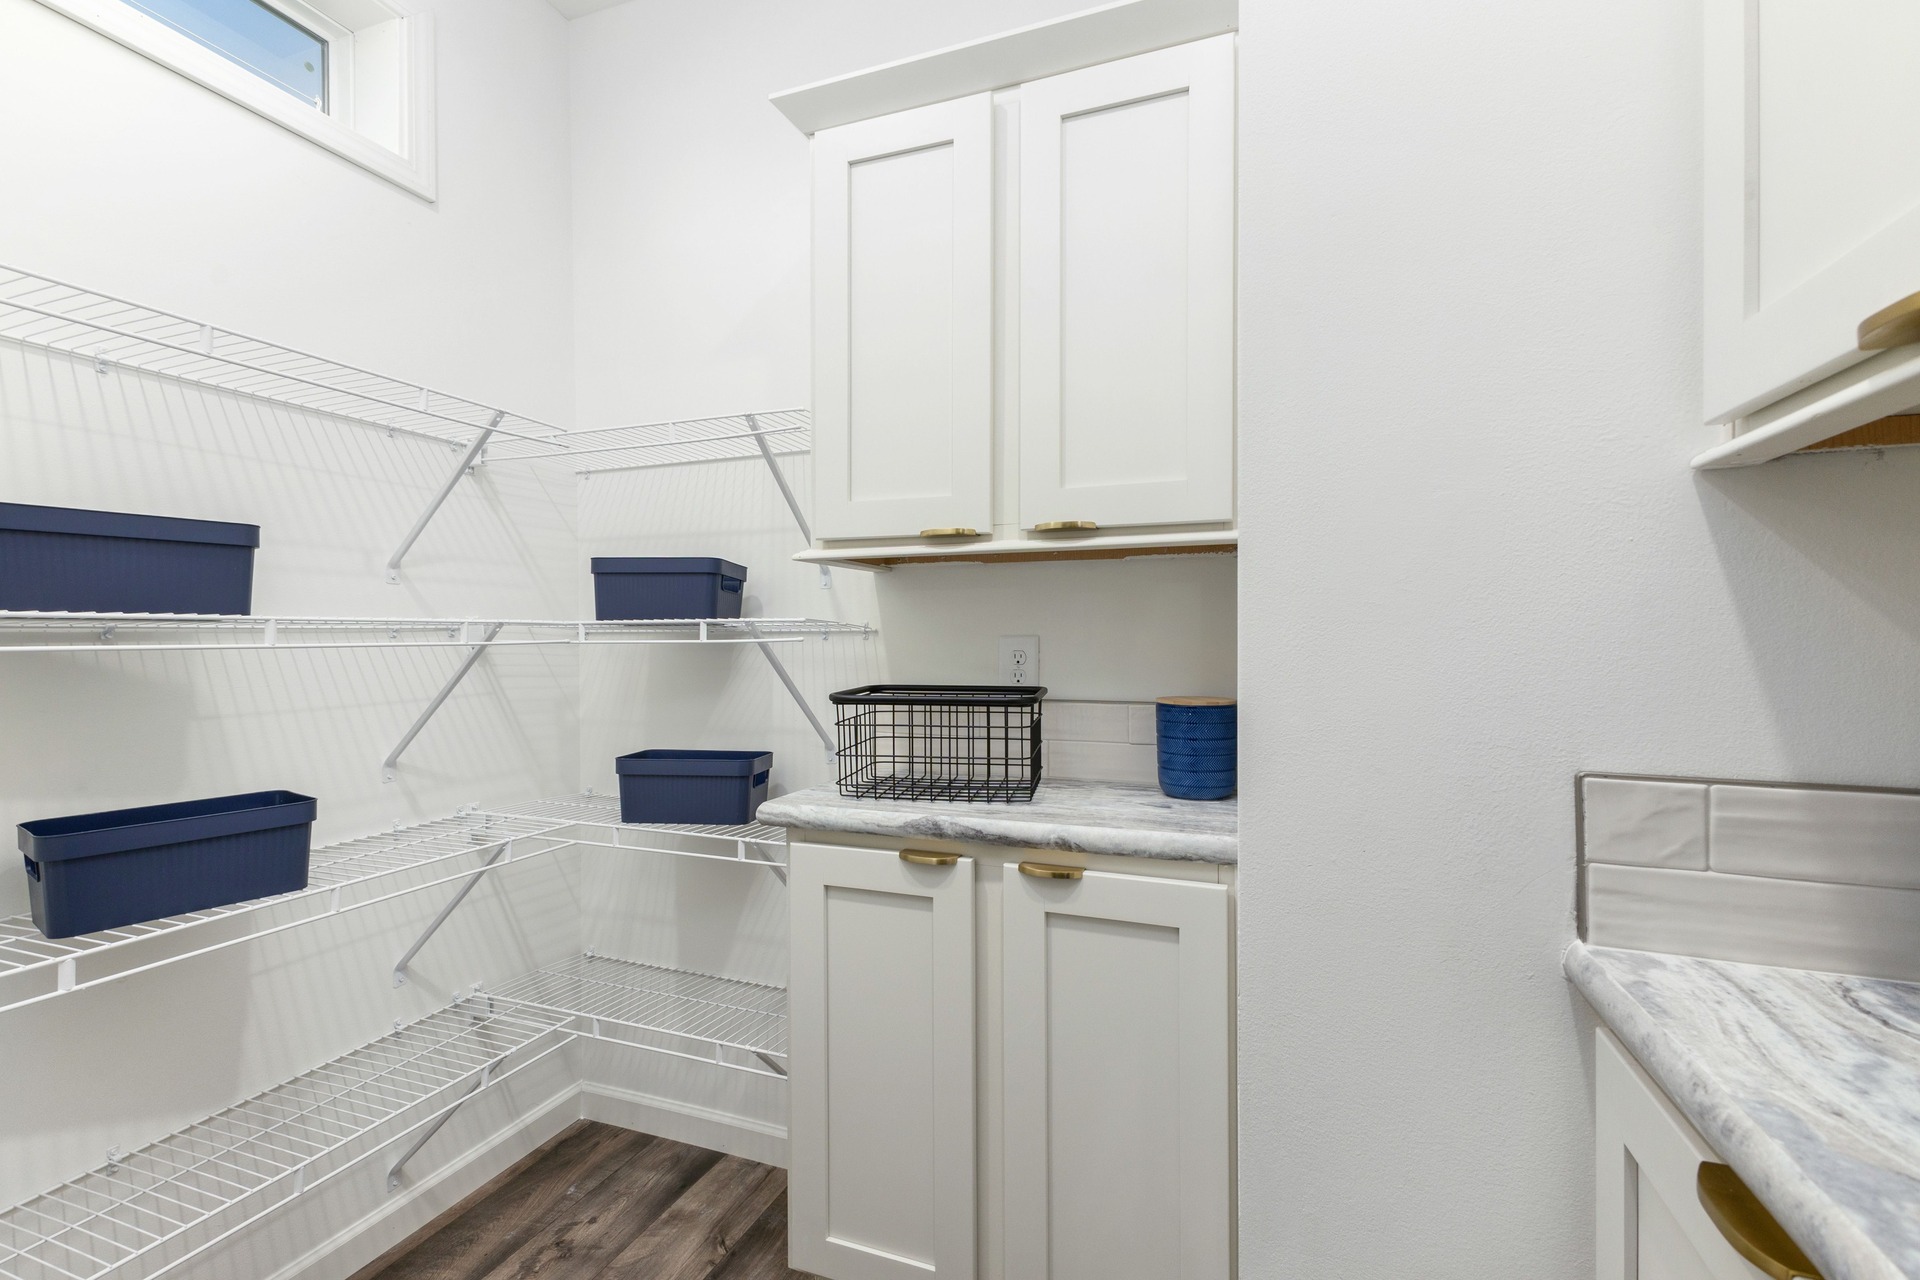
Interior Lighting: LED Flush Mount Lighting / LED Ceiling Lights in Bedrooms / Recessed 6" LED Light in All Walk-In Closets & Pantry
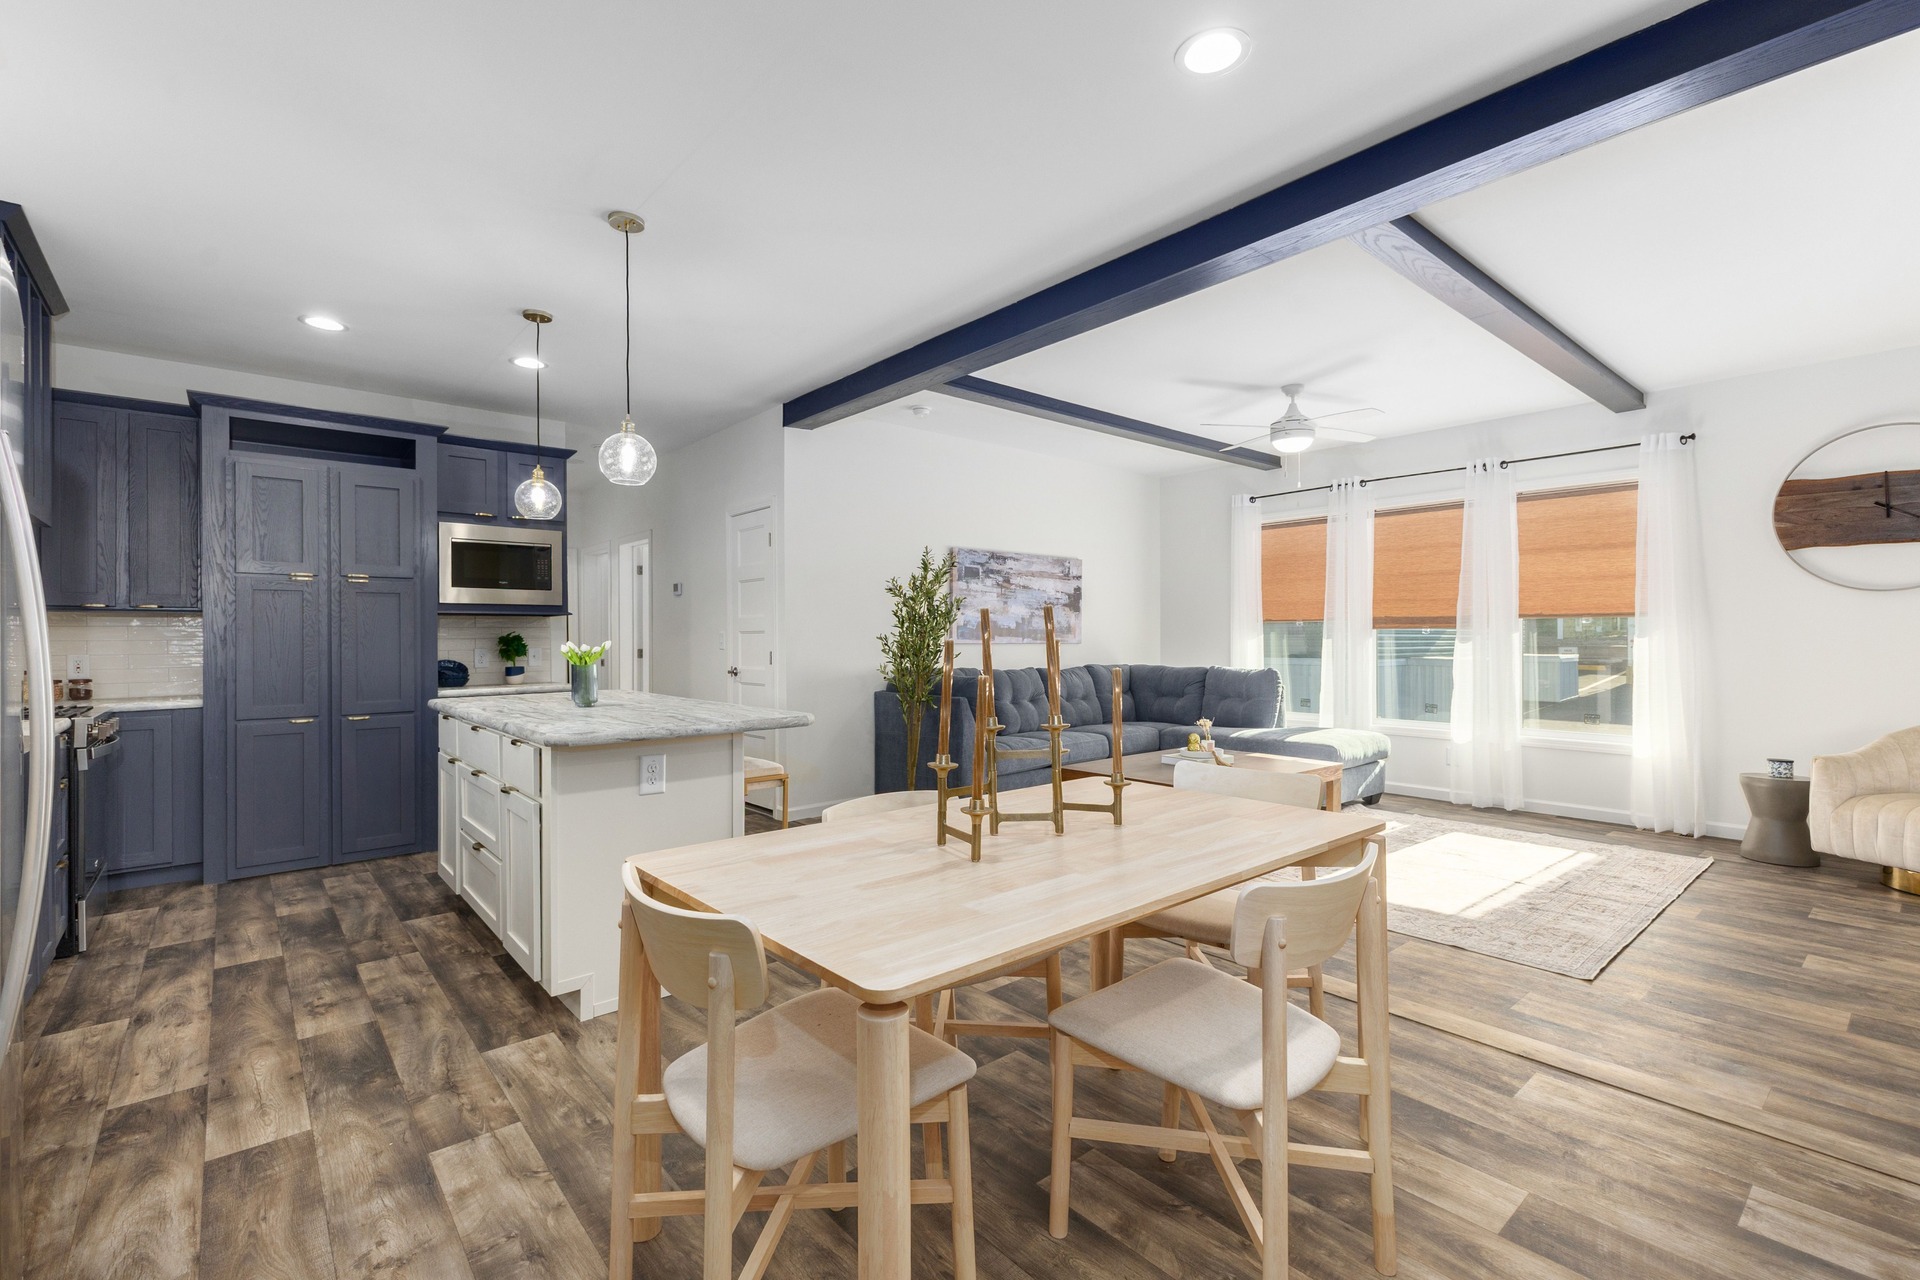
Interior Flooring: Shaw Vinyl Floor
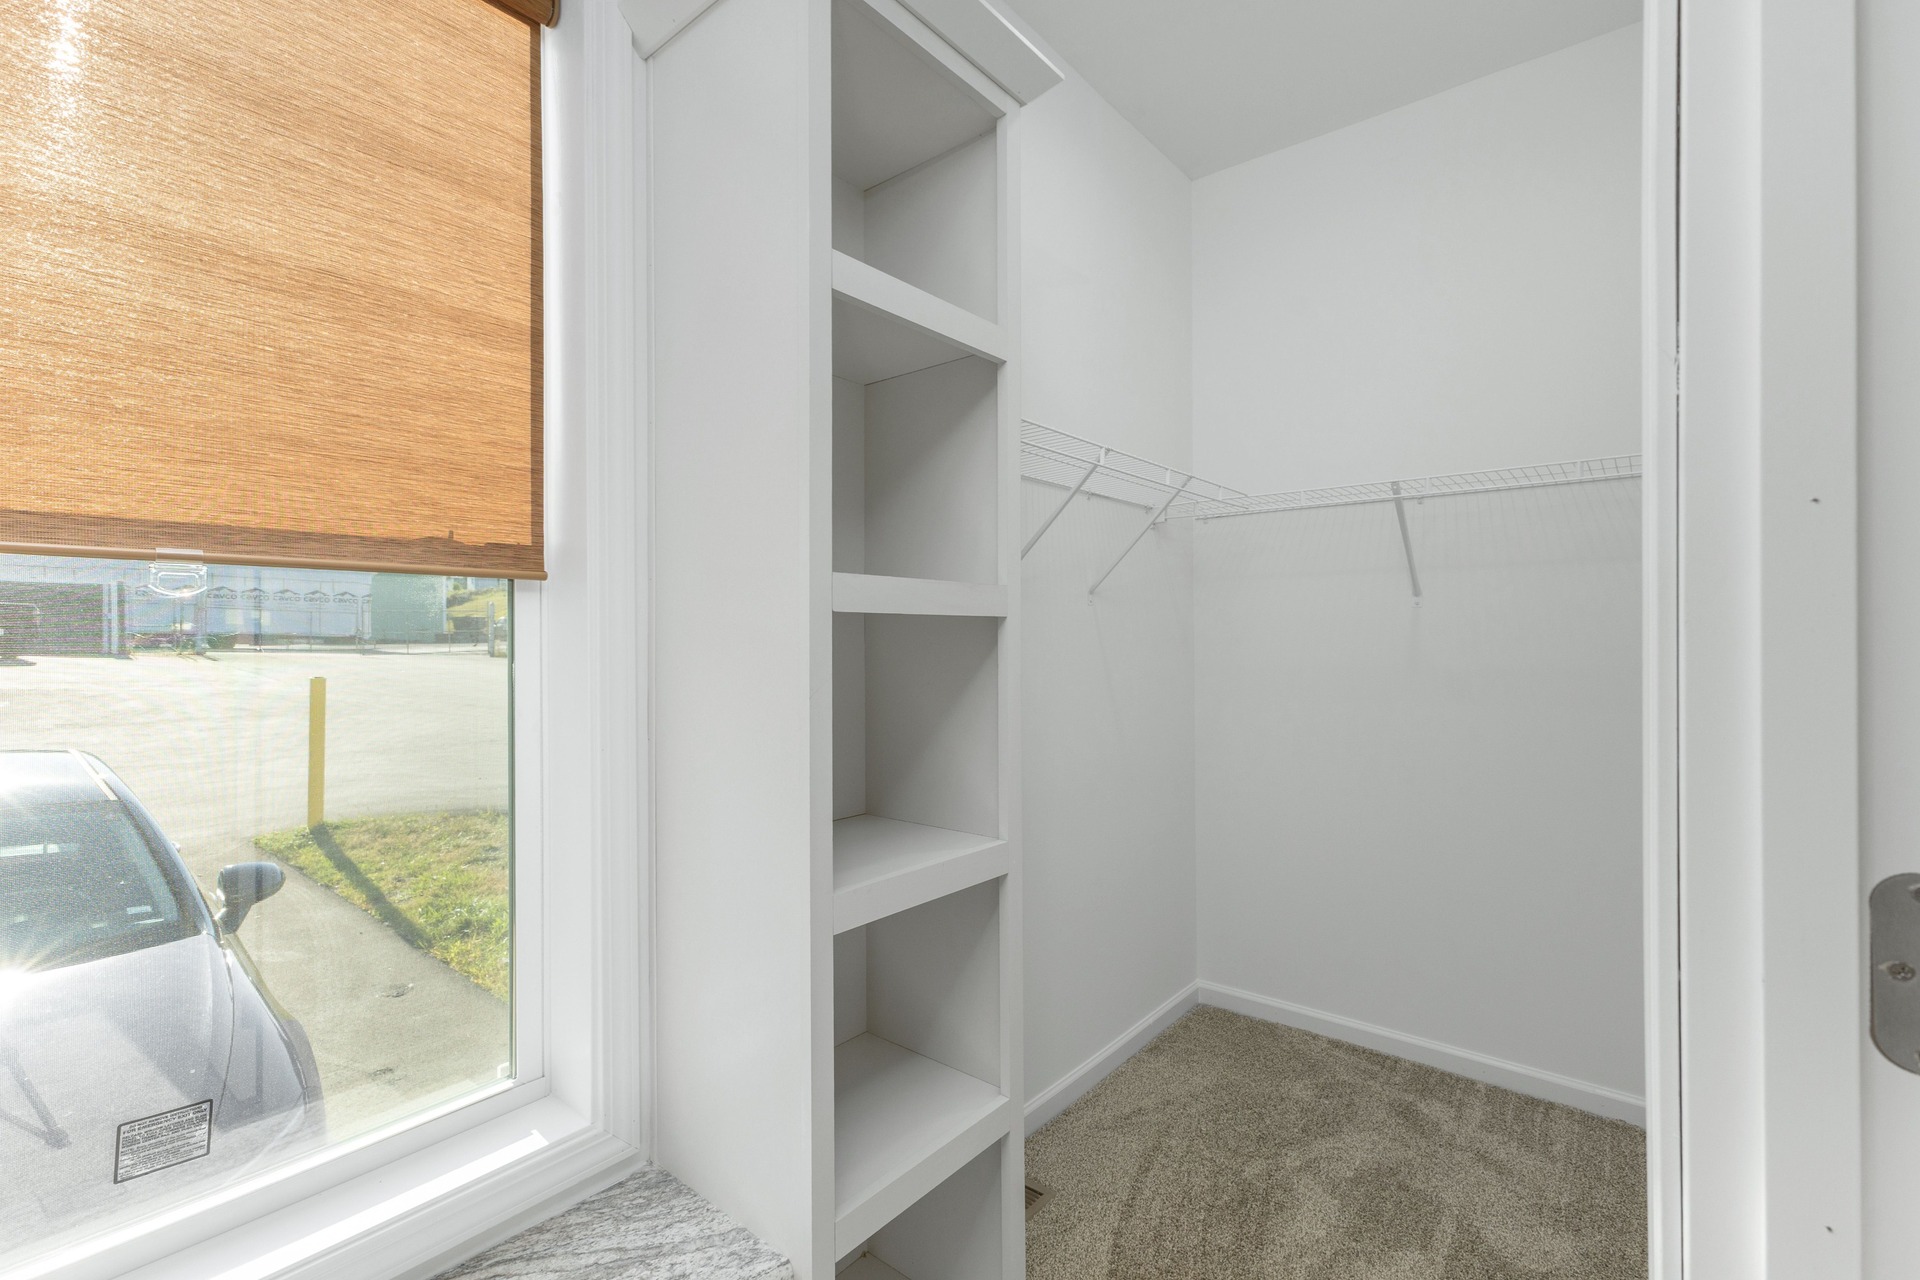
Additional Specs: Wire Shelving in Closets
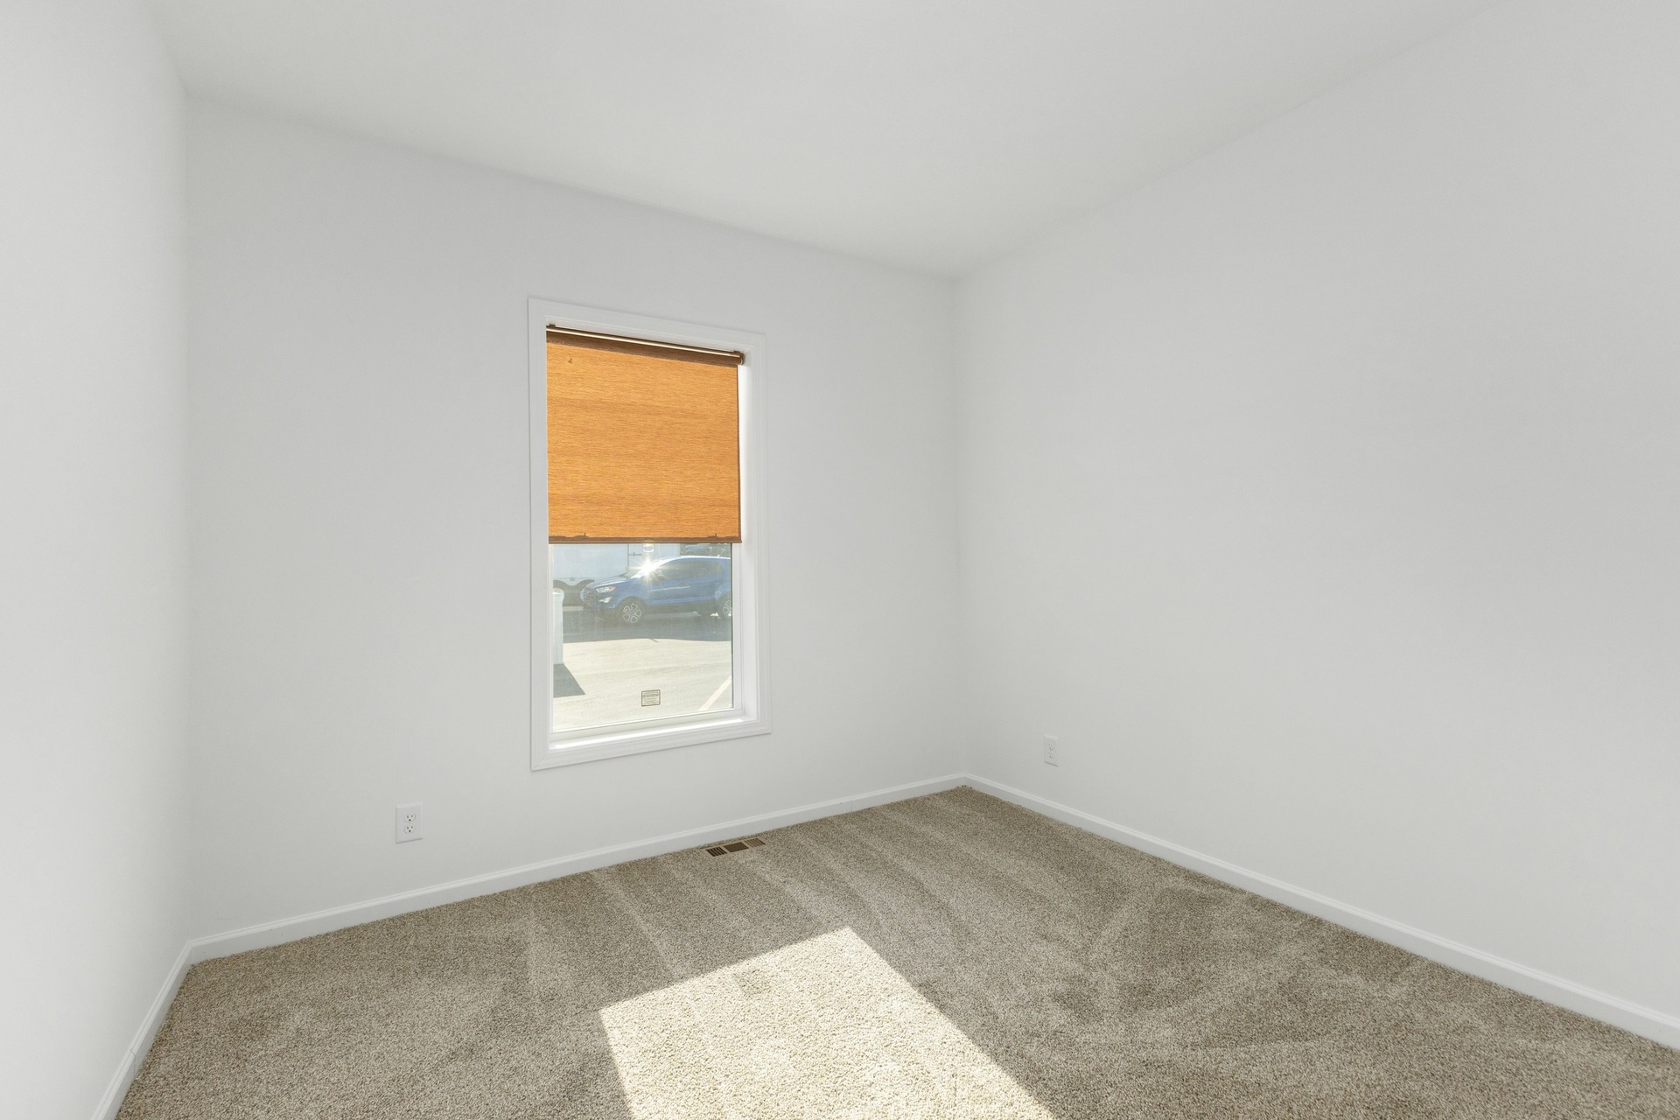
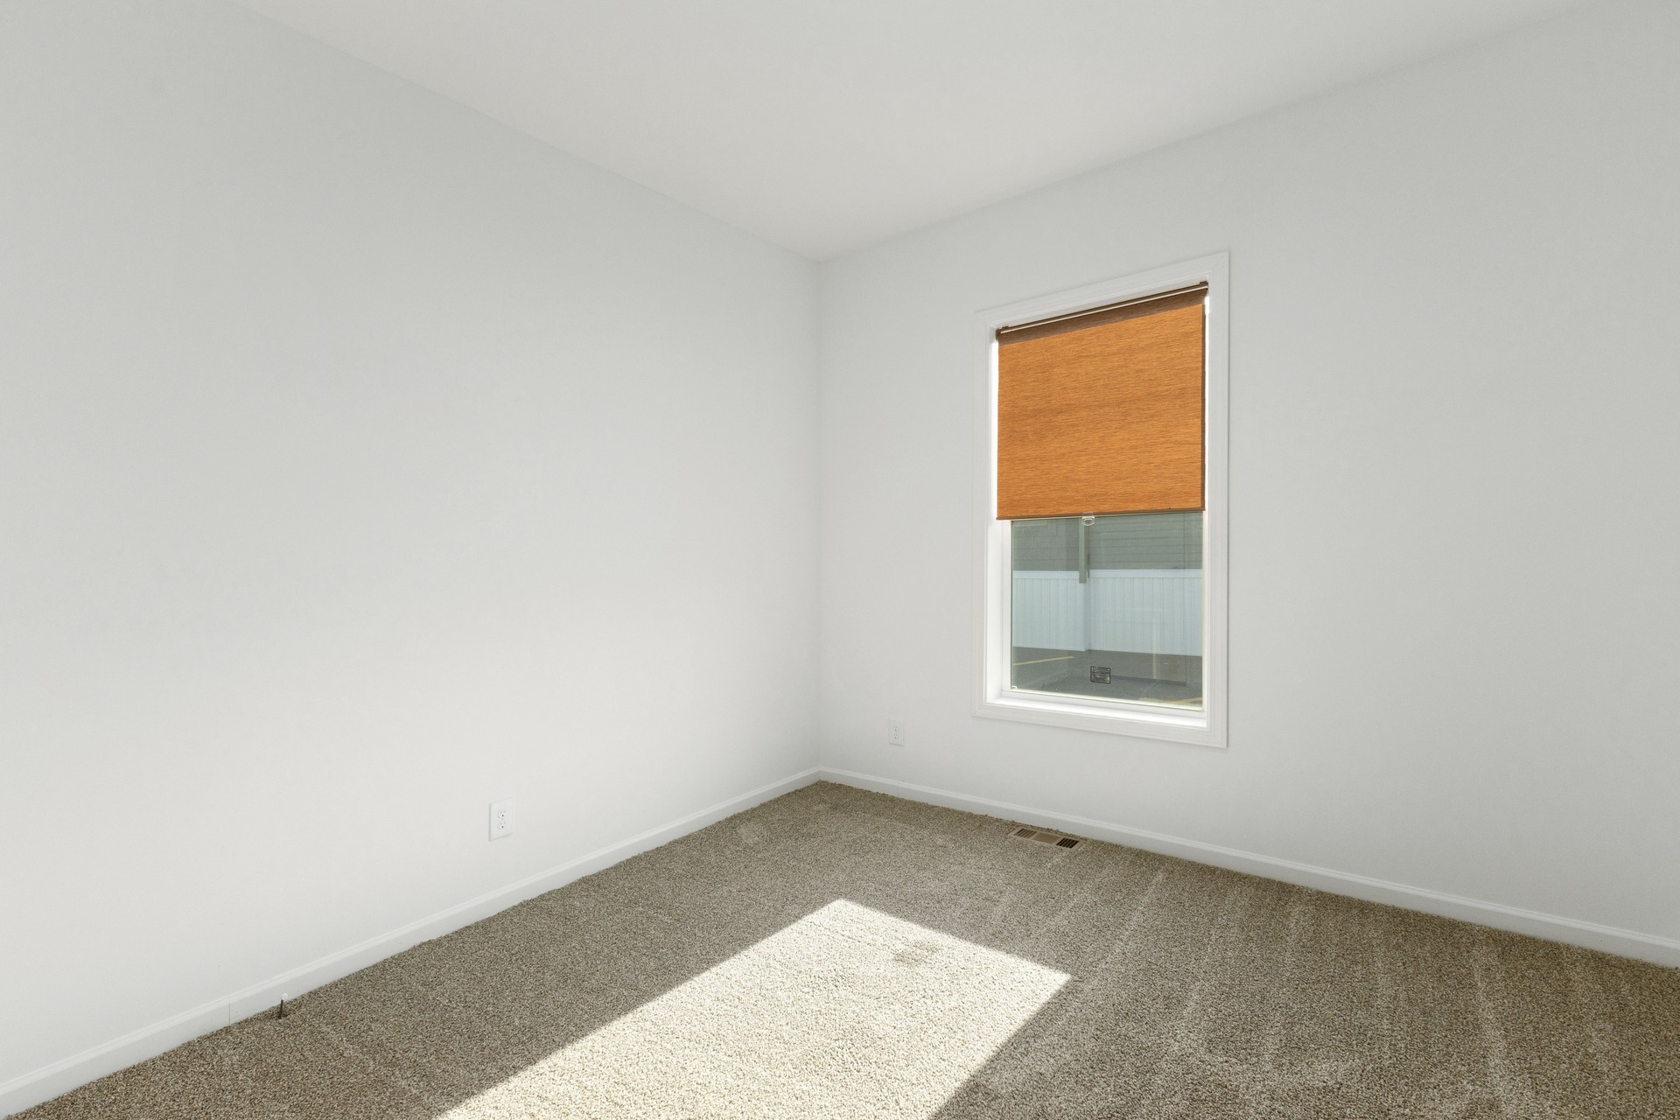
Carpet Type Or Grade: 25 oz. Shaw Cape Canaveral Carpet / Rebond Carpet Pad / Tackstrip Carpet Installation
Ducting And Venting: Perimeter Heat
Electrical Service: 200 AMP Electrical Service
Electrical Wiring: Copper Wiring Throughout
Furnace: Hi-Efficiency Gas Furnace with Grilled Door / Air Exchange System for Furnace
Heat Duct Registers: Insulated Heat Ducts
Thermostat: Air Conditioner Thermostat with 5-Wires
Utility Cabinets: MO-219 Laundry Cabinets
Washer Dryer Plumb Wire: Plumbed & Wired for Washer with Quarter Turn Valve / Vented and Wired for Dryer
Water Heater: 40 Gallon Electric Water Heater with Pan
Water Shut Off Valves: Main Water Line Shut-Off Valve / Water Shut Offs — Where Accessible
Home Warranty Info: 10 Year Warranty
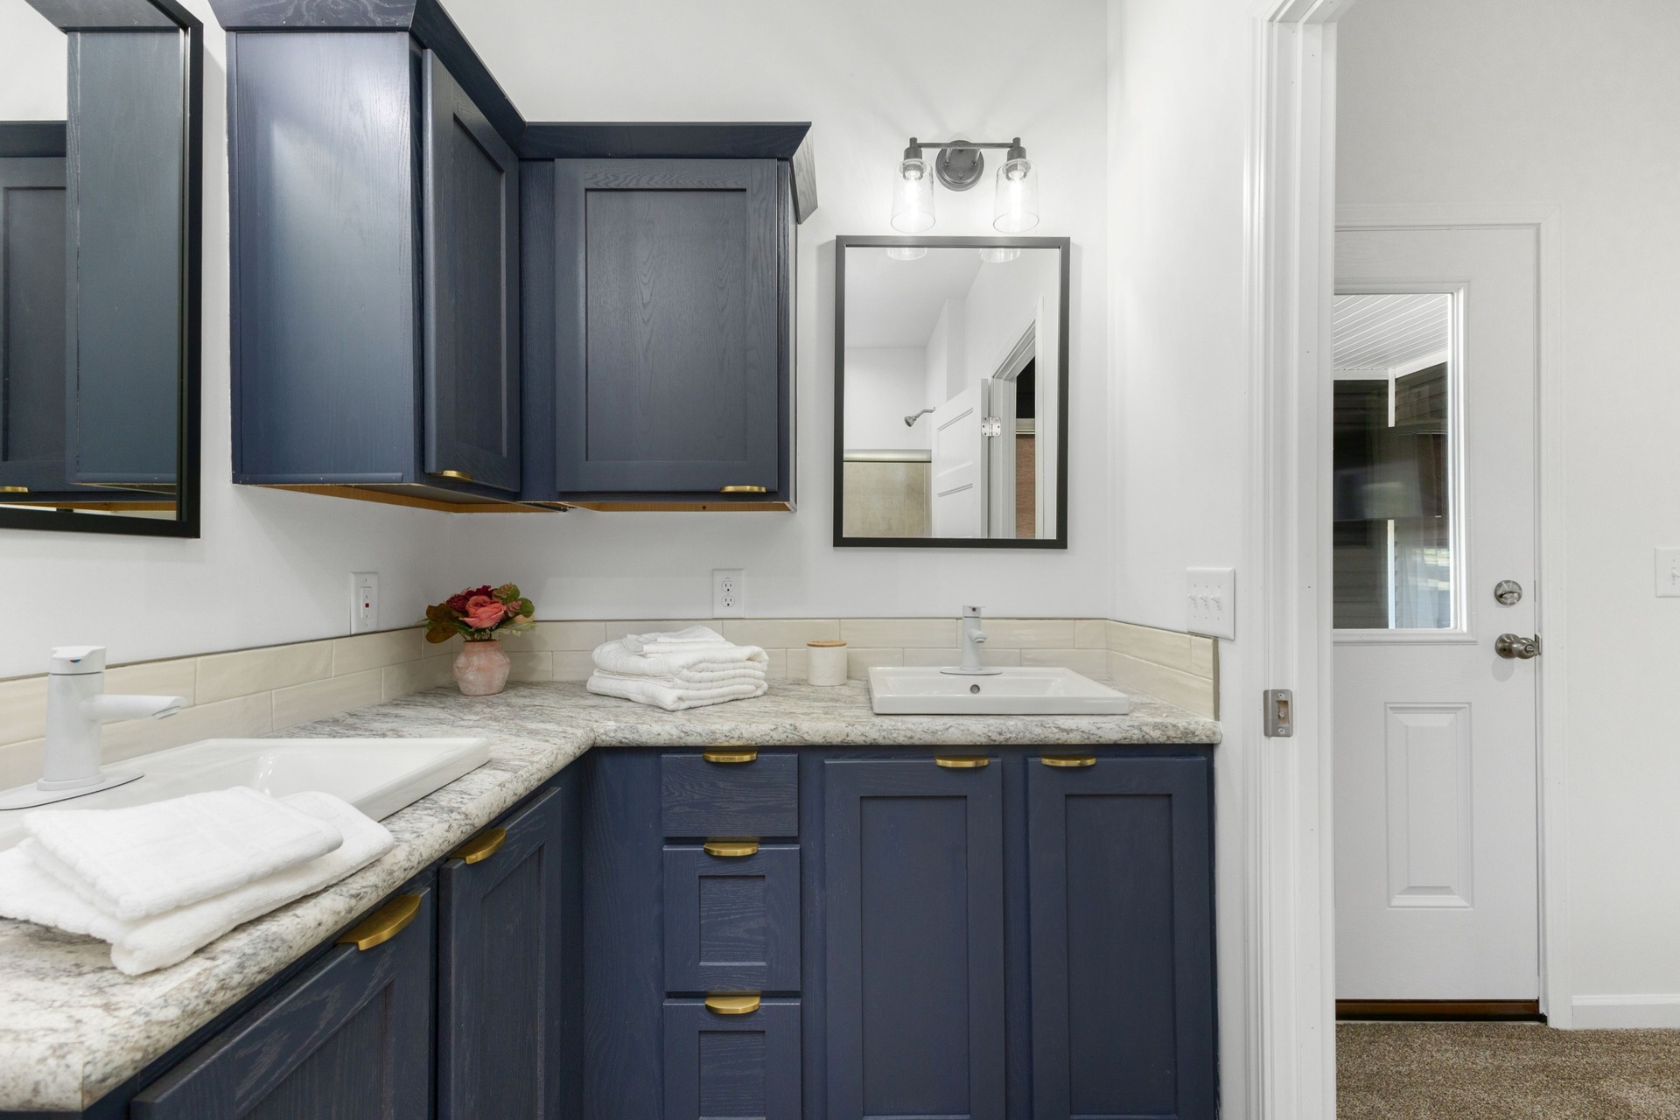
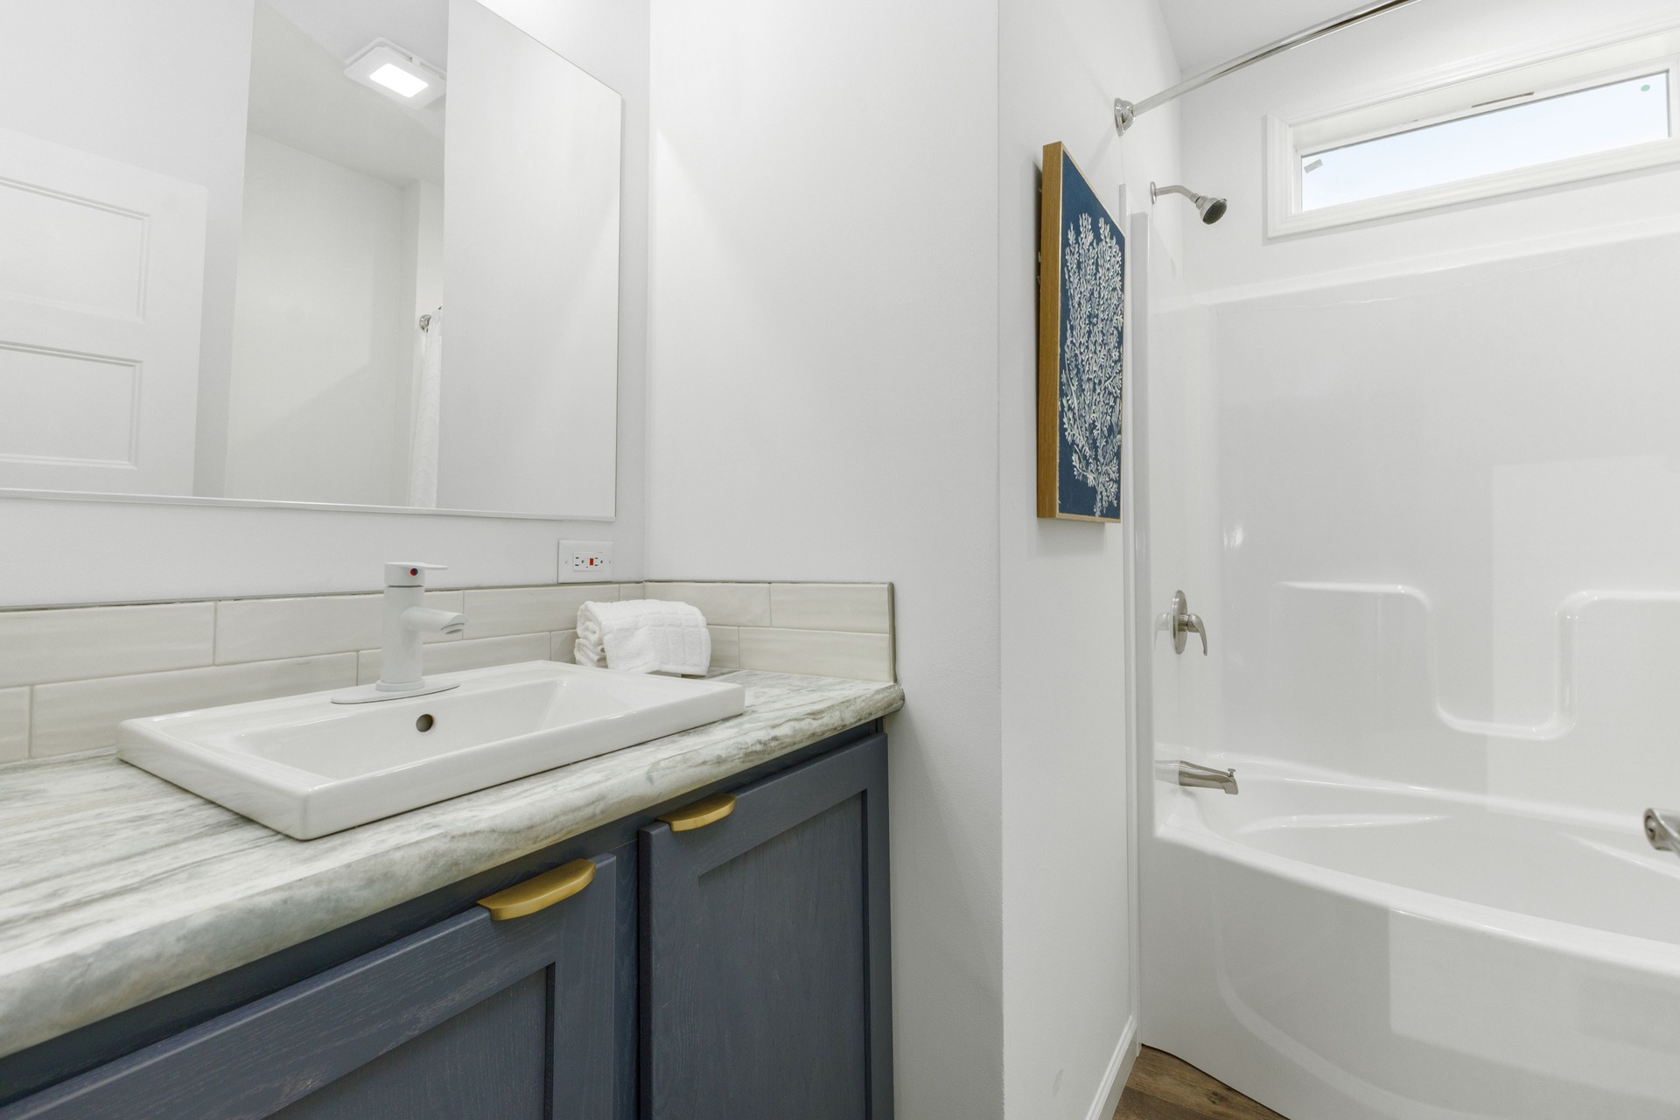
Bathroom Cabinets: Hardwood Mission Cabinet Doors / Concealed Cabinet Hinges / Base Shelf in Vanities / 36" High Vanities
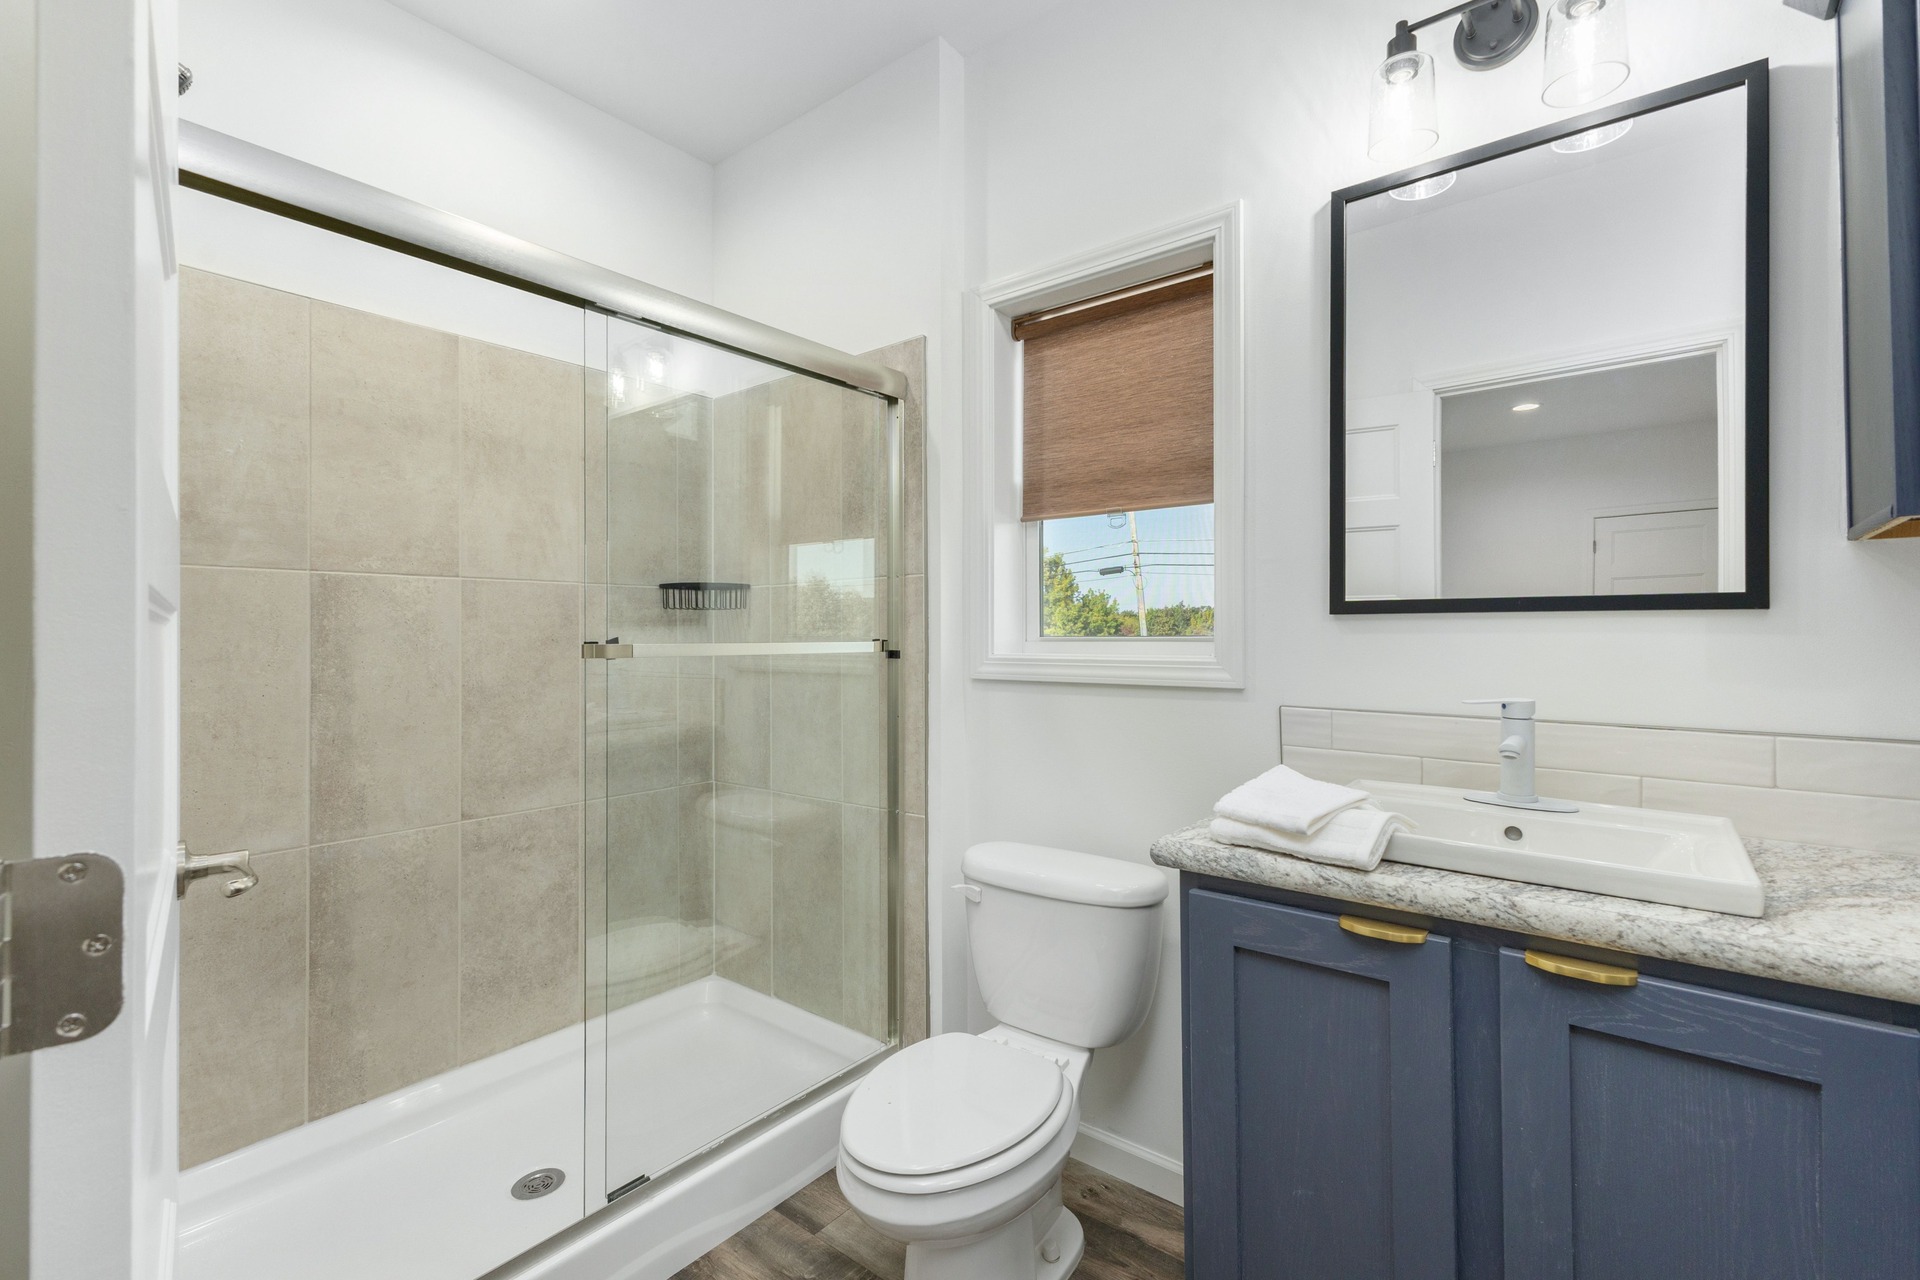
Bathroom Sink: Square China Lav Sinks
Bathroom Countertops: Laminate Countertops with Crescent Edge
Bathroom Faucets: Structured Flow Brushed Nickel Faucets
Bathroom Fans: Lighted Vent Fan in Each Bath
Bathroom Backsplash: Laminate Backsplash
Bathroom Shower: 60" Ceramic Shower in Master Bath
Bathroom Toilet Type: 1.6 Gallon Per Flush Elongated Toilets
Bathroom Mirror: Framed Mirrors at Master Bath
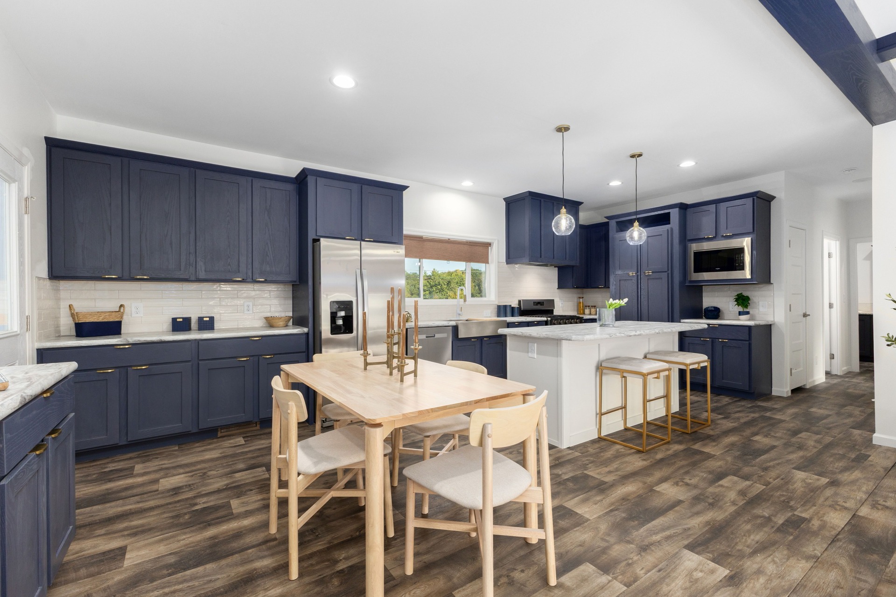
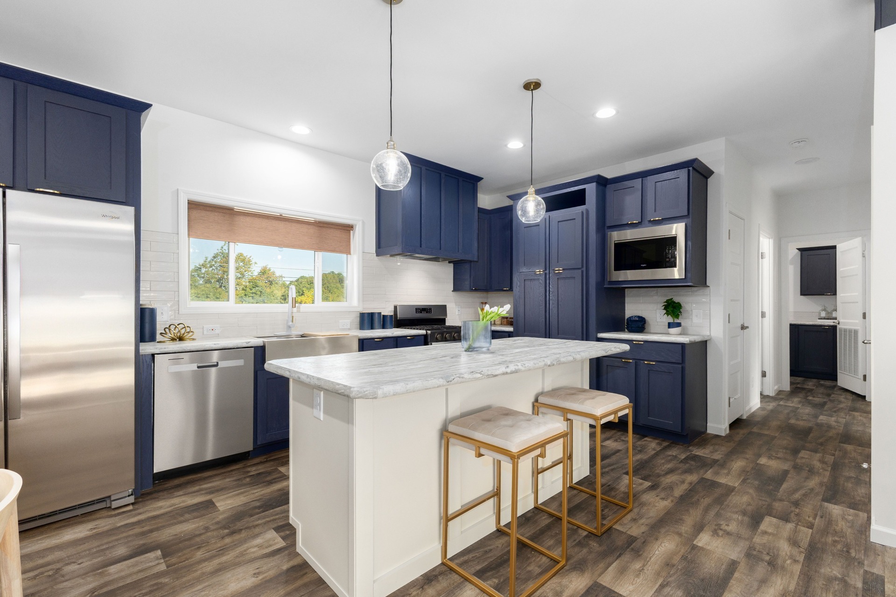
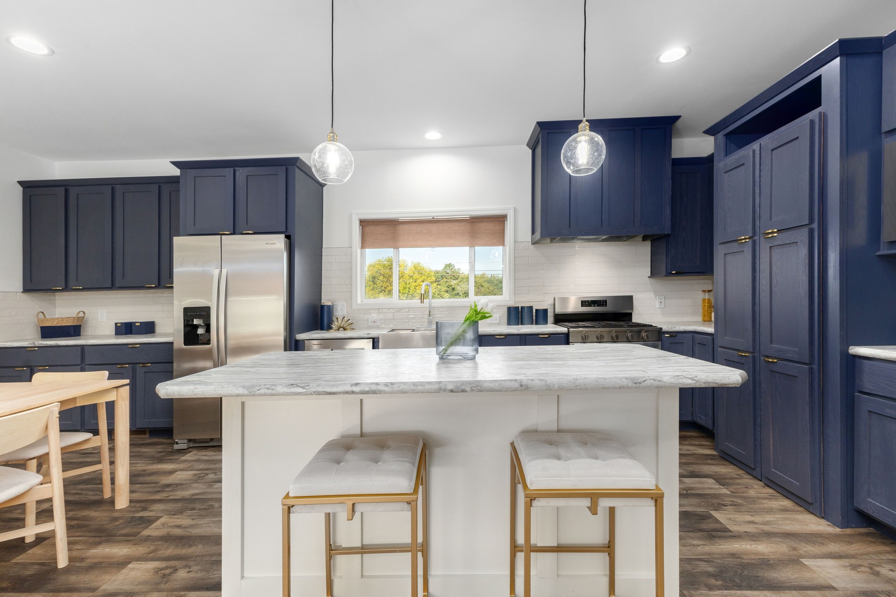
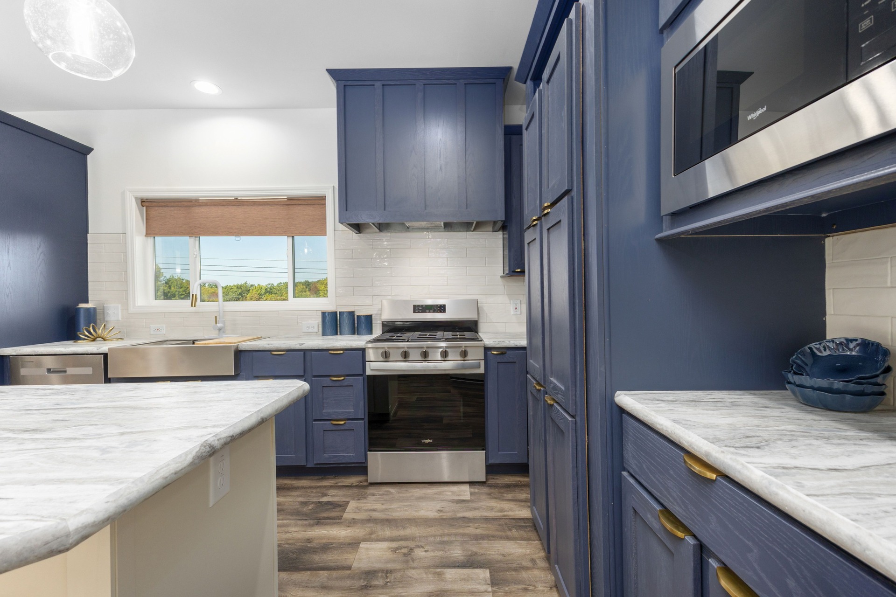
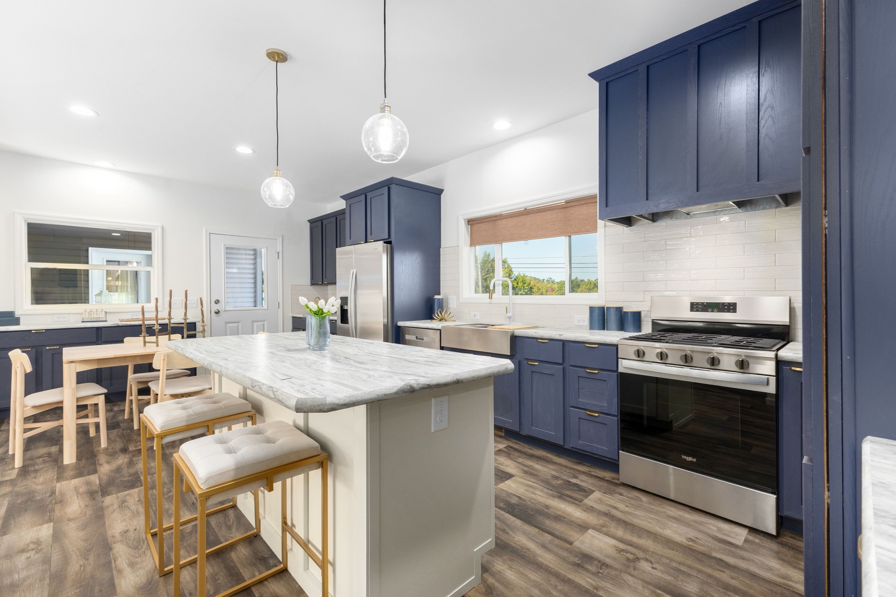
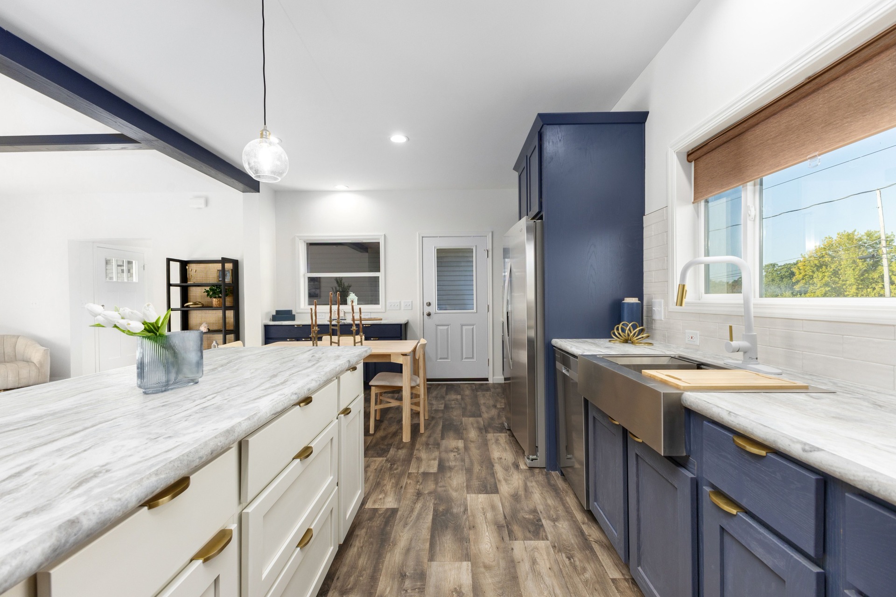
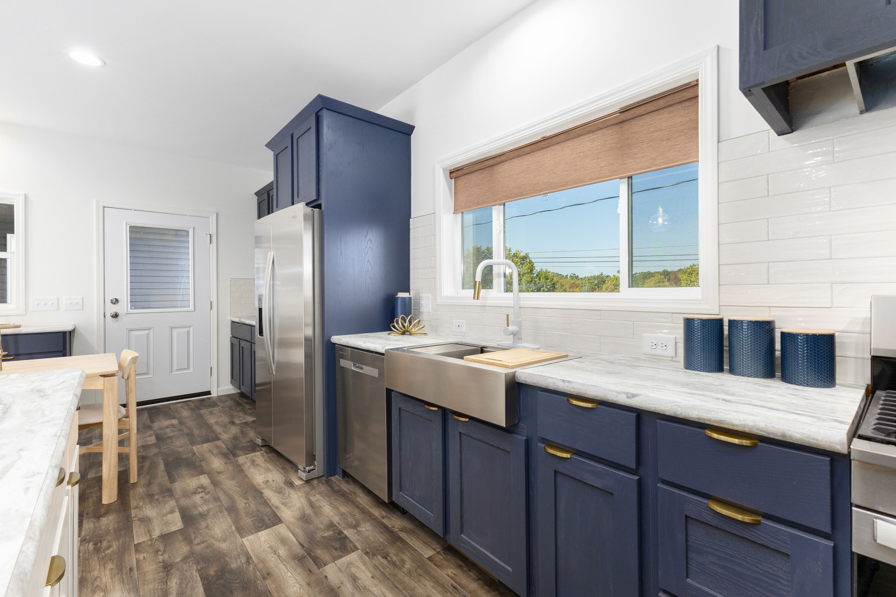
Kitchen Sink: Apron Galley Sink
Kitchen Refrigerator: 25 Cu Ft French Door By Side Stainless Steel Refrigerator with Water and Ice Maker
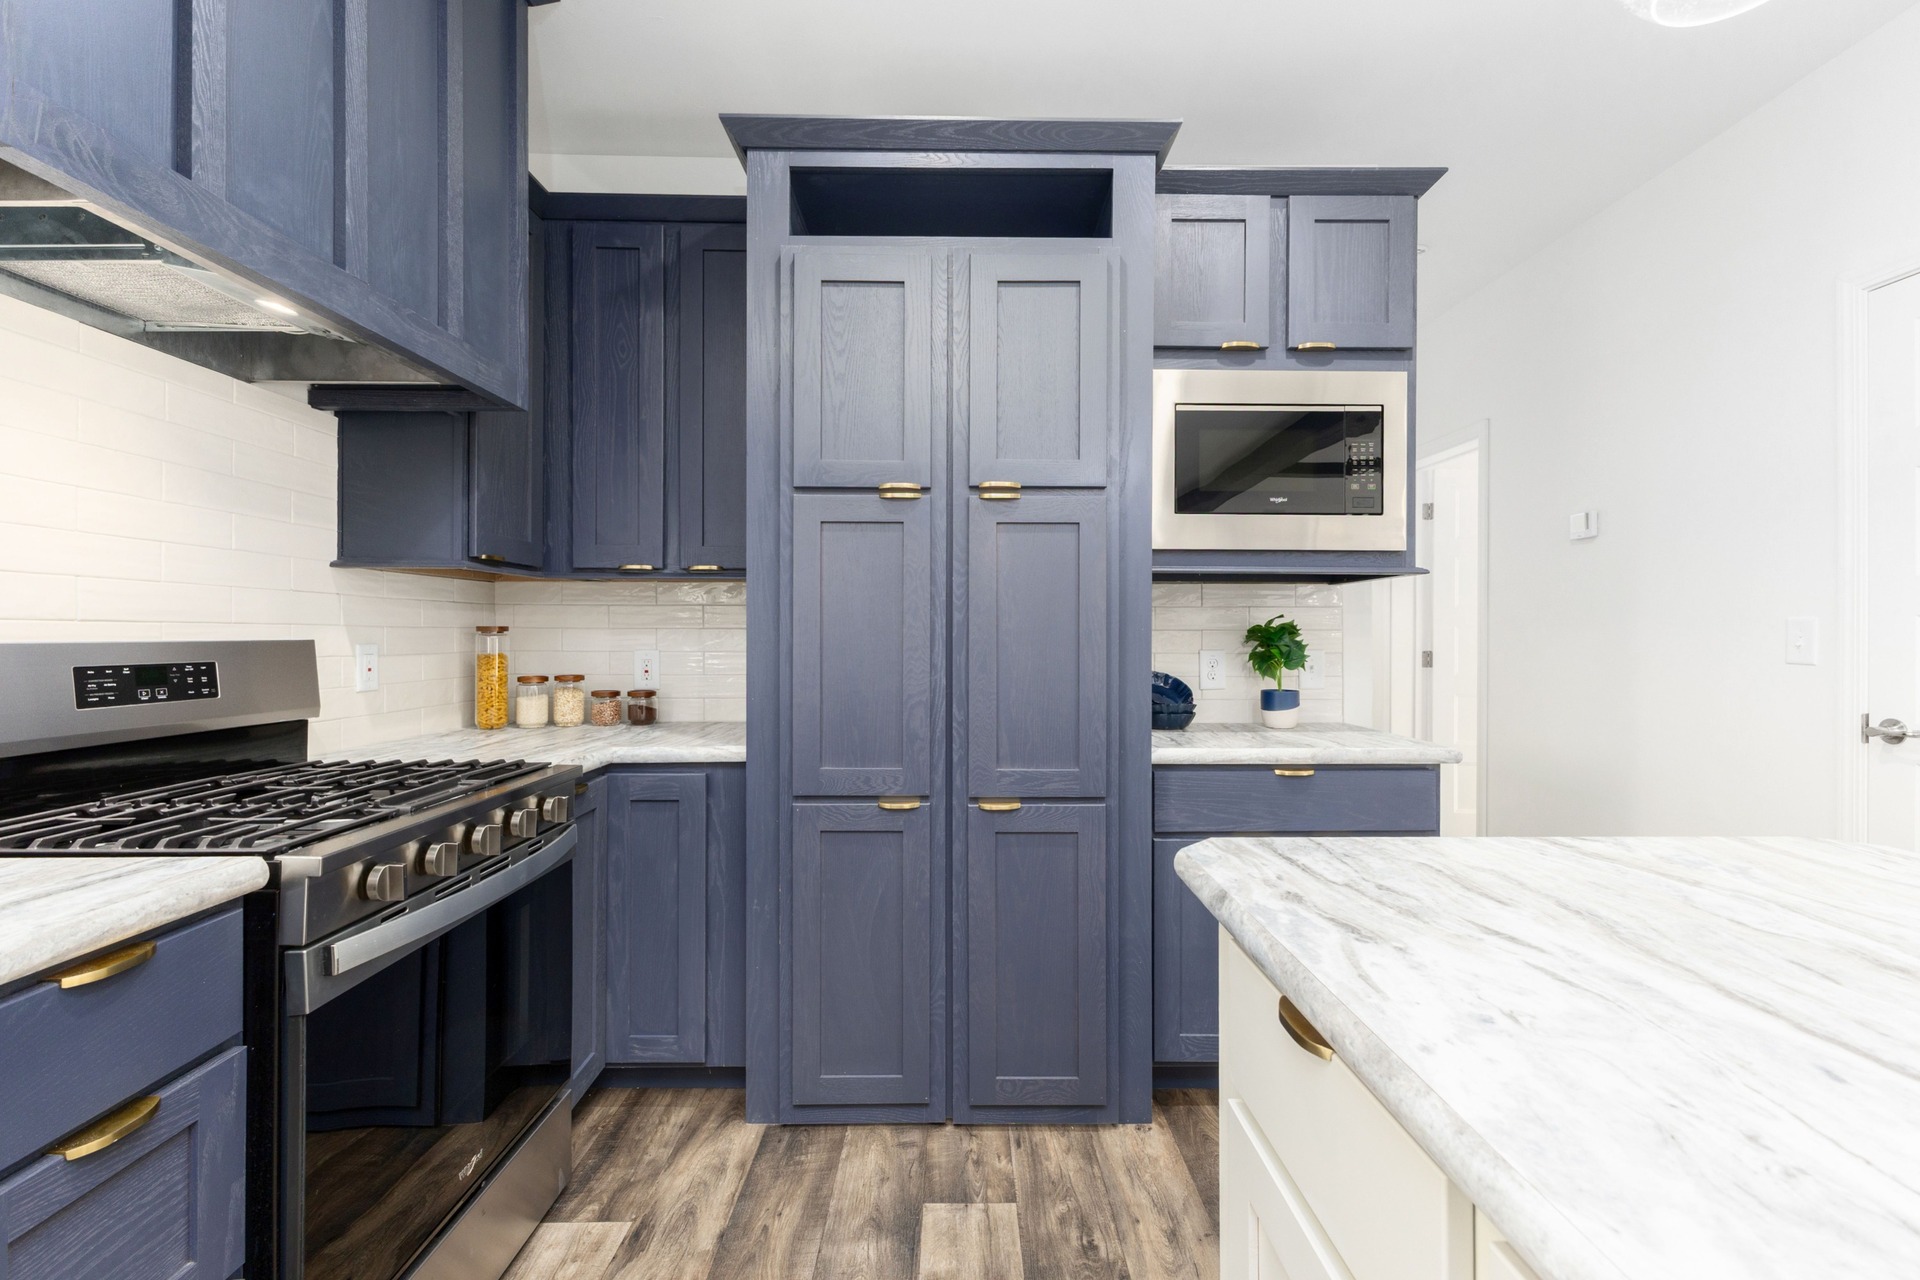
Kitchen Range Type: Self Clean Stainless Steel Free Standing Range
Kitchen Faucets: Brushed Nickel Metal Spring Pull Out Faucet
Kitchen Dishwasher: Tall Tub Stainless Steel Dishwasher
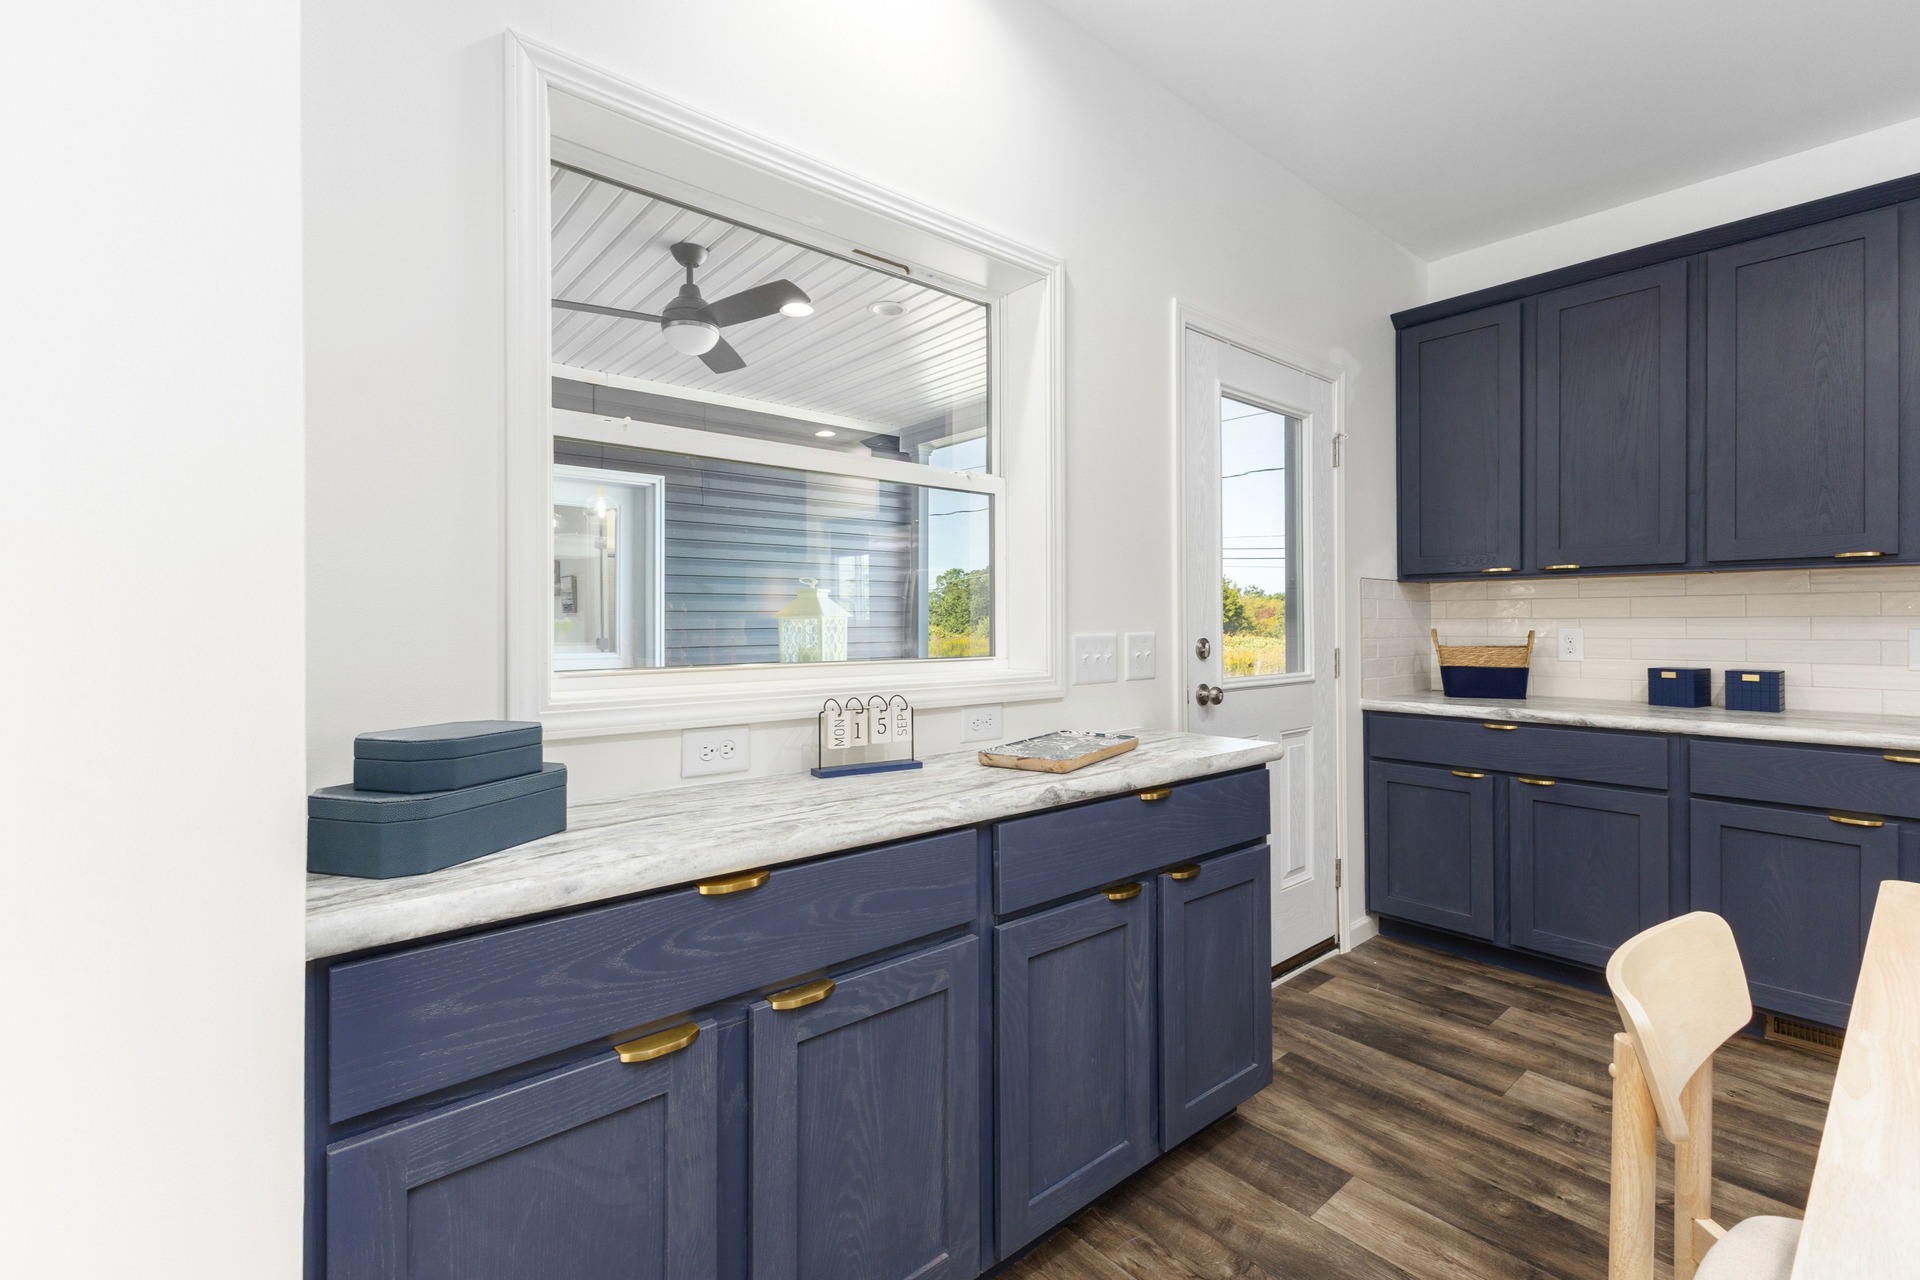
Kitchen Countertops: Laminate Countertops with Crescent Edge
Kitchen Cabinetry: KCMA Certified Cabinetry / Hardwood Mission Cabinet Doors with Hardwood Stiles / Soft Close Concealed Cabinet Hinges / 42" Door over Door Overhead Cabinets with Cabinet Crown Molding / Hardwood Under Cabinet Molding / Lined Base & Overhead Cabinets / Soft Close Undermount Drawer Guides / Base and Center Shelves in Cabinets / Refrigerator Surround
Kitchen Backsplash: Full Ceramic Backsplash on Range Wall / Single Row Ceramic Backsplash on Window Wall
Kitchen Appliances: Pearl Appliance Package
Wardrobe: Wire Shelving in Wardrobes
Windows: Egress Window Each Bedroom