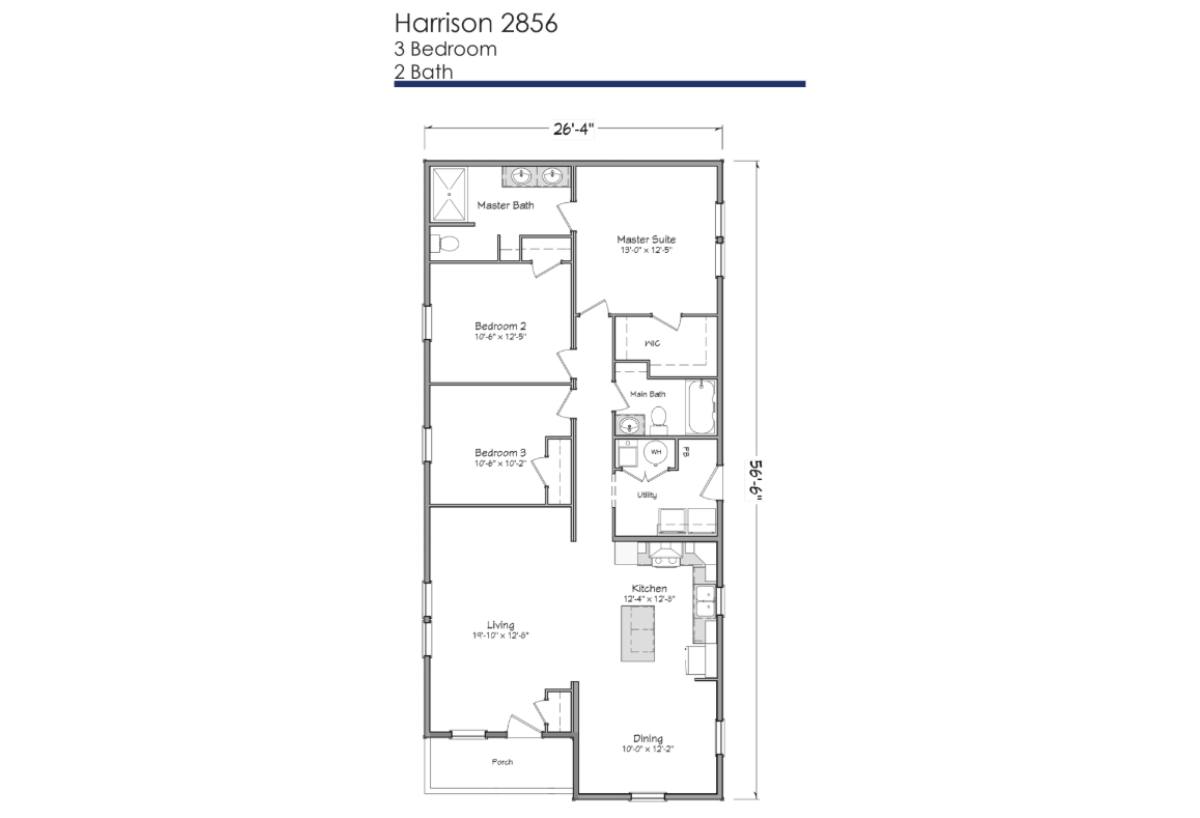
The Independence Series / Harrison 2856 built by Master-Craft offers a bright and welcoming layout with 3 bedrooms, 2 bathrooms, and 1416 square feet. The open kitchen and dining space flow into a cozy living room, while the private master suite and two extra bedrooms give everyone room to relax. With smart use of space and a warm feel throughout, The Harrison 2856 is designed to make everyday living easier and more enjoyable.
All sizes and dimensions are nominal or based on approximate builder measurements. The builder reserves the right to make changes due to any changes in material, color, specifications, and features anytime without notice or obligation.
This website uses cookies to ensure you get the best experience on our website.