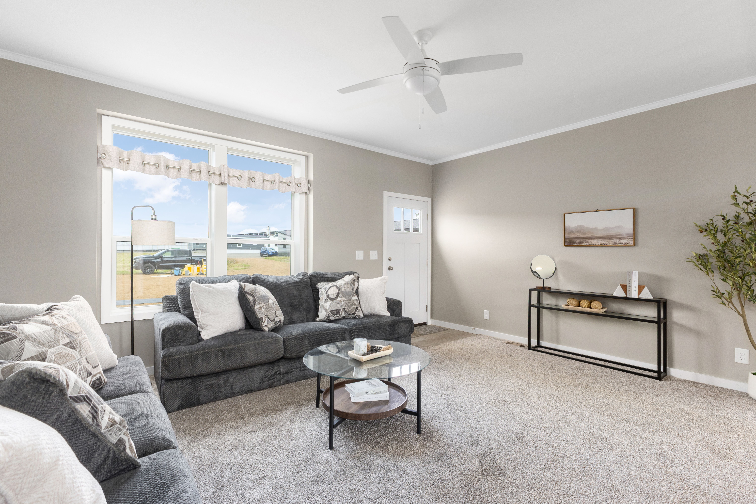
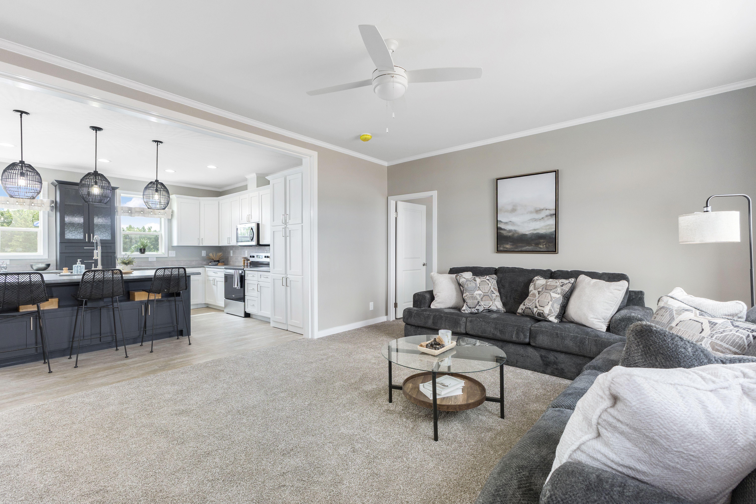
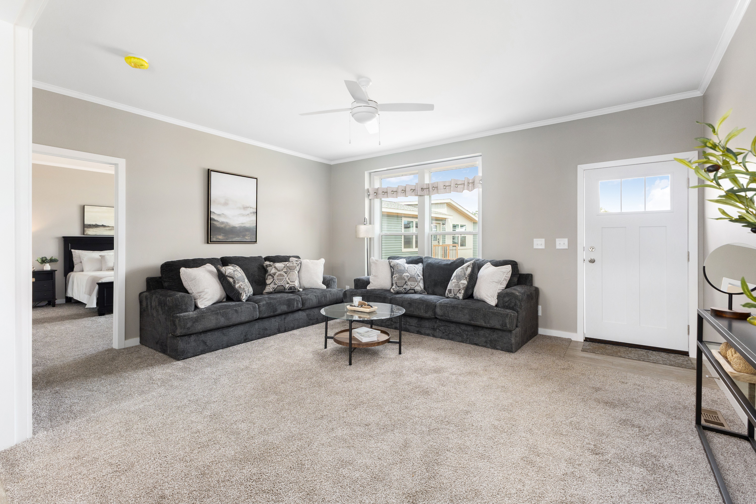
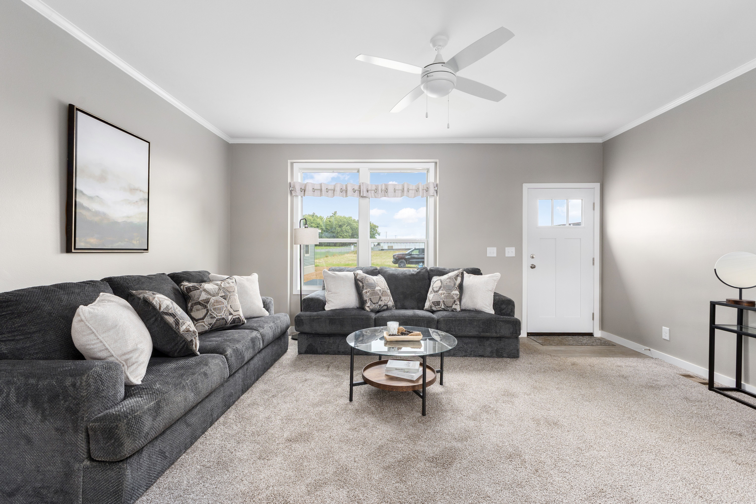
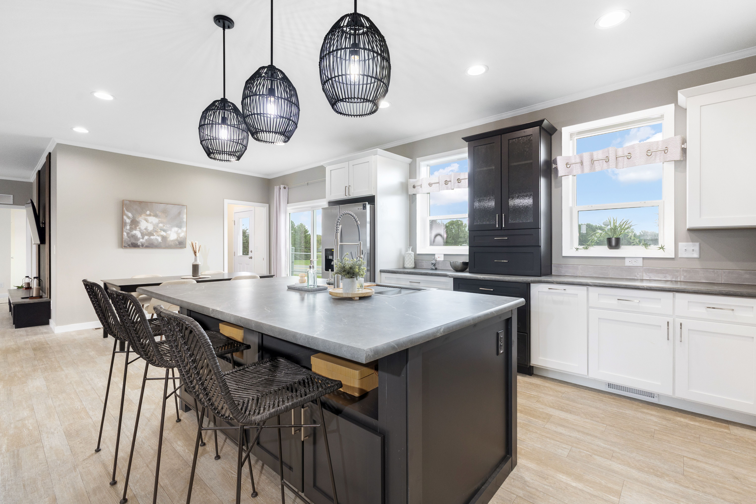
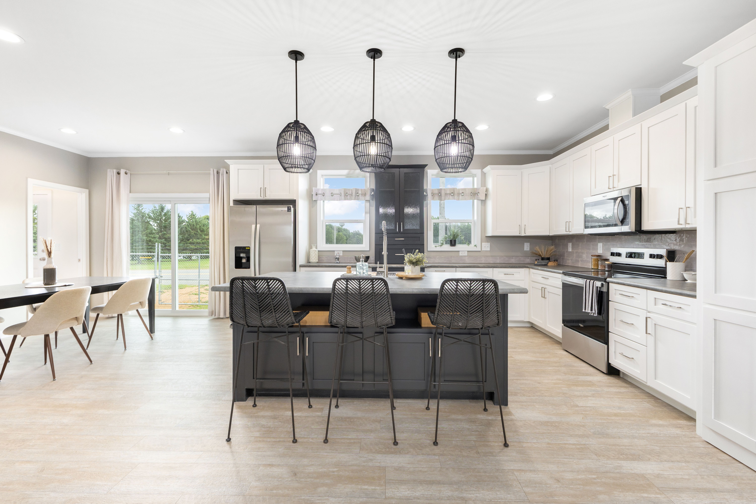
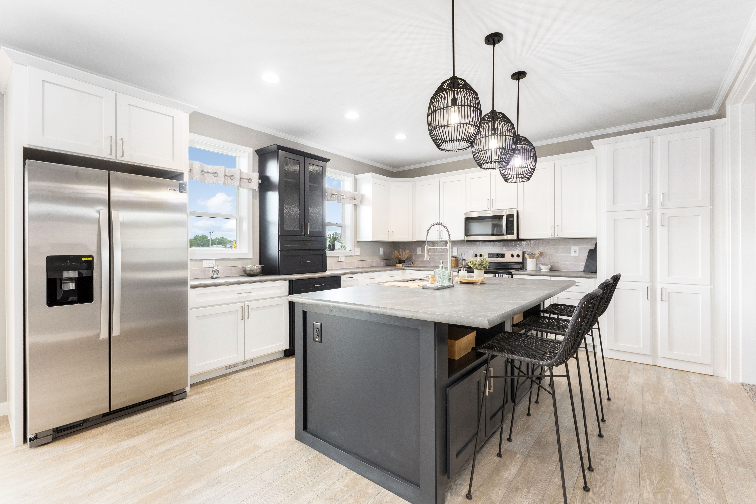
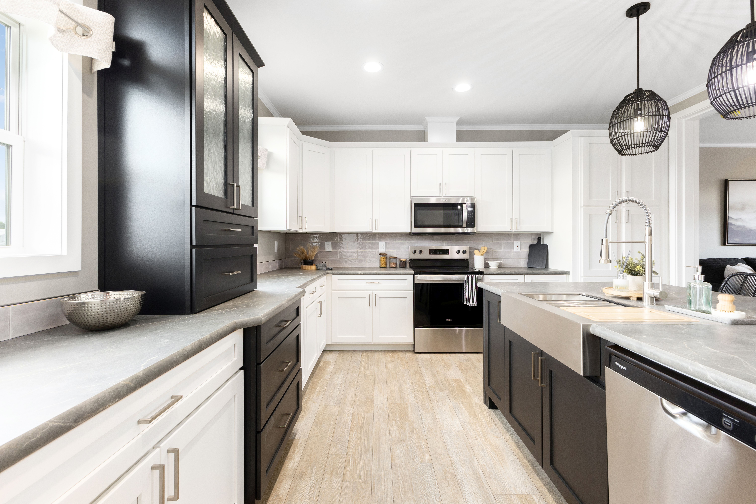
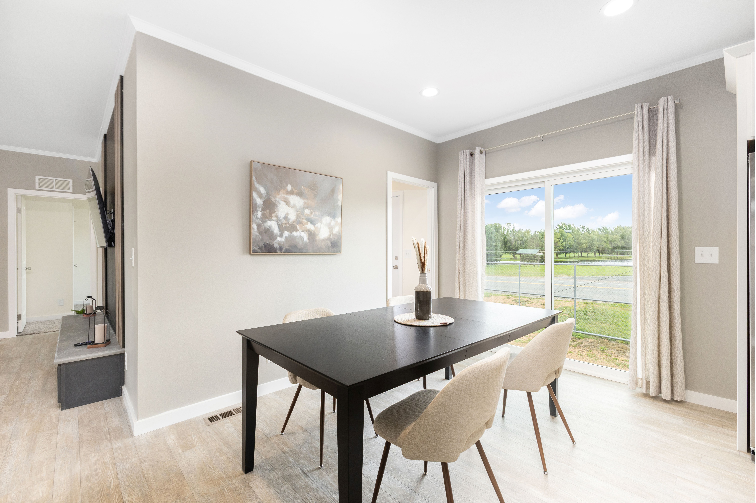
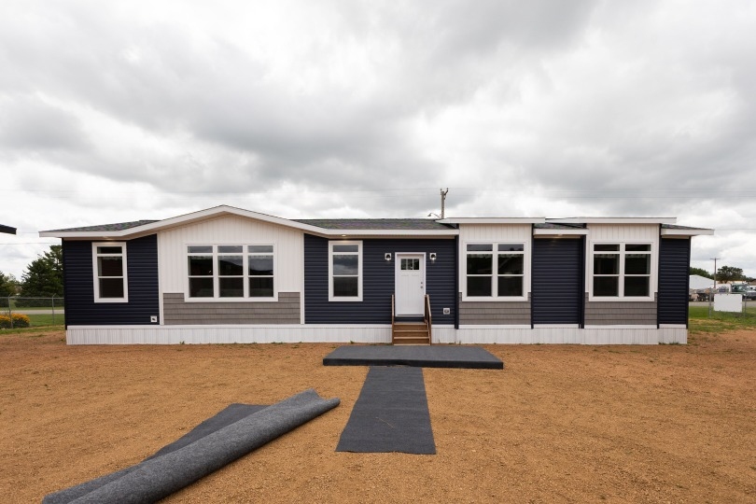
The Sapphire Series / 28684A built by Cavco Dorchester is a 4-bedroom, 2-bathroom doublewide manufactured home with 2,040 square feet on a 68-foot frame. Four bedrooms are paired with a family room under a nine-foot flat ceiling and a separate living room with a ceiling fan and an optional 10-foot box-bay. The kitchen has an island with pendant lights and a walk-through pantry next to the master bath, which can have a freestanding tub with a 4-by-6 walk-in tile shower. The nook, utility room, and second bath sit between the kitchen and the end bedroom. This floor plan is part of Cavco Dorchester’s Reserve home line.
All sizes and dimensions are nominal or based on approximate builder measurements. The builder reserves the right to make changes due to any changes in material, color, specifications, and features anytime without notice or obligation.
This website uses cookies to ensure you get the best experience on our website.