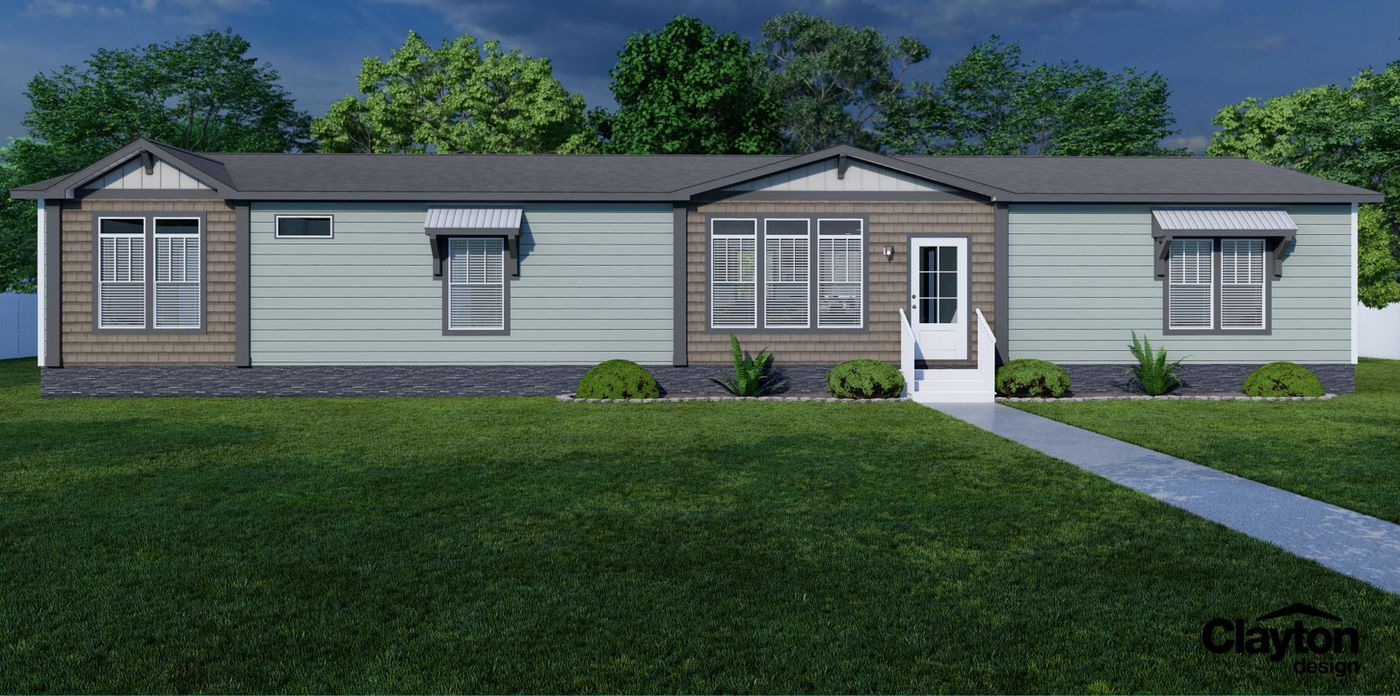
EZ Living Series / The Oceanside 32EZL32724BH

Manufactured

Floor Plan

Floor Plan Description

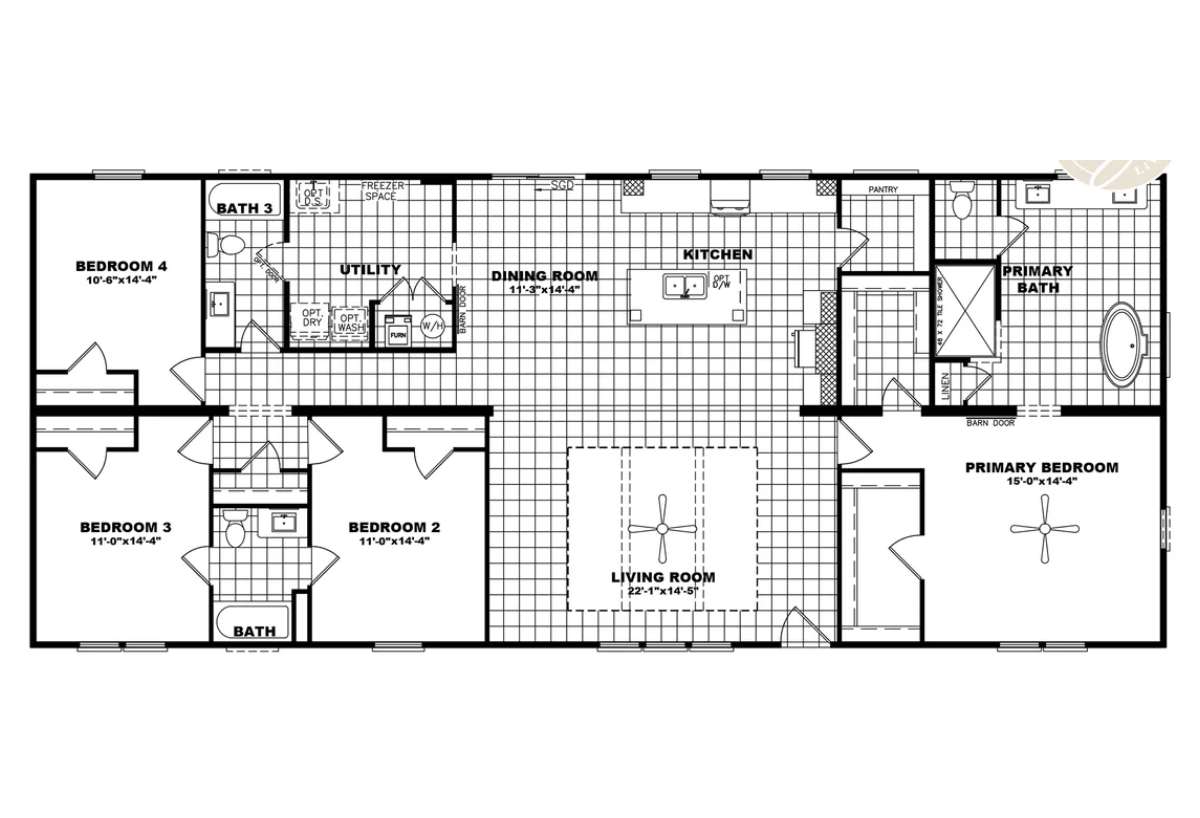
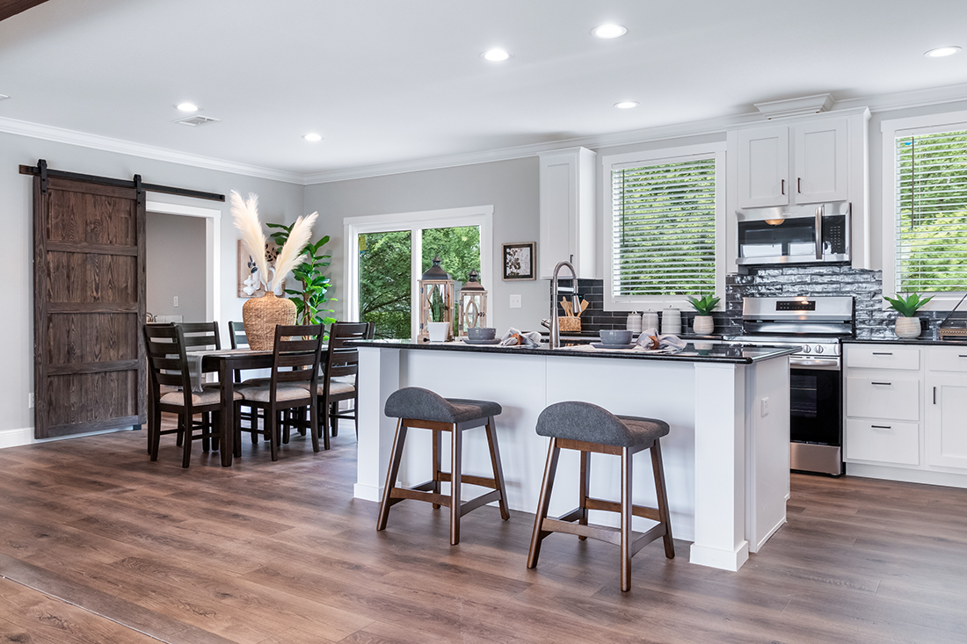
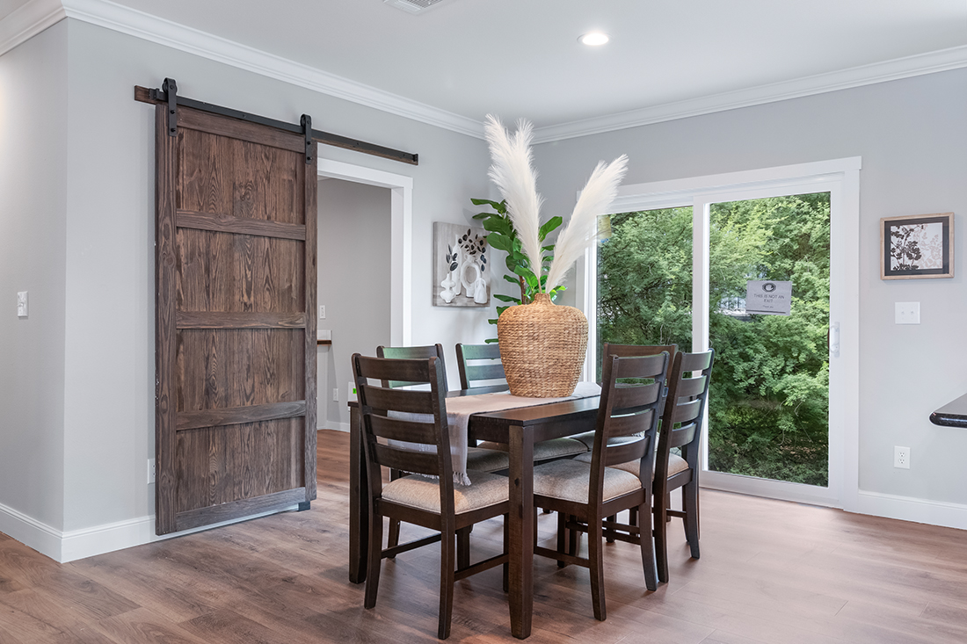
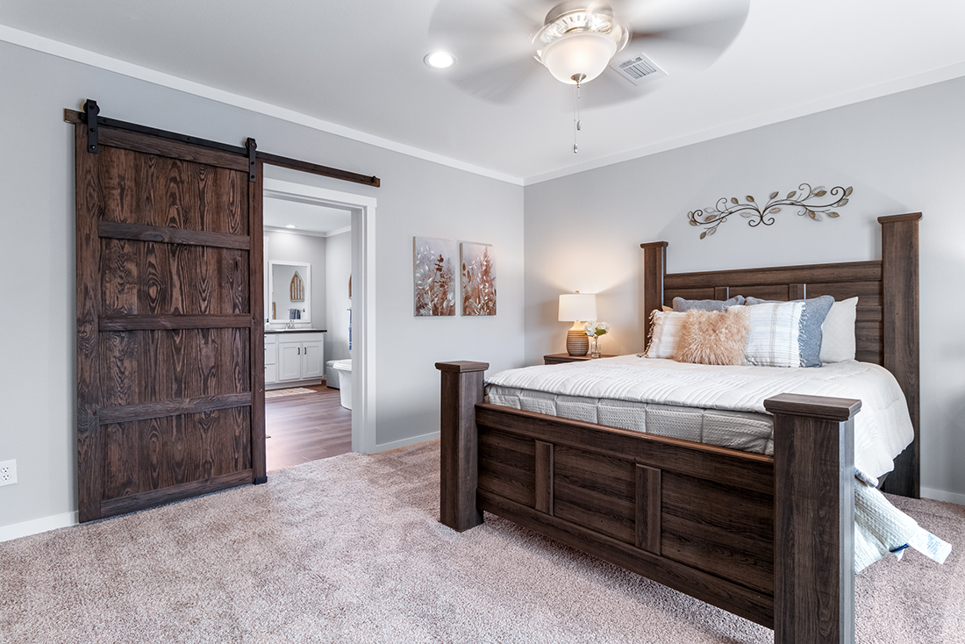
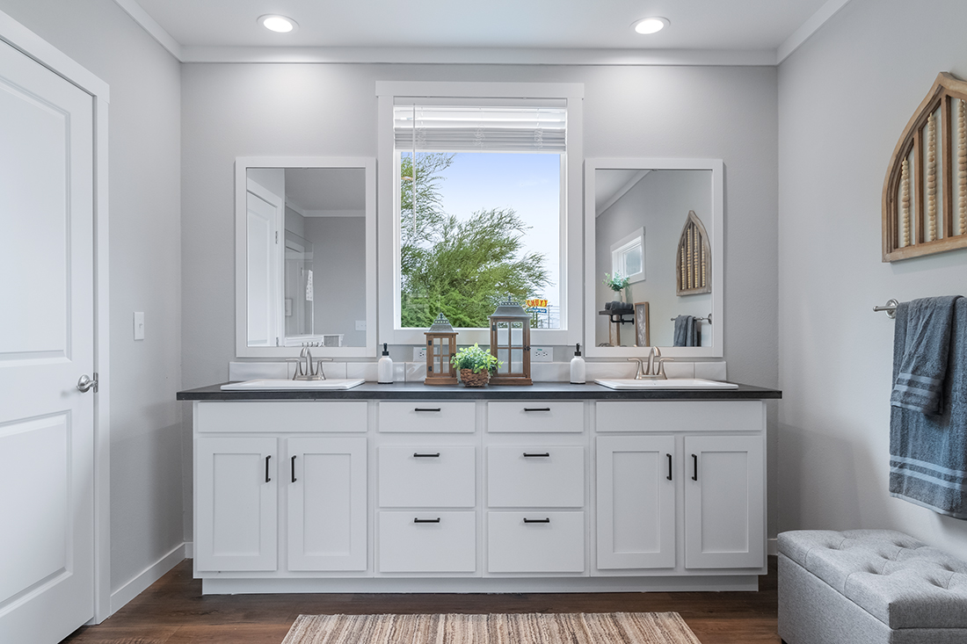
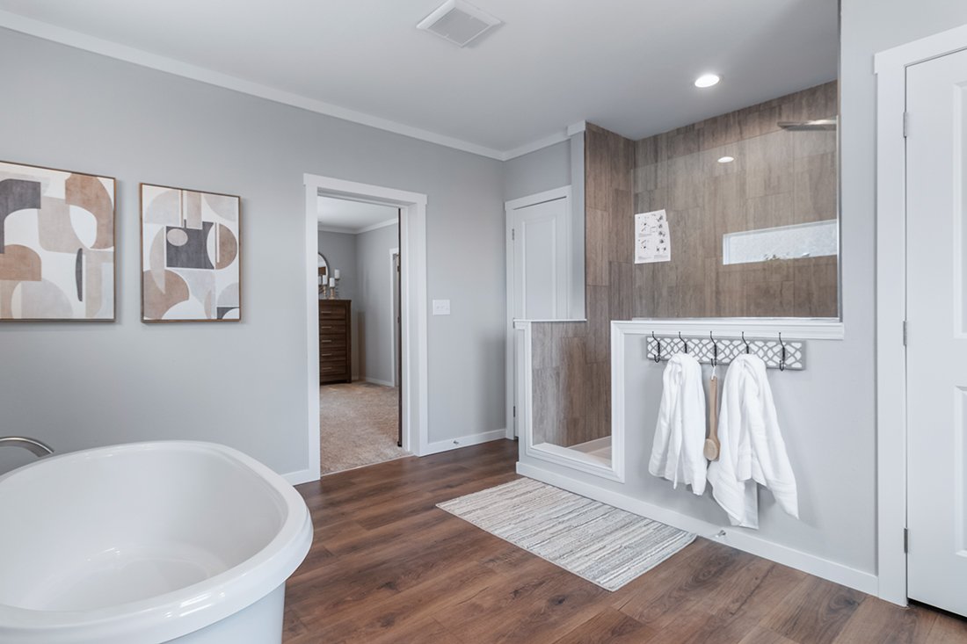
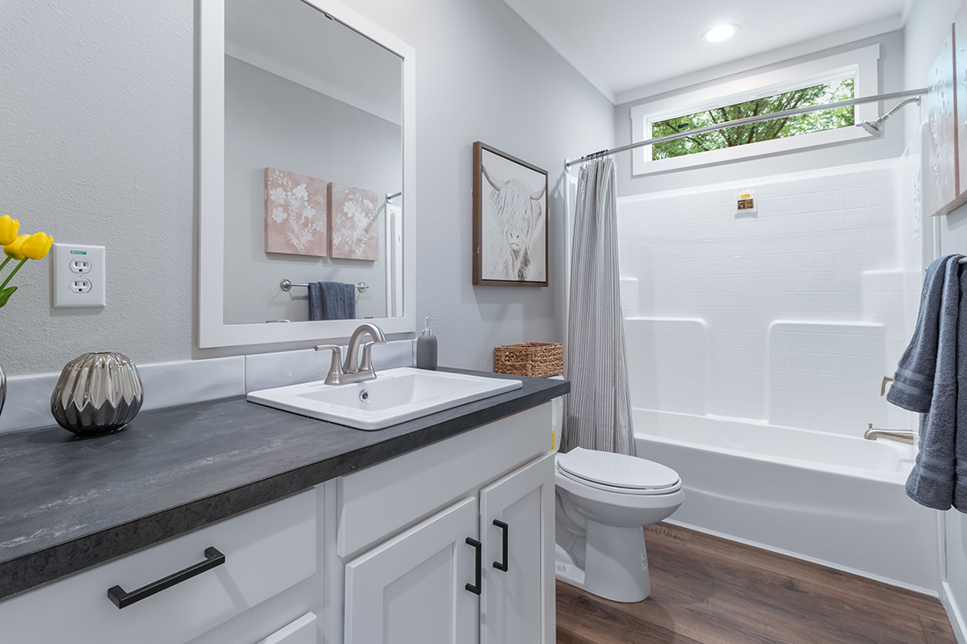
The EZ Living Series / Oceanside 32EZL32724BH built by Clayton Waco 2 is a 4-bedroom, 3-bathroom doublewide manufactured home with 2,160 square feet on a 72-foot frame. Bedroom four has its own dedicated bath near the utility room, while bedrooms two and three share a separate hall bath. A barn door leads into the primary bath’s garden tub, and the dining room can add an optional sliding glass door out to the yard.
Share This Home
Bedrooms 4
Bathrooms 3.00
Square Feet 2160
Width 32' 0"
Length 72' 0"
Sections 2
Stories 1
Style Ranch

3D Tour

Floor Plan Specifications

Additional Specs: Energy Star certified construction
Side Wall Height: 8 ½' ceilings
Roof Decking: Radiant barrier roof decking
Front Door: ¾ Light front door
Siding: Cement lap and LP Smartside exterior siding
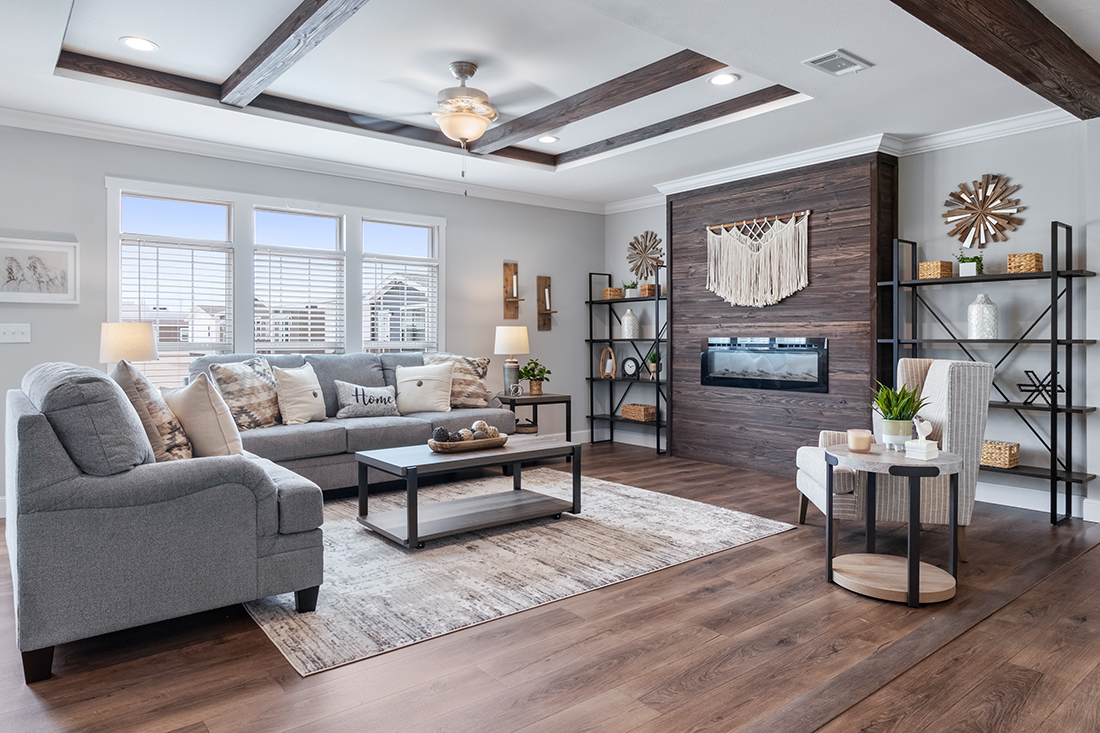
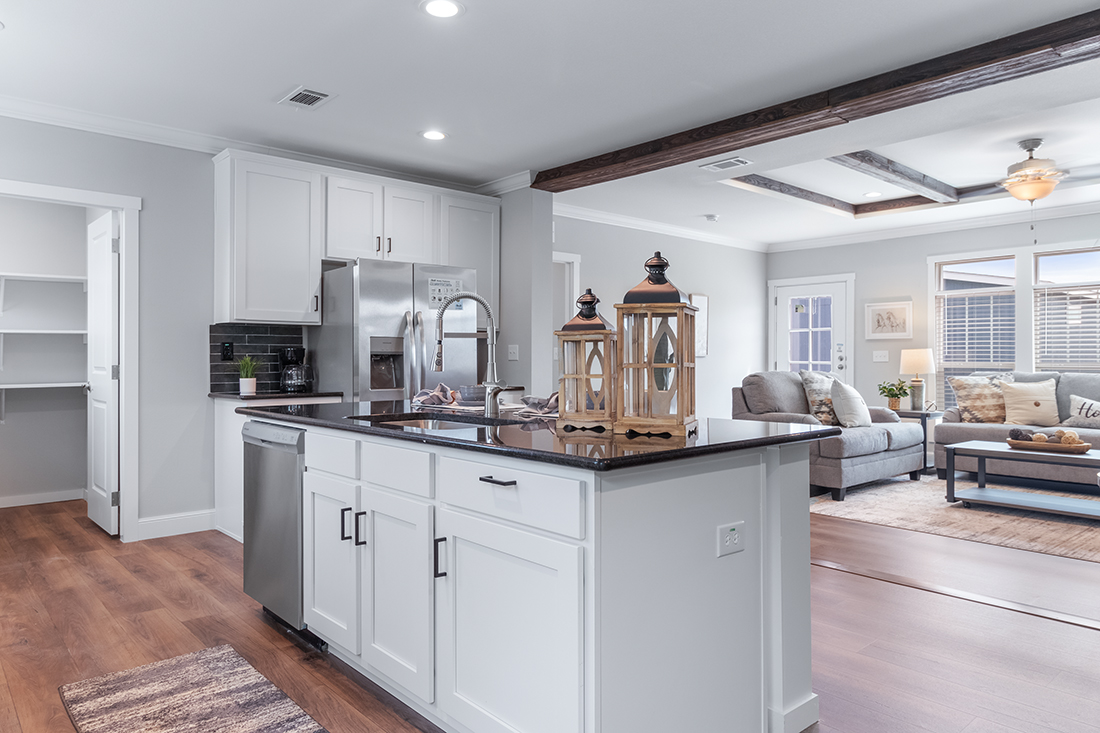
Ceiling Texture: Tray ceiling with beams in living room
Wall Finish: Drywall throughout home
Interior Doors: Barn doors
Interior Lighting: LED can lighting throughout home
Cabinetry & Counters: Wood closet shelving throughout with shirt and skirt shelf in primary closet
Heat Duct Registers: Overhead air ducts
Other: Exterior faucets and electrical outlets front and rear of home
Bathroom Shower: 4'x6' tile shower with Pfister rain shower head
Bathroom Toilet Type: Raised and elongated toilets
Bathroom Bathtubs: Free-standing tub with floating shelves
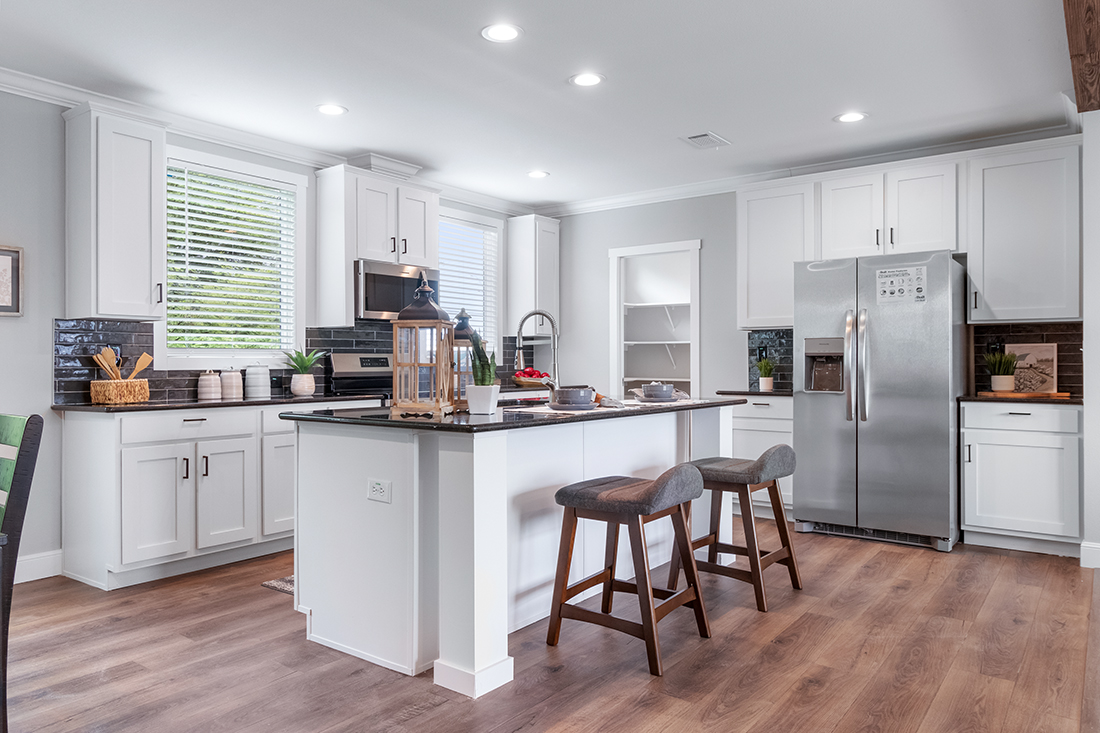
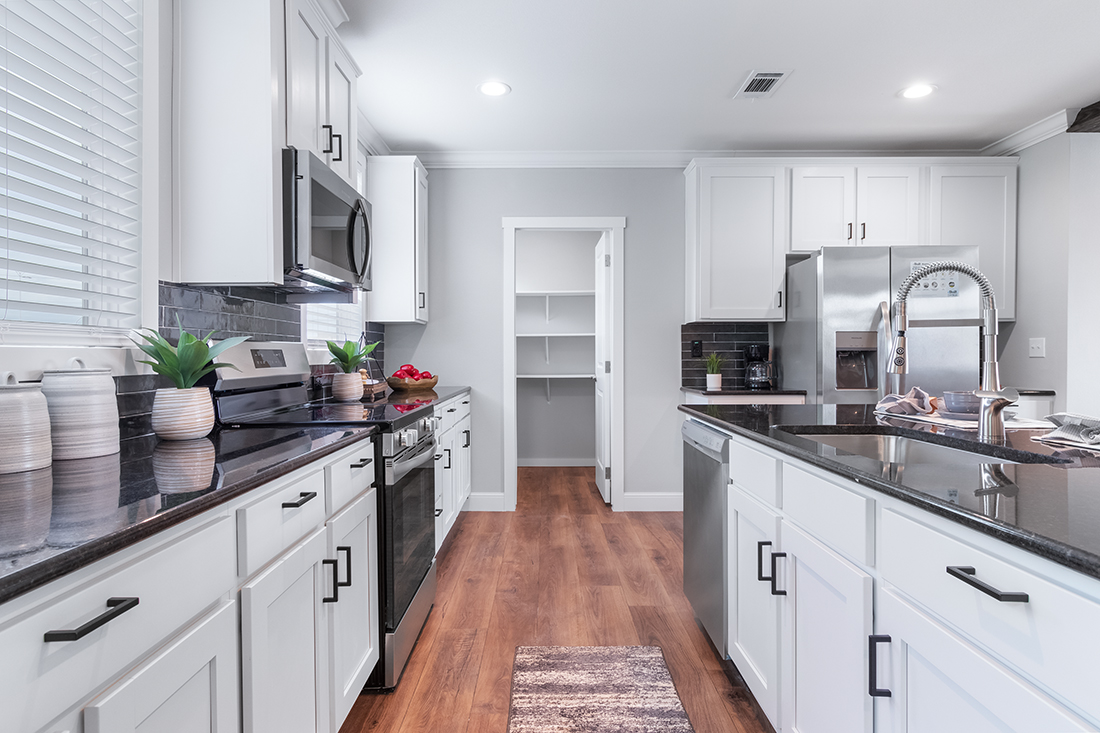
Kitchen Countertops: Solid surface kitchen countertops
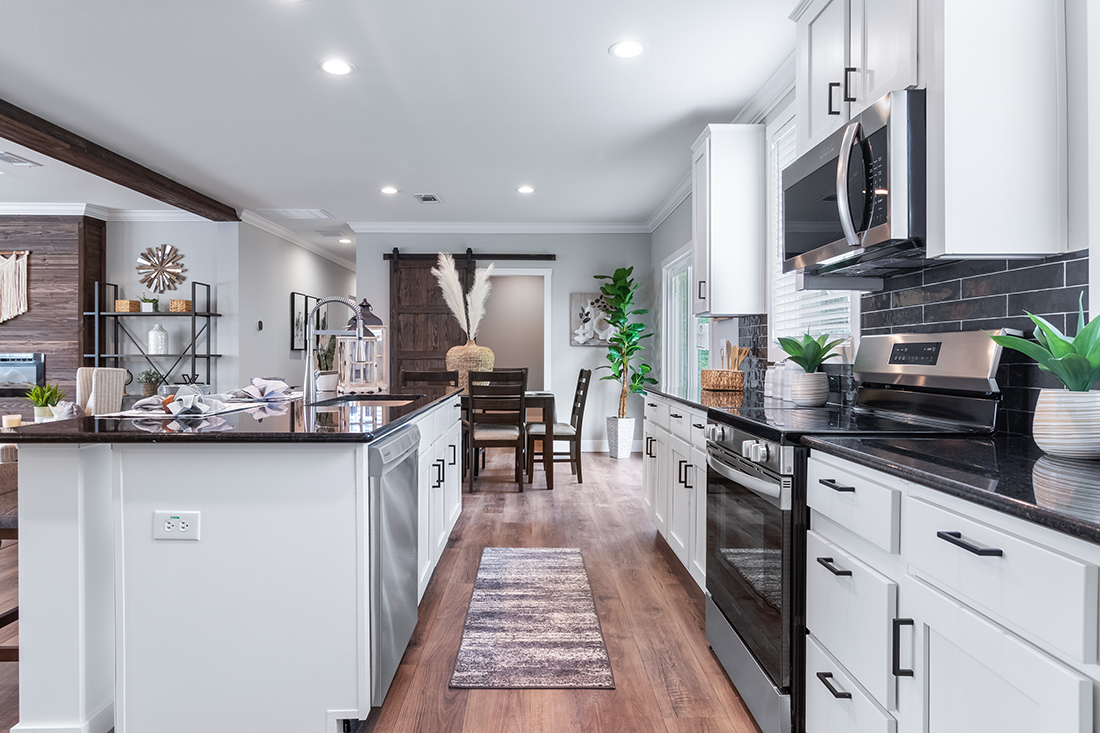
Kitchen Appliances: Stainless steel dream kitchen appliances
Proudly Built By
Clayton Waco 2
7001 Imperial Dr
Waco, TX 76712
Please note:

All sizes and dimensions are nominal or based on approximate builder measurements. The builder reserves the right to make changes due to any changes in material, color, specifications, and features anytime without notice or obligation.