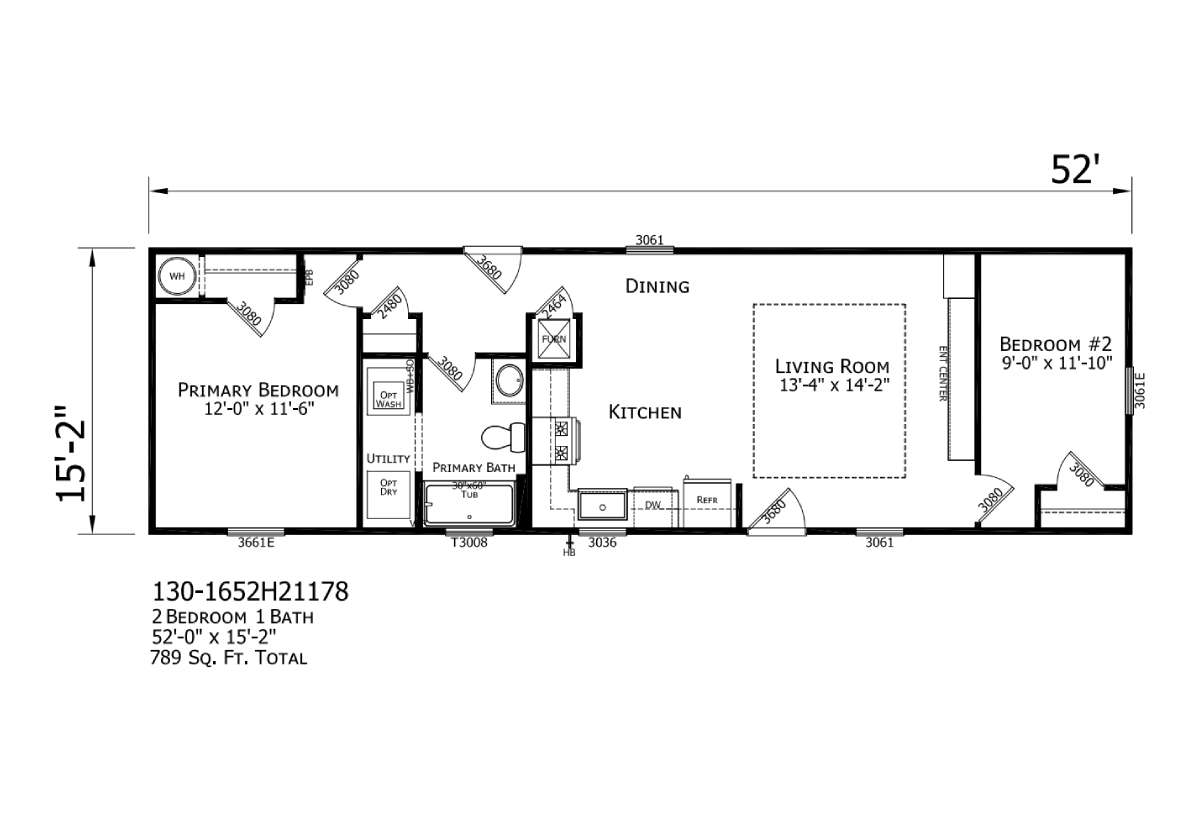
The Compact Cabin / 130-1652H21178 built by Champion Home Builders is a 2-bedroom, 1-bathroom single-section manufactured home with 789 square feet on a 52-foot frame. A dining area sits up front near one exterior entrance, while a second exterior door off the bedroom wing adds everyday convenience. The primary bathroom includes a soaking tub, and a built-in entertainment center nook rounds out the living area.
All sizes and dimensions are nominal or based on approximate builder measurements. The builder reserves the right to make changes due to any changes in material, color, specifications, and features anytime without notice or obligation.
This website uses cookies to ensure you get the best experience on our website.