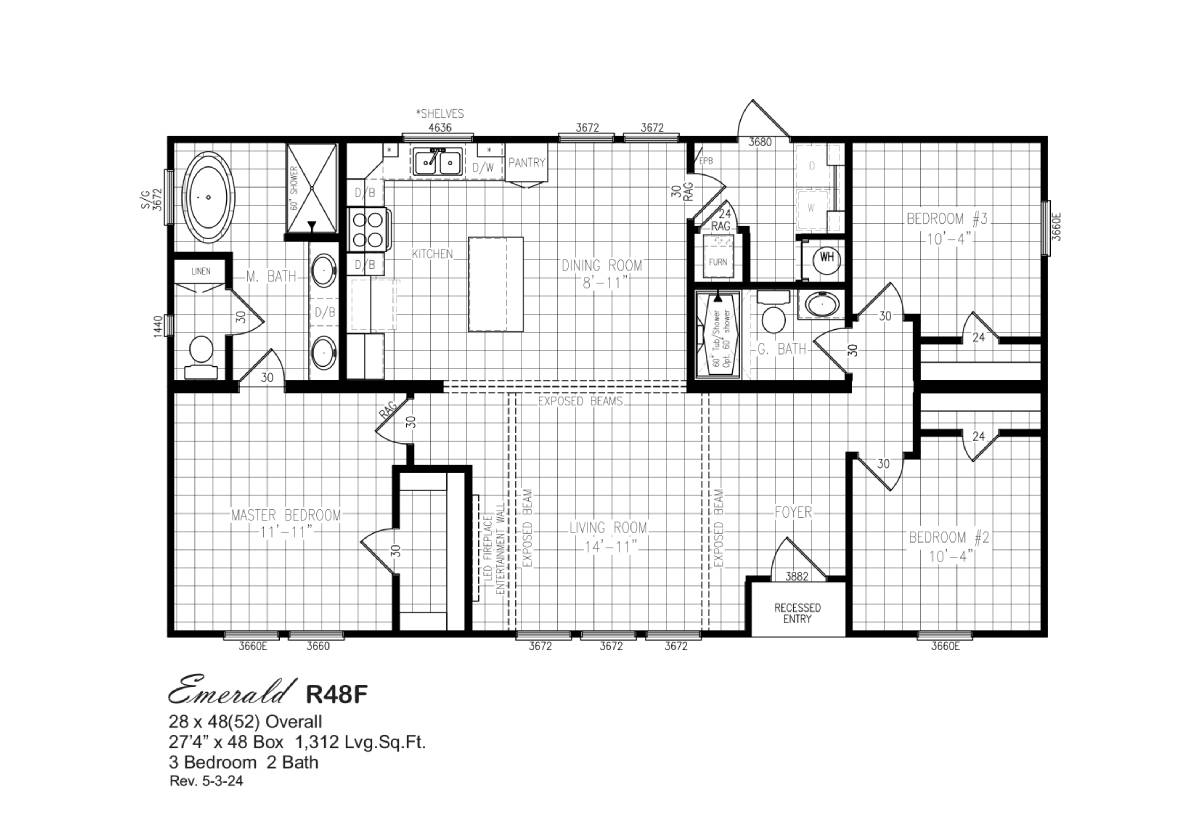
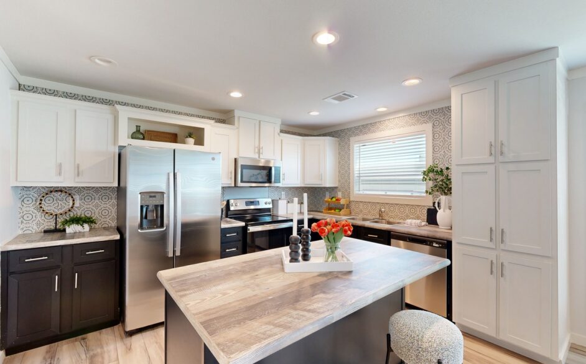
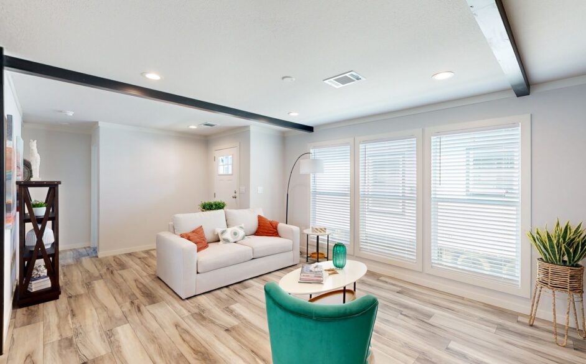
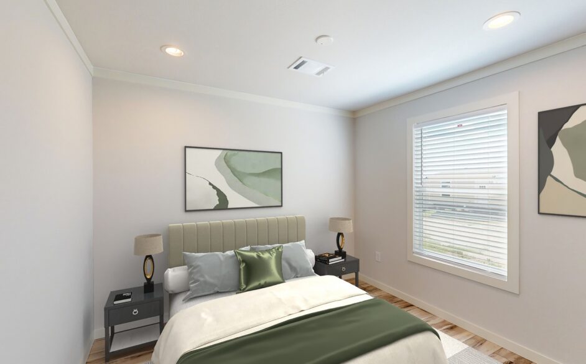
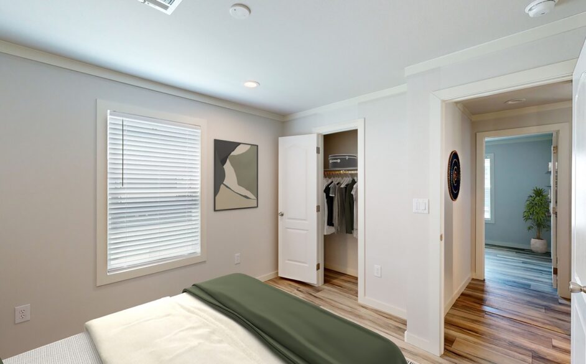
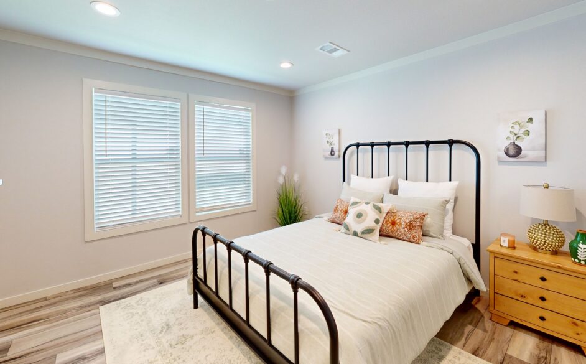
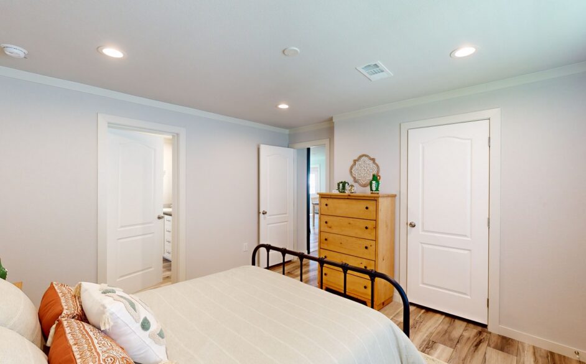
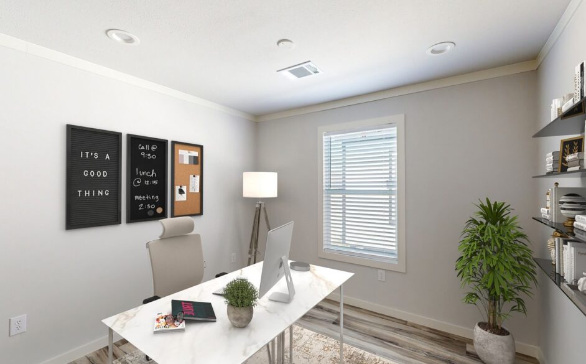
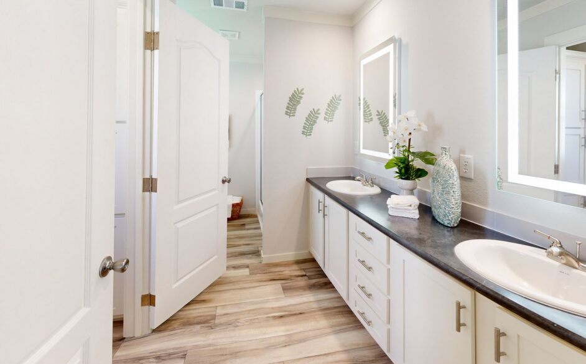
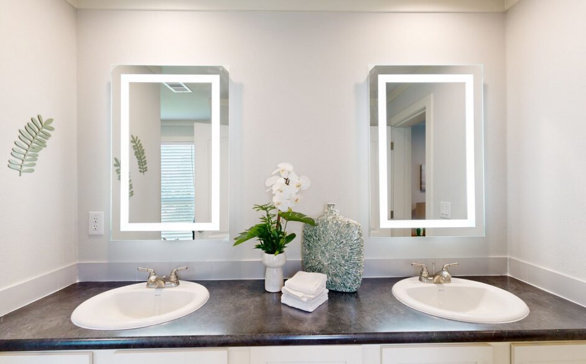
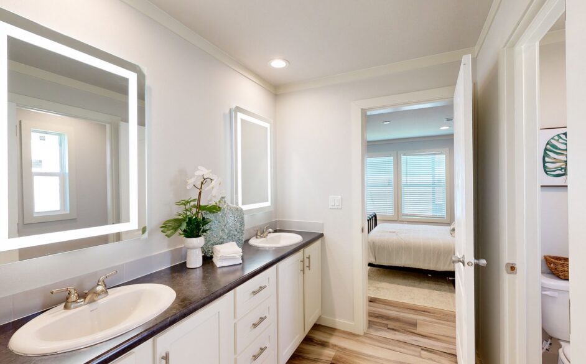
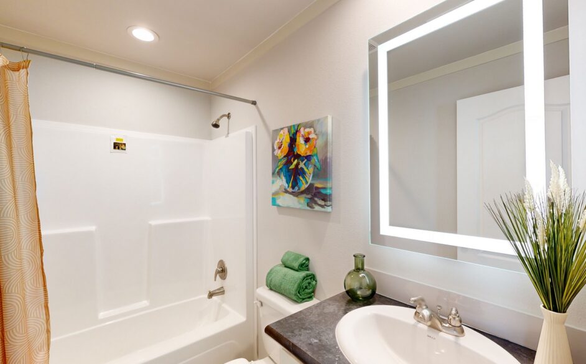
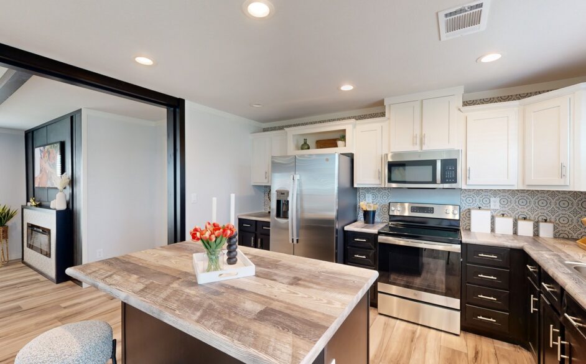
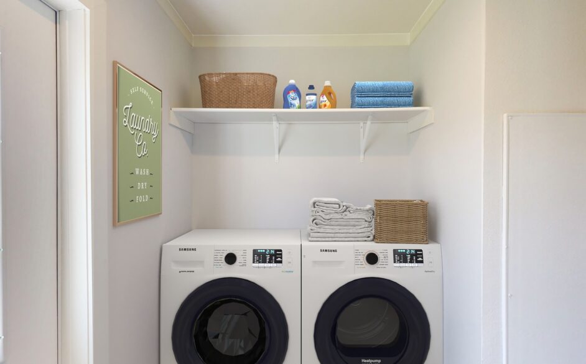
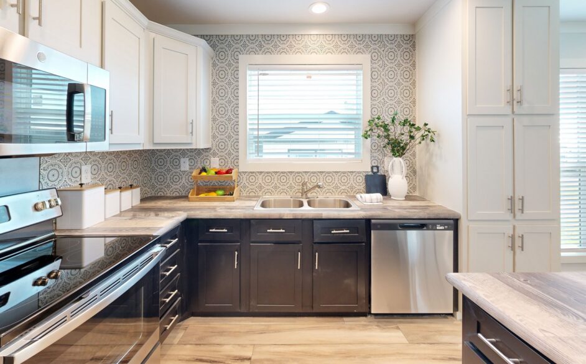
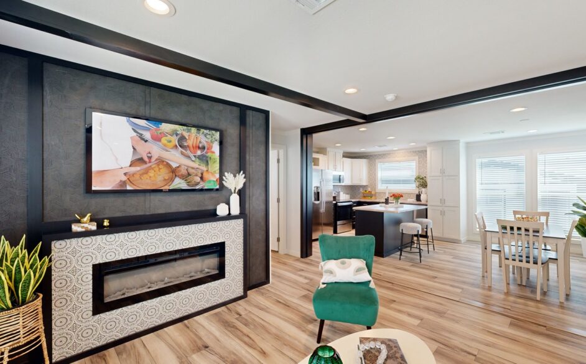
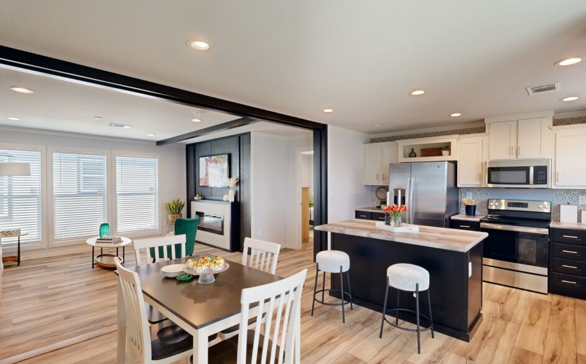
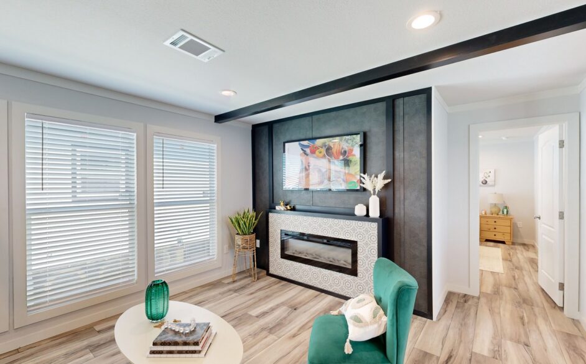
The Diamond Series / Emerald R48F built by Cavco Lake Arlington is a 3-bedroom, 2-bathroom doublewide manufactured home with 1,312 square feet on a 48-foot frame. A recessed entry opens to a foyer beside the living room, which has exposed beams and an entertainment wall. The kitchen island and dining room fill the middle of the back, with a pantry and dishwasher along the counter and a utility room at the right. The back-left bath has an oval tub, a walk-in shower and a double vanity, a hall bath sits beside the rear bedroom, and a large bedroom with a closet fills the front left.
All sizes and dimensions are nominal or based on approximate builder measurements. The builder reserves the right to make changes due to any changes in material, color, specifications, and features anytime without notice or obligation.
This website uses cookies to ensure you get the best experience on our website.