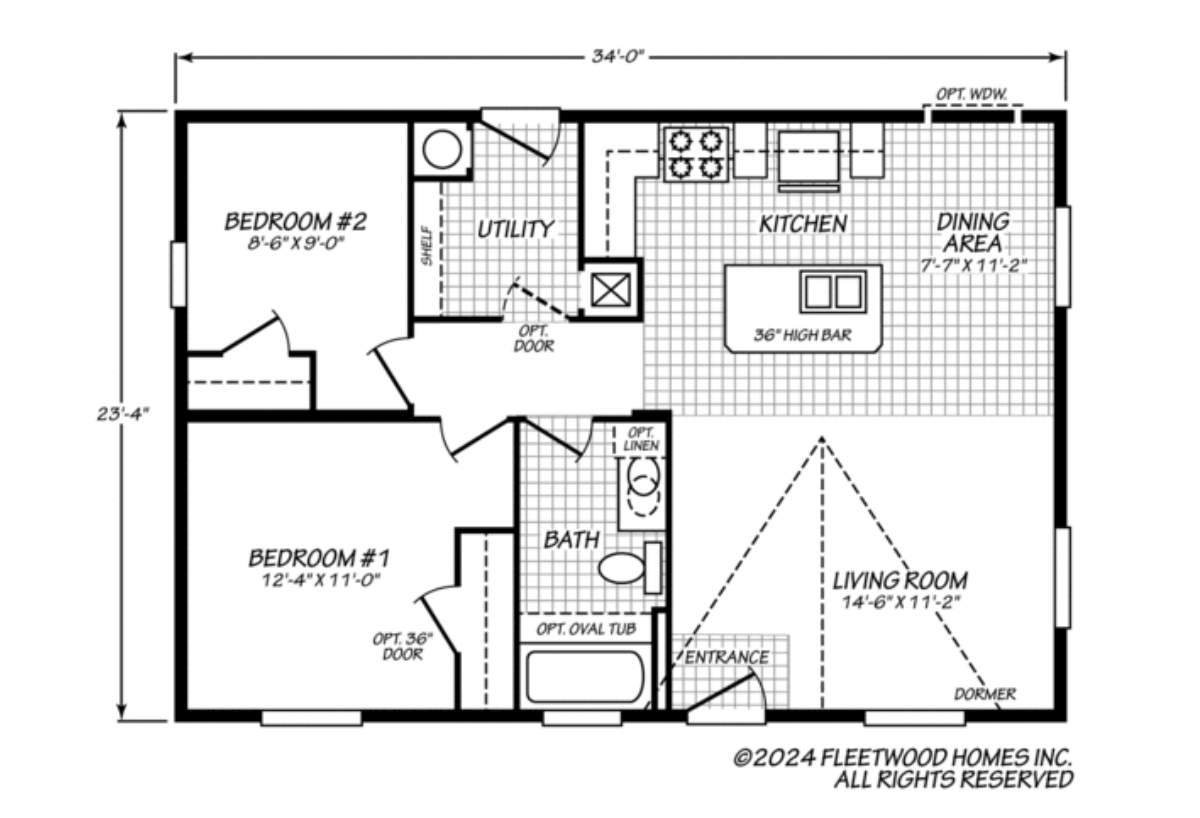
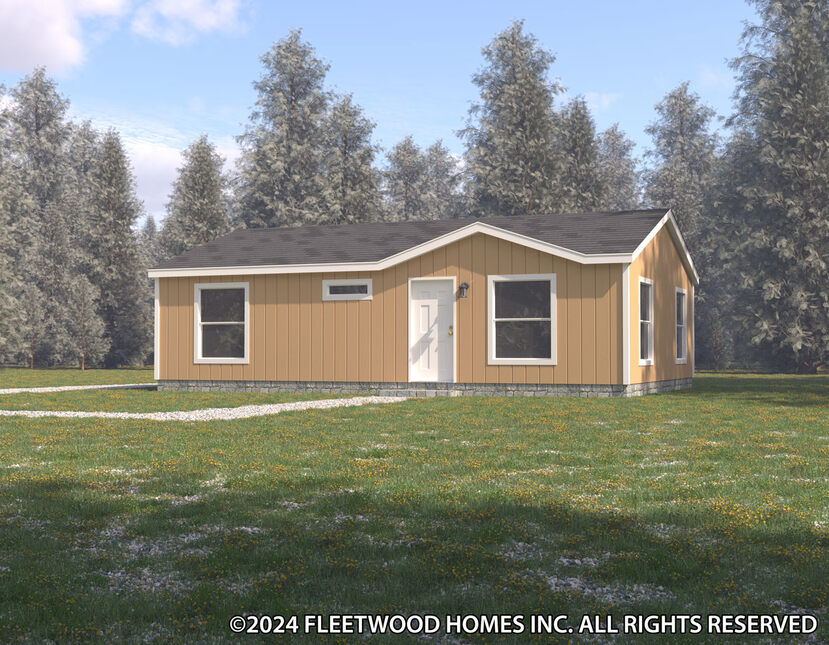
The Juniper / 24342R built by Cavco Woodburn is a 2-bedroom, 1-bathroom doublewide manufactured home with 793 square feet on a 34-foot frame. A kitchen island with a high bar anchors the open kitchen, dining, and living area, and a dormer is shown over the living room. One bedroom sits beside the utility room, which has a shelf, and the other has an optional 36-inch door and access to a bath with an optional oval tub and linen cabinet. This floor plan is part of Cavco Woodburn’s Ovation home line.
All sizes and dimensions are nominal or based on approximate builder measurements. The builder reserves the right to make changes due to any changes in material, color, specifications, and features anytime without notice or obligation.
This website uses cookies to ensure you get the best experience on our website.