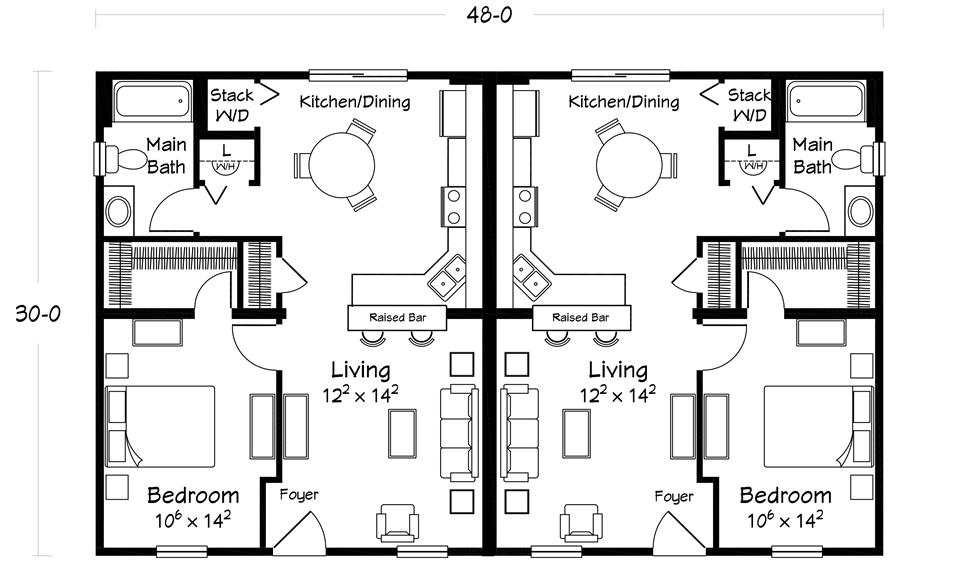
The Multifamily Collection / Millington Duplex built by Ritz-Craft Custom Homes is a 1-bedroom, 1-bathroom doublewide modular multi-family home with 1,440 square feet on a 48-foot frame. Here in the plan, a matched pair of mirrored units meet at the center wall, each with a kitchen and dining area with a raised bar, a stacked washer and dryer, a bath and a family room with a foyer. A bedroom with a wall of closet space sits at the front corner of each unit.
All sizes and dimensions are nominal or based on approximate builder measurements. The builder reserves the right to make changes due to any changes in material, color, specifications, and features anytime without notice or obligation.
This website uses cookies to ensure you get the best experience on our website.