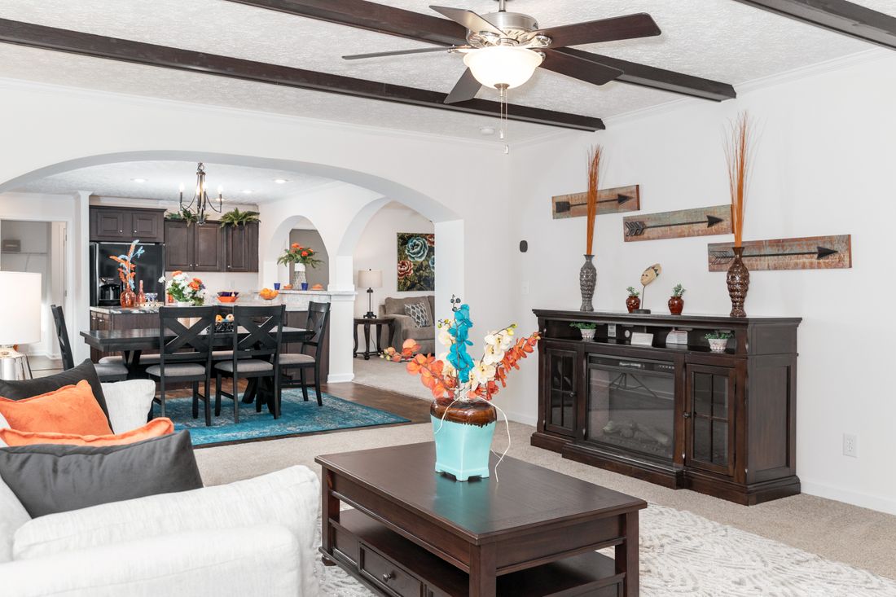
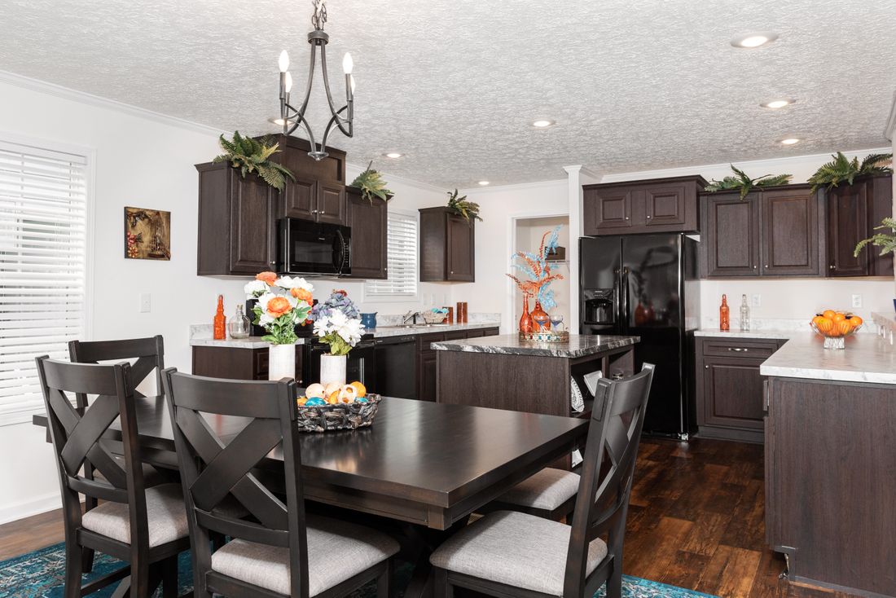
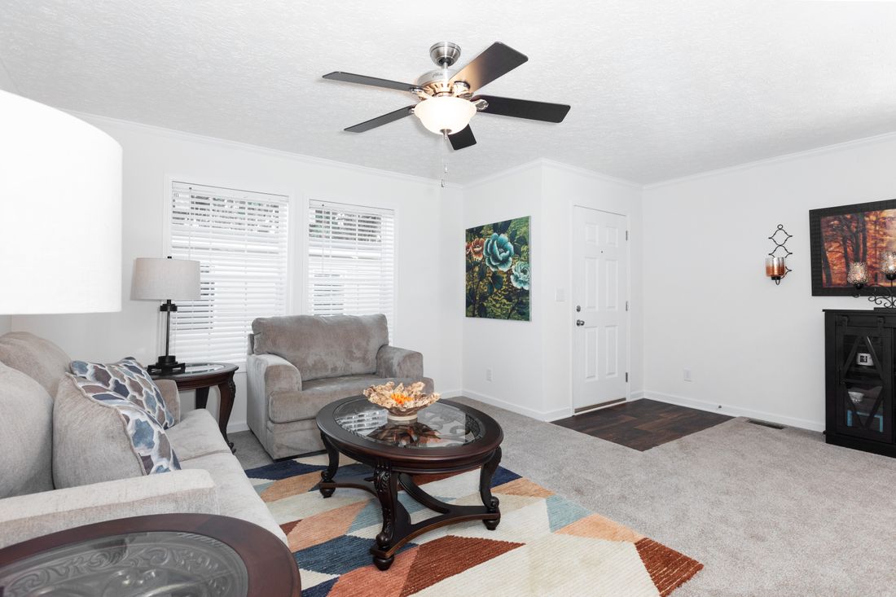
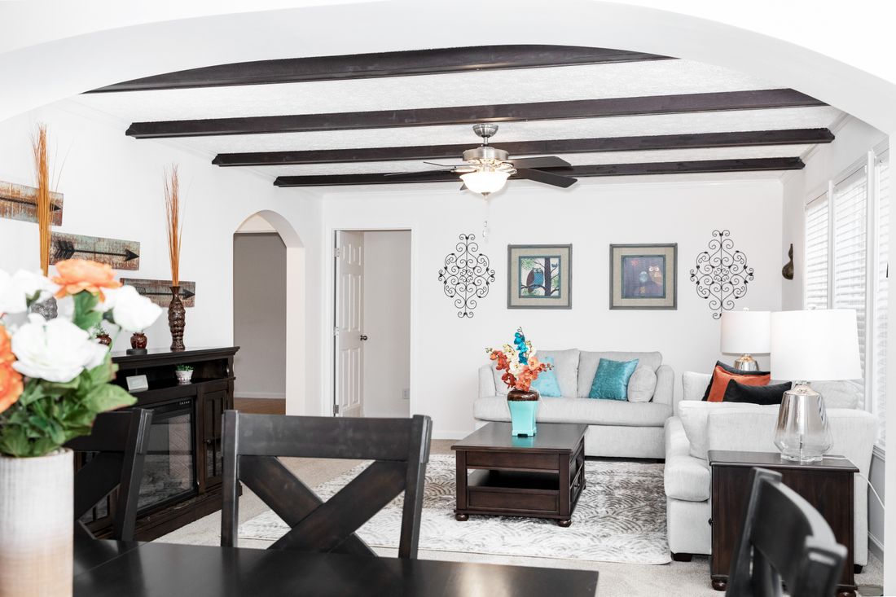
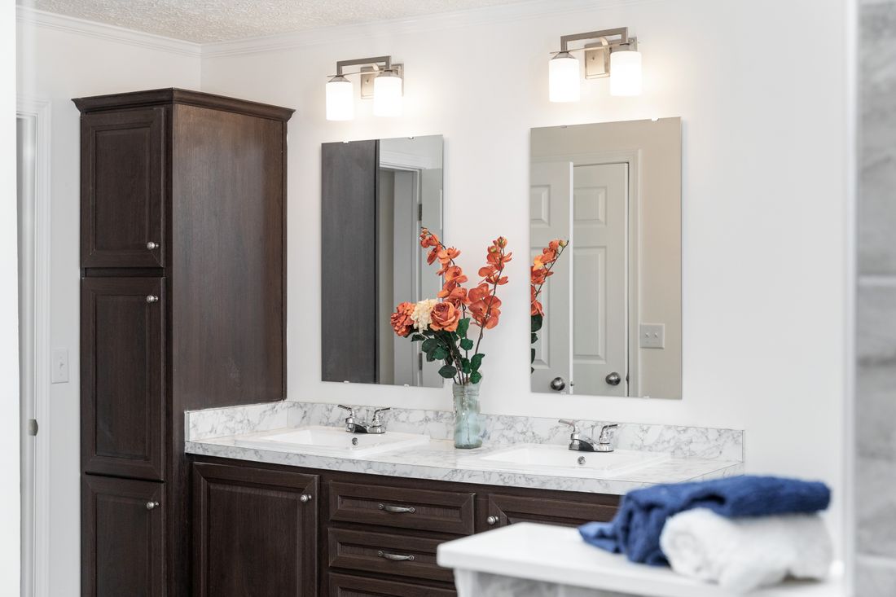
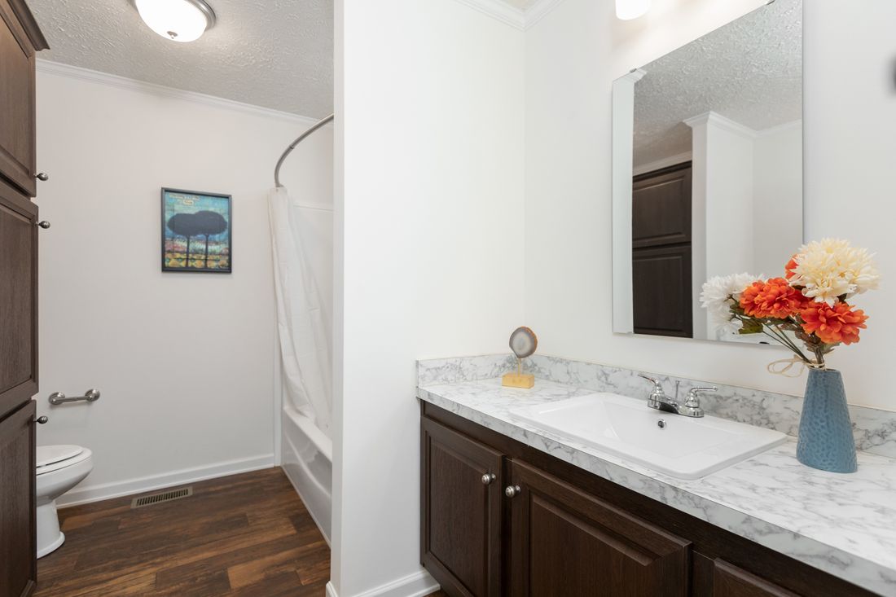
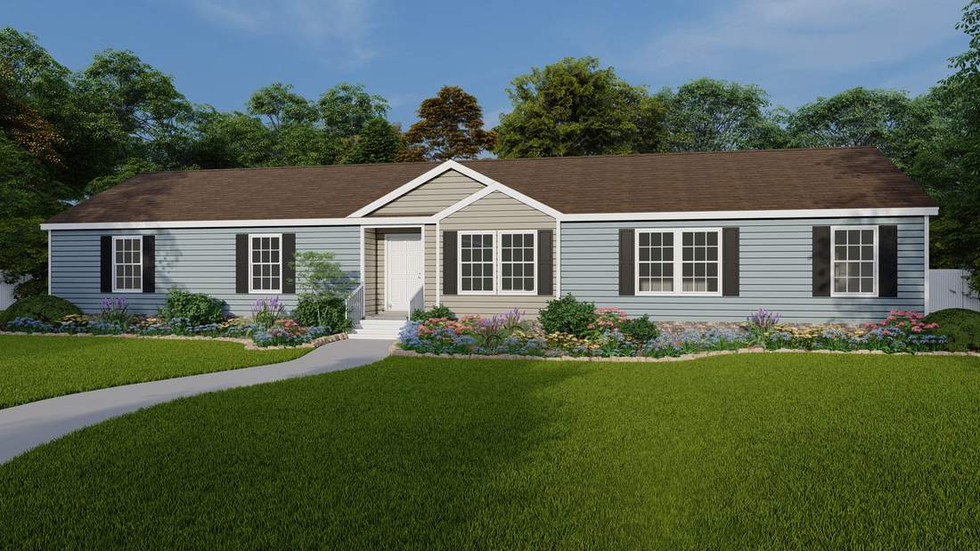
The Carolina / 1321 The Georgetown 58CLA28764CH built by Clayton Richfield is a 4-bedroom, 2-bathroom double-section manufactured home with 2,027 square feet on a 76-foot frame. This is the first four-bedroom floor plan in the Carolina series by size, and its footprint is matched by the factory’s sole Maynardville Classic model.
All sizes and dimensions are nominal or based on approximate builder measurements. The builder reserves the right to make changes due to any changes in material, color, specifications, and features anytime without notice or obligation.
This website uses cookies to ensure you get the best experience on our website.