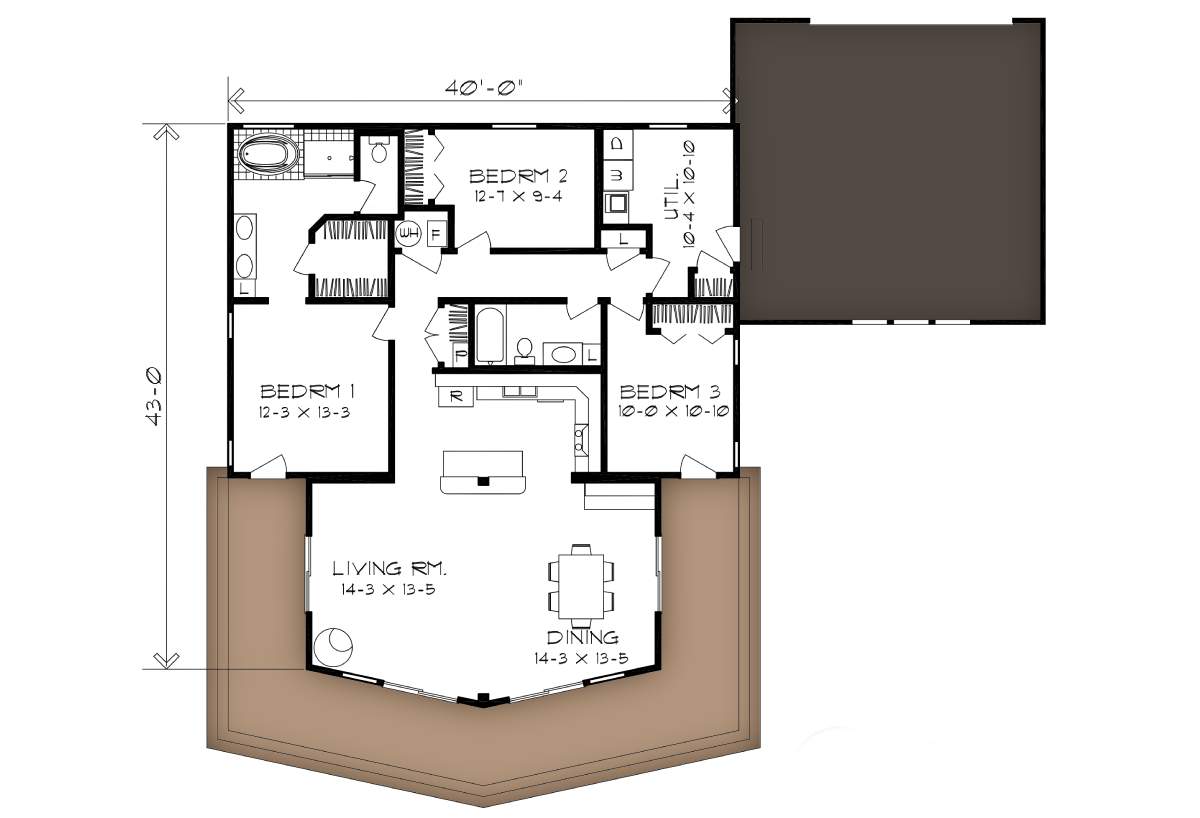
The Cabin Series / Sawbox built by Heritage Homes of Nebraska is a 3-bedroom, 2-bathroom multi-section manufactured home with 1720 square feet on a 43-foot frame. The living room and dining room share a prow-front bay wall that angles out toward the yard, and bedroom 1 has its own bath with a linen closet. A second bath with a stacked washer and dryer serves bedrooms 2 and 3, and the utility room sits next to the two-car garage.
All sizes and dimensions are nominal or based on approximate builder measurements. The builder reserves the right to make changes due to any changes in material, color, specifications, and features anytime without notice or obligation.
This website uses cookies to ensure you get the best experience on our website.