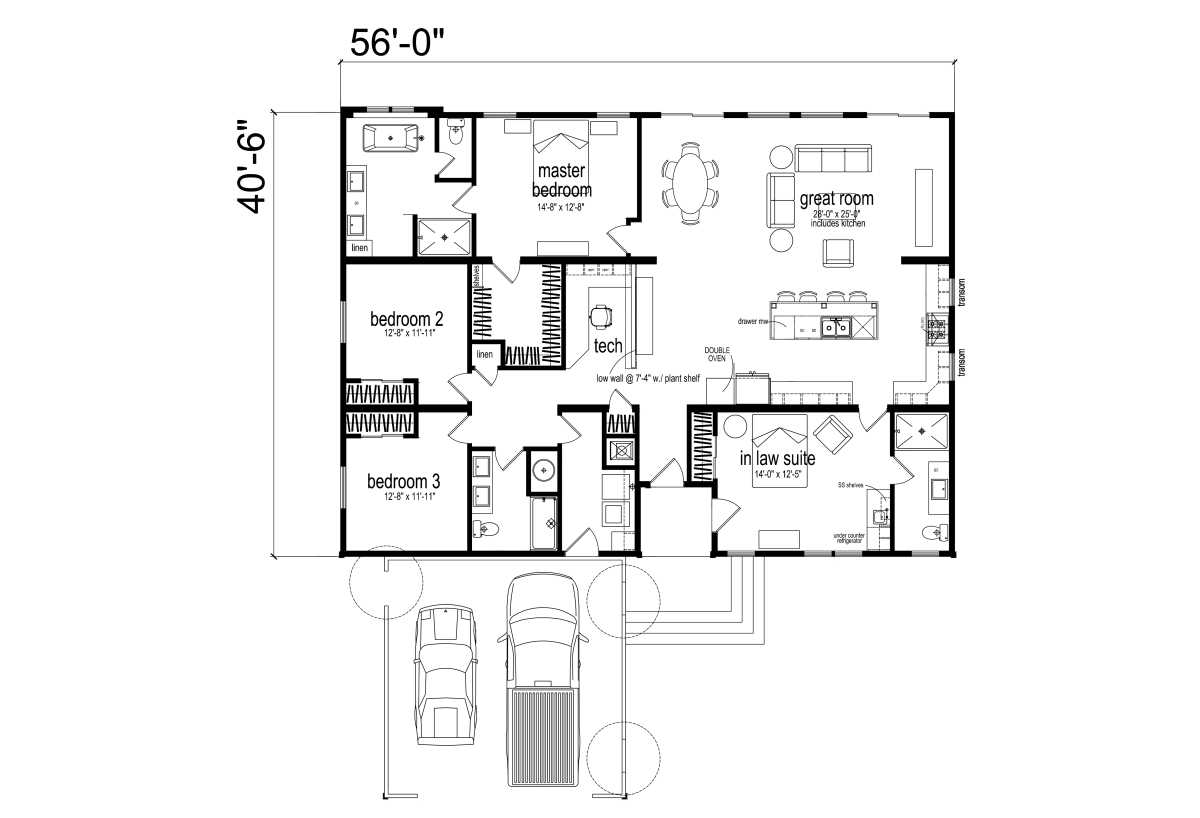
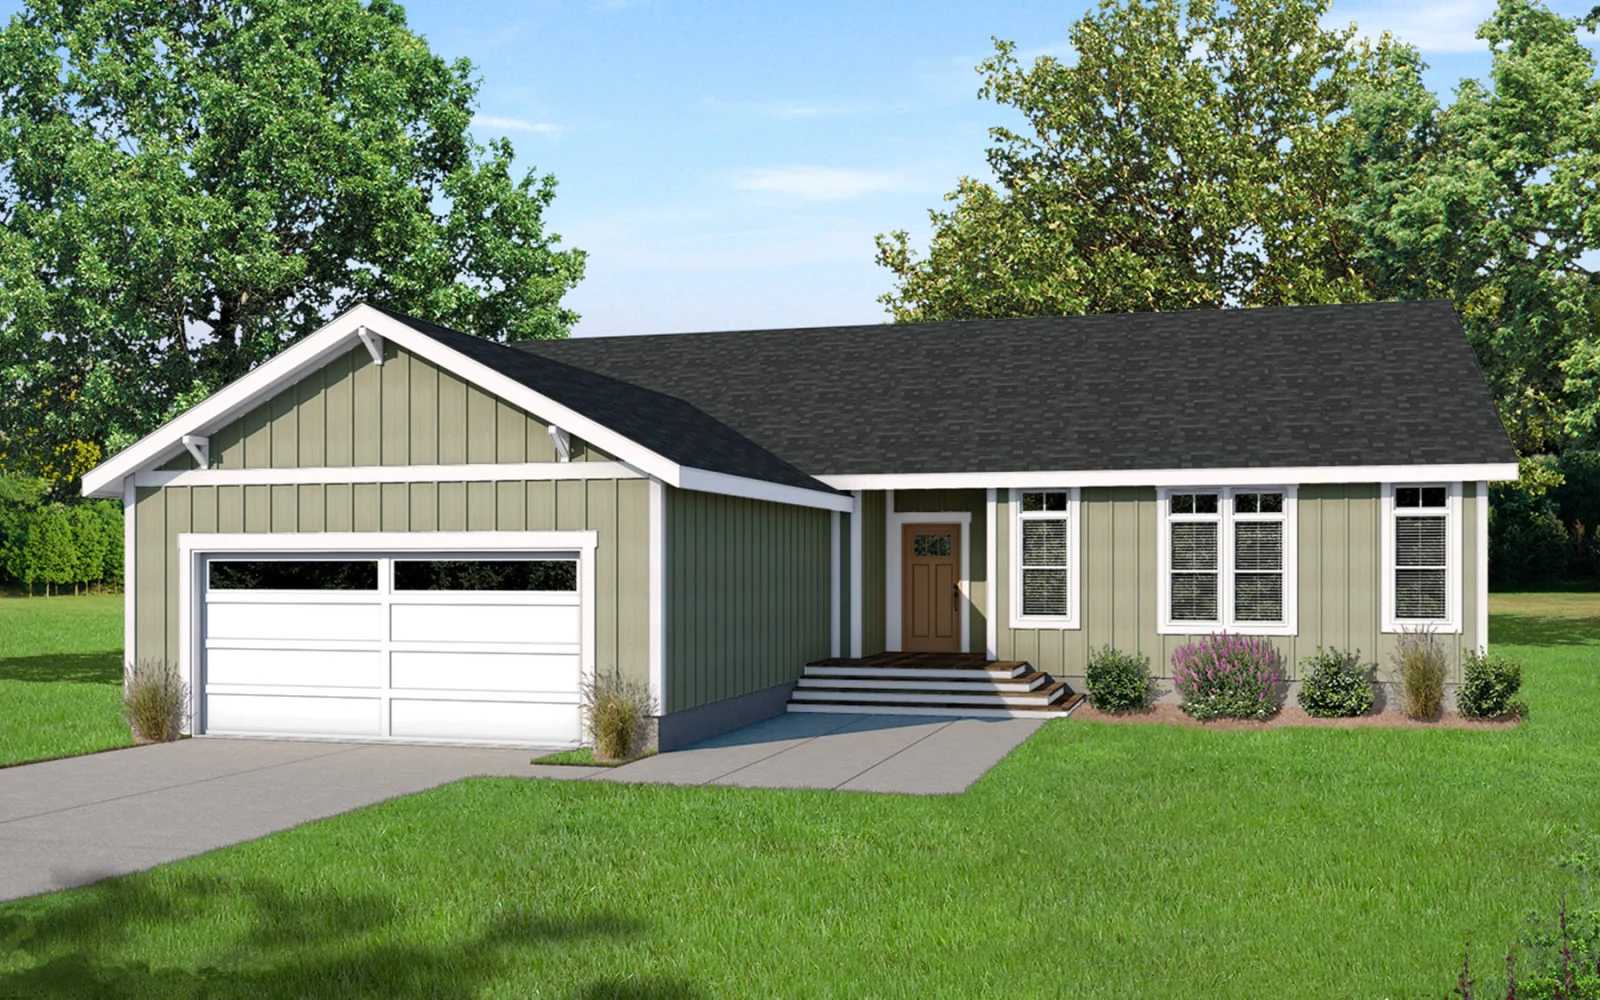
The Genesis / Roberto built by Champion Homes is a 3-bedroom, 3-bathroom triple-section manufactured home with 2,268 square feet on a 56-foot frame. A dedicated in-law suite measuring 14’4″ by 12’8″ gives this home a private space for extended family, complete with its own access near the attached two-car garage. The great room stretches an expansive 28’0″ by 25’0″ and includes the kitchen with a double oven, plus a small tech nook for a desk or charging station. The master bedroom offers 12’8″ by 12’8″, while bedroom 2 and bedroom 3 are each sized 12’0″ by 11’11”, giving this three-bathroom layout plenty of separated space for a large household.
All sizes and dimensions are nominal or based on approximate builder measurements. The builder reserves the right to make changes due to any changes in material, color, specifications, and features anytime without notice or obligation.
This website uses cookies to ensure you get the best experience on our website.