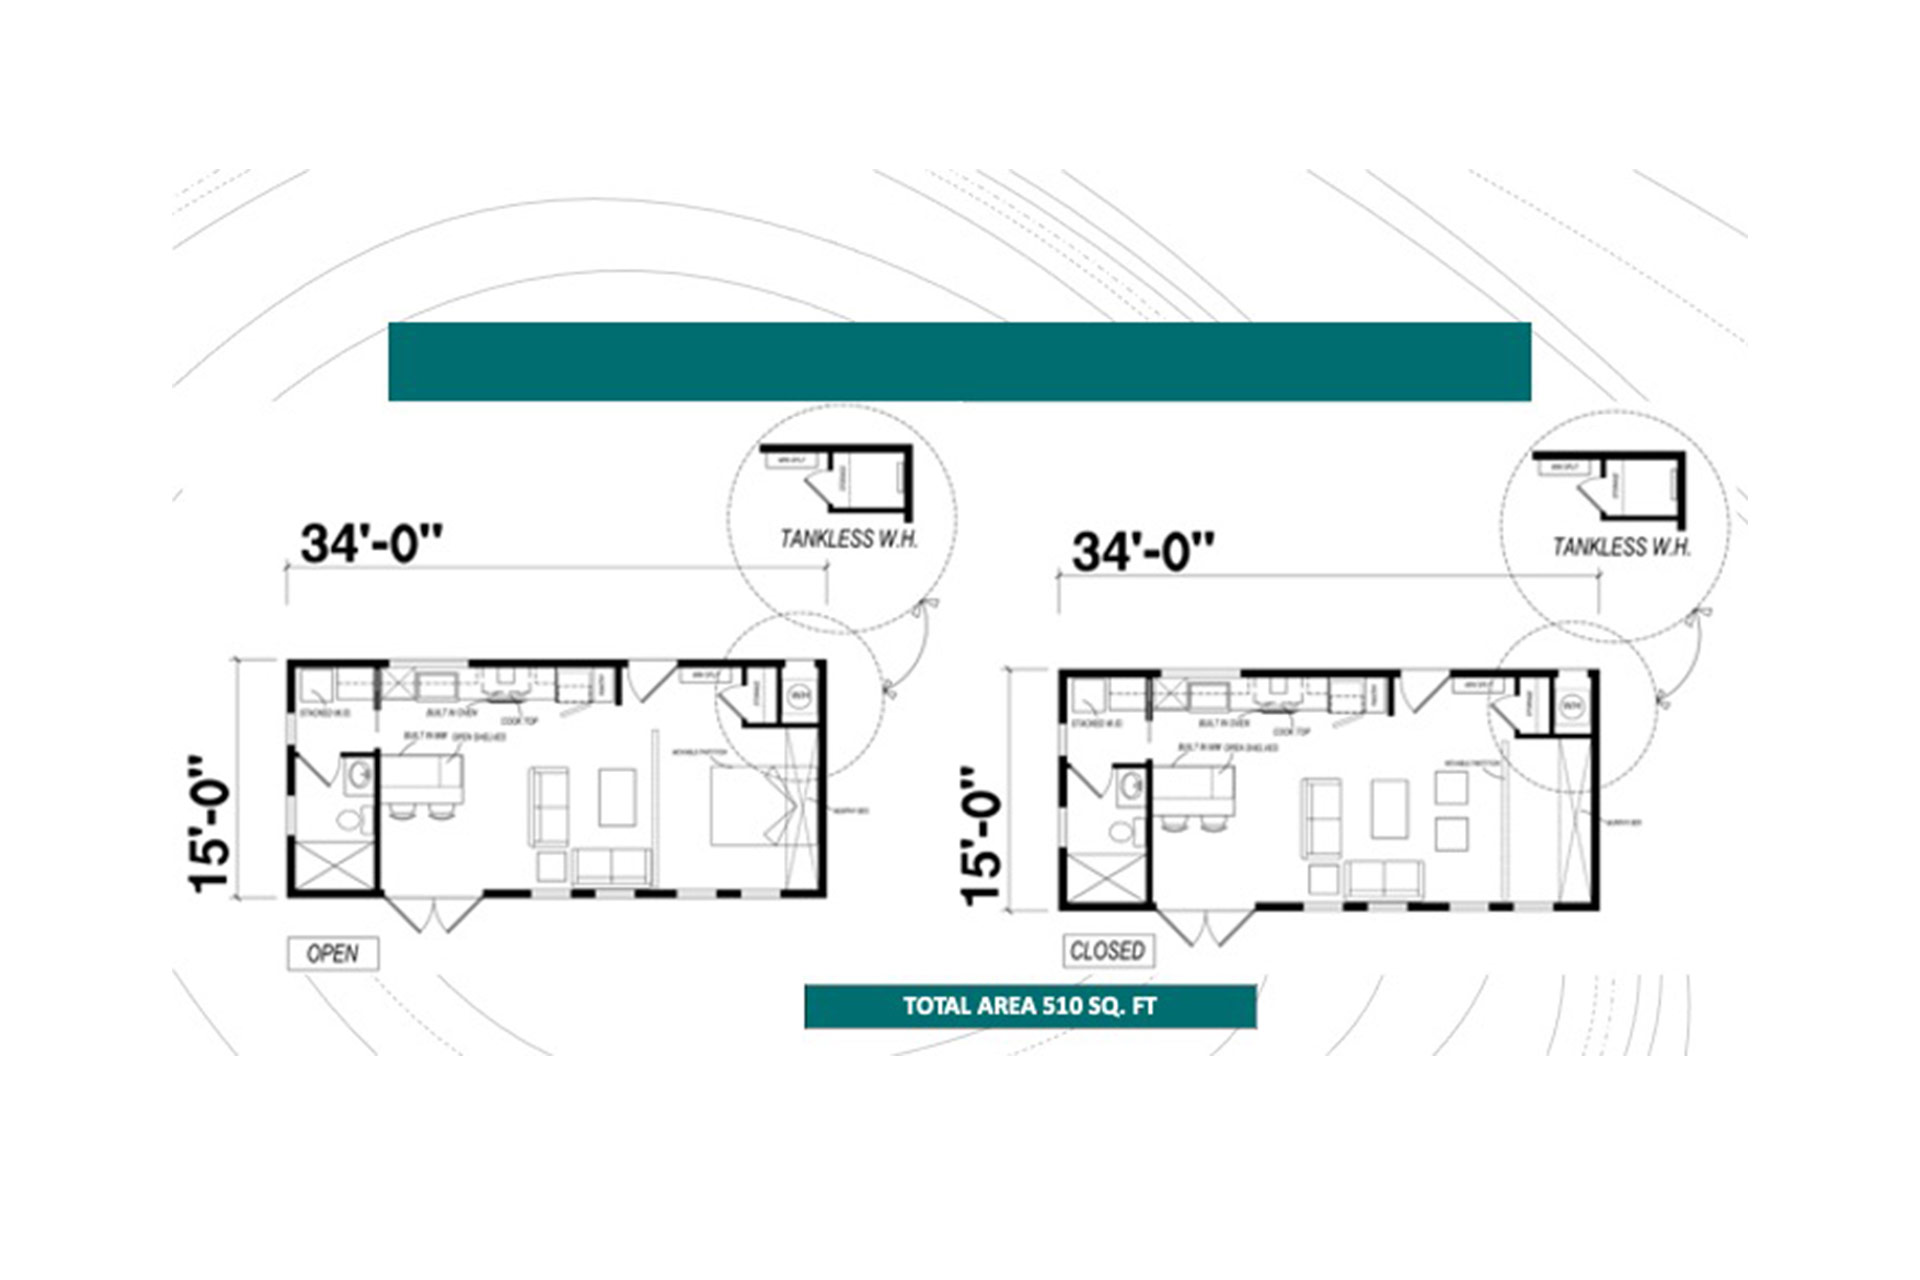
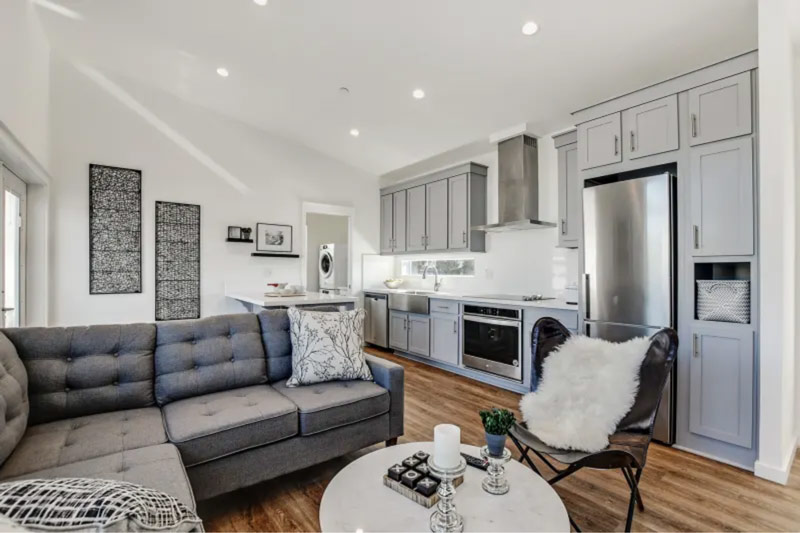
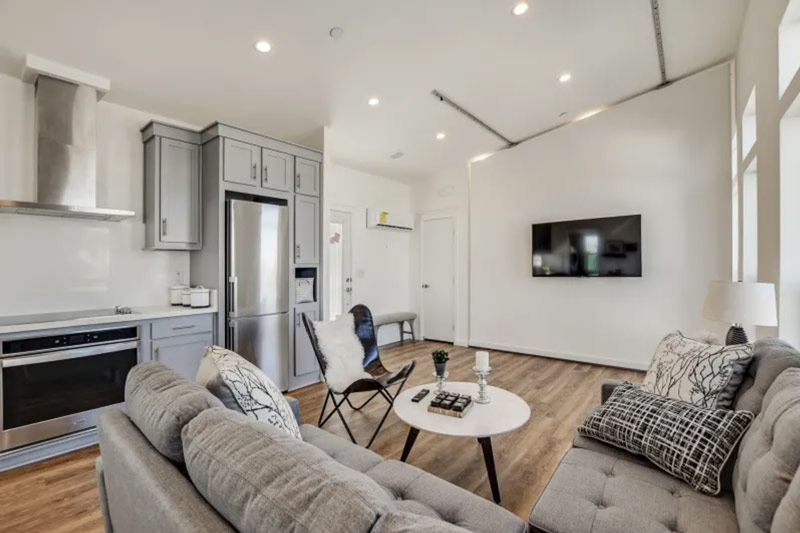
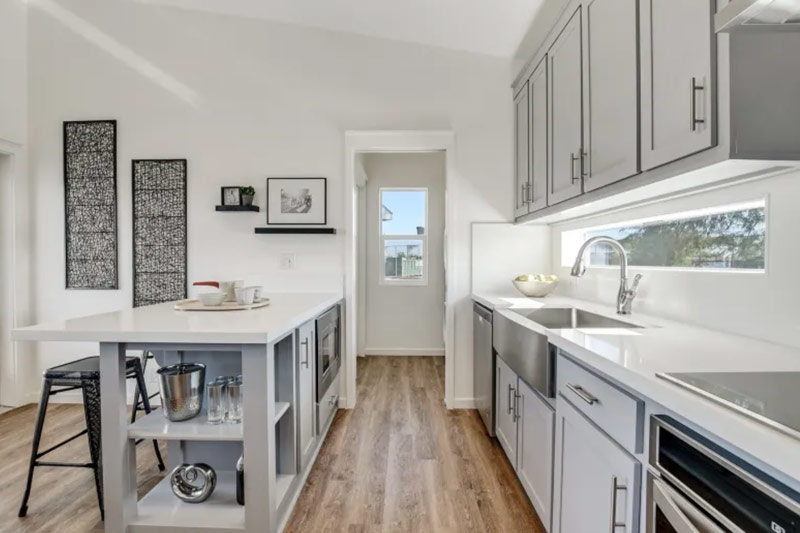
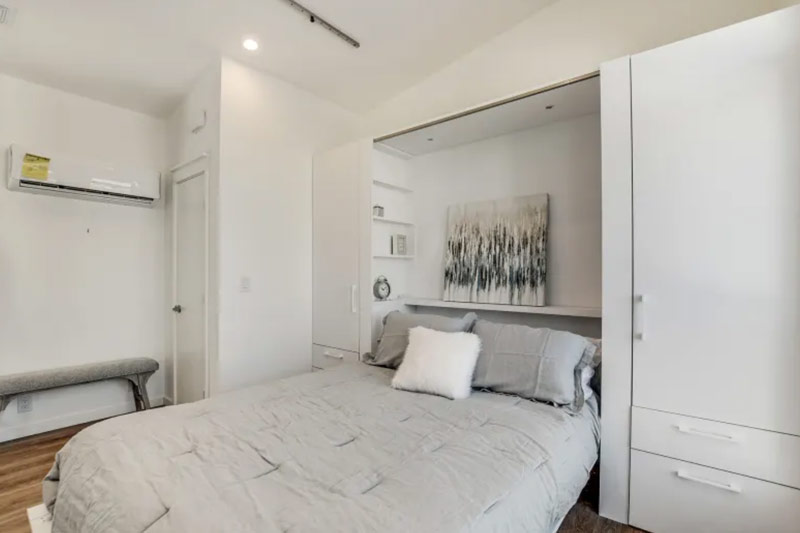
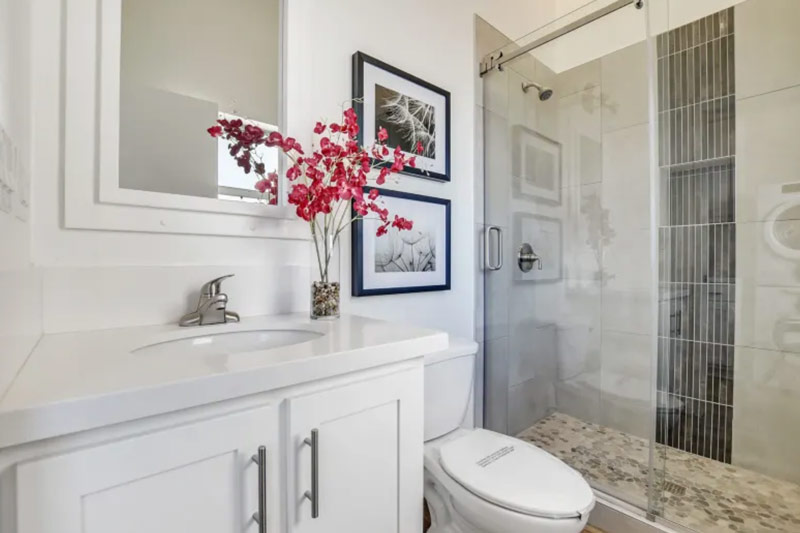
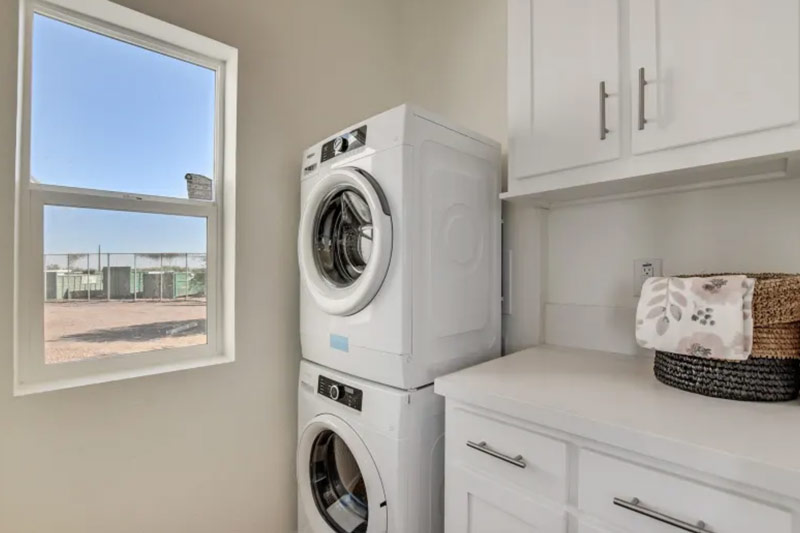
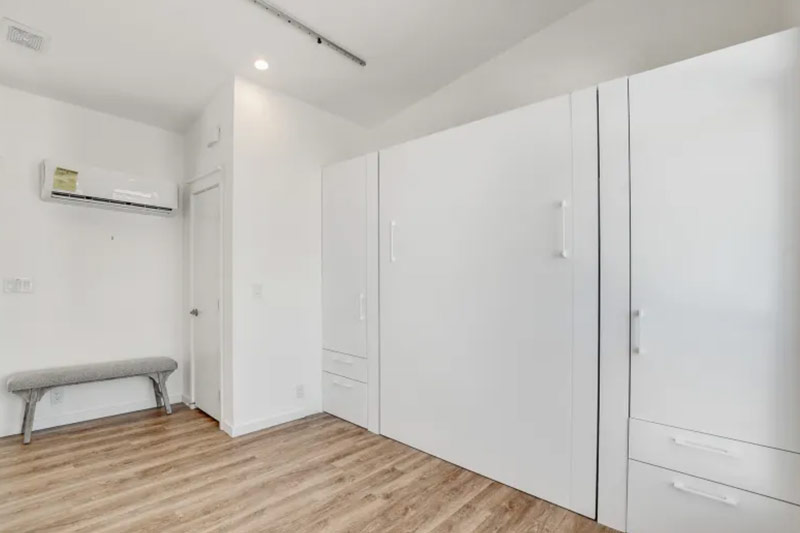
The Genesis / 510 ADU built by Champion Homes is a 1-bedroom, 1-bathroom single-section manufactured home with 510 square feet on a 34-foot frame. This accessory dwelling unit comes in two floor plan configurations, an open layout and a closed layout, so buyers can choose how connected the living and sleeping areas feel. Both versions include a tankless water heater, a space-saving choice that frees up room compared to a traditional tank. At 510 total square feet, this compact plan is built to maximize function within a small footprint.
All sizes and dimensions are nominal or based on approximate builder measurements. The builder reserves the right to make changes due to any changes in material, color, specifications, and features anytime without notice or obligation.
This website uses cookies to ensure you get the best experience on our website.