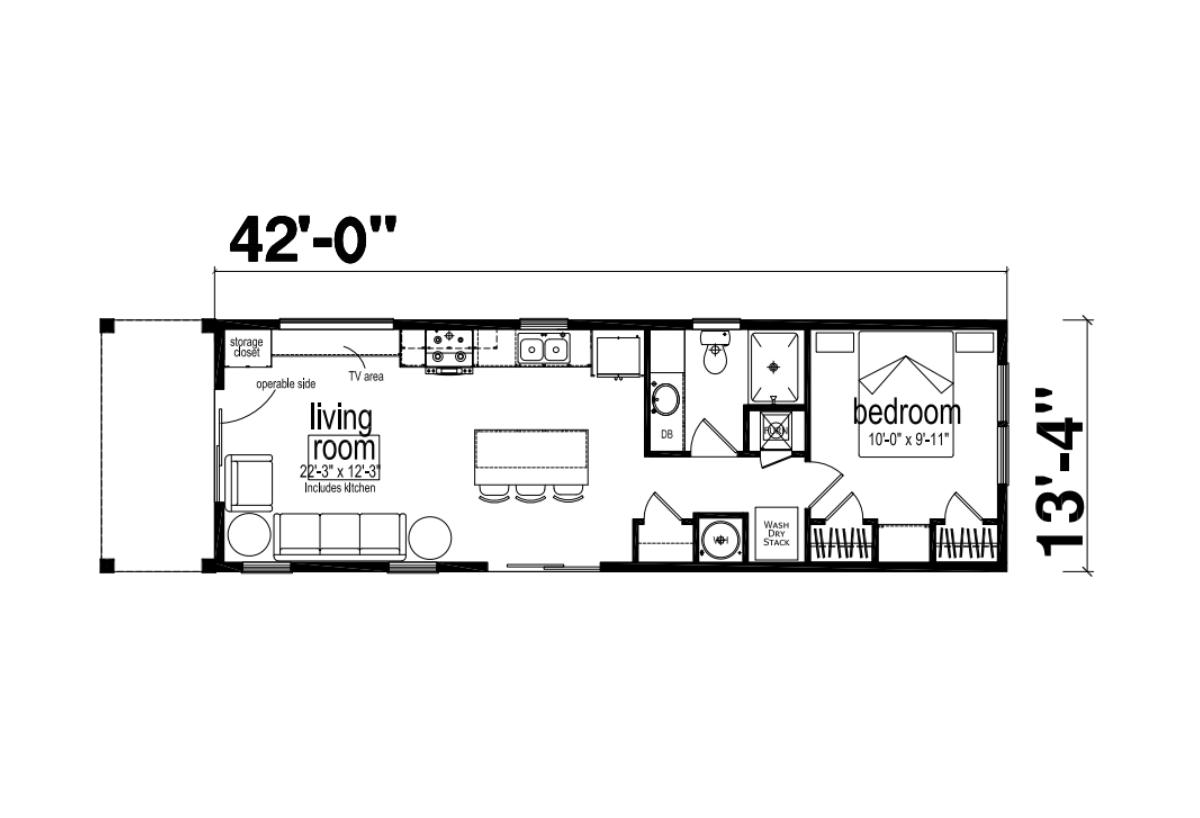
The Genesis / 560 ADU built by Champion Homes is a 1-bedroom, 1-bathroom single-section manufactured home with 560 square feet on a 42-foot frame. Designed as an accessory dwelling unit, the 22’3″ by 12’3″ living room includes the kitchen and a designated TV area, plus a storage closet near the entry and an operable slide-out wall that expands the interior. A stacked washer/dryer sits just off the bathroom. The bedroom offers 10’0″ by 9’11” of space at the far end of the home.
All sizes and dimensions are nominal or based on approximate builder measurements. The builder reserves the right to make changes due to any changes in material, color, specifications, and features anytime without notice or obligation.
This website uses cookies to ensure you get the best experience on our website.