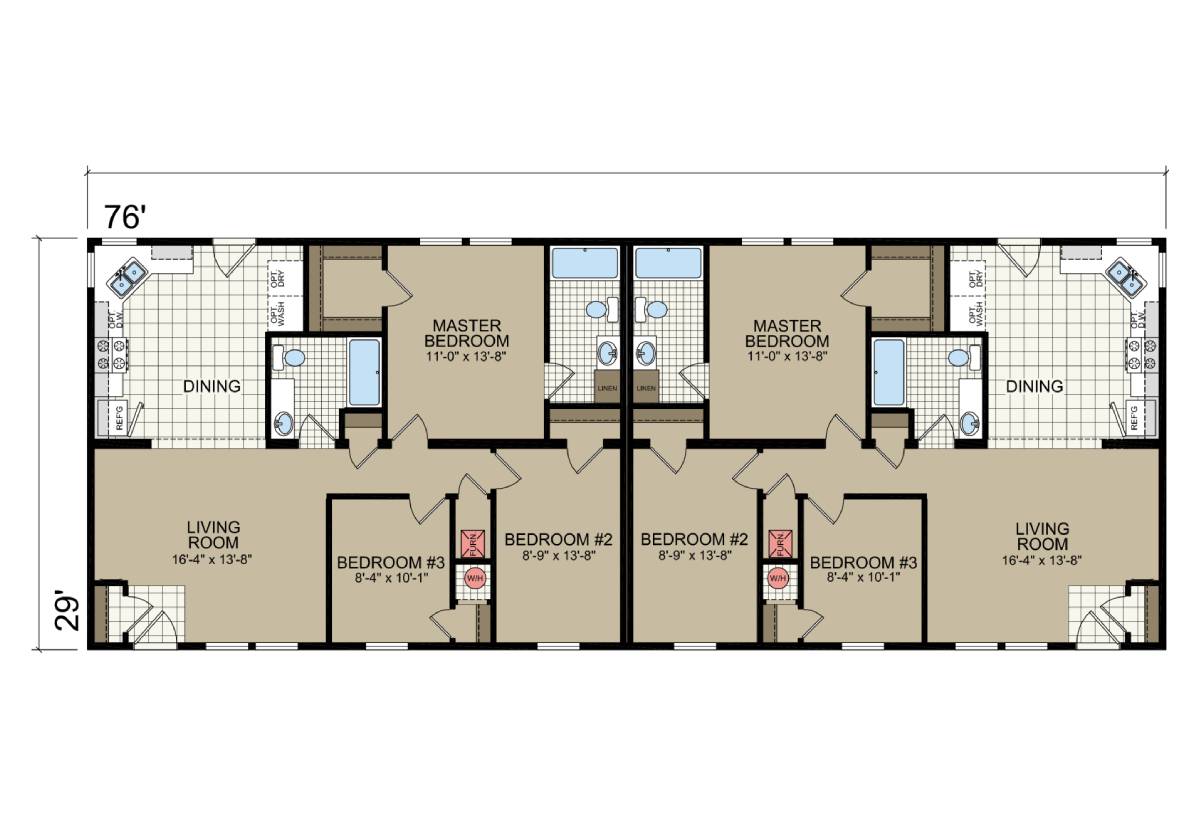
The York Built / T84 built by Champion Homes is a 3-bedroom, 2-bathroom double-section manufactured home with 1,102 square feet on a 76-foot frame. This plan is laid out as a mirror-image twin design, with two matching living arrangements built symmetrically around a shared center wall. Each side offers its own 16’4″ by 13’8″ living room next to a dining area, a master bedroom measuring 11’0″ by 13’8″, and two additional bedrooms sized 8’9″ by 13’8″ and 8’4″ by 10’1″, each with access to its own set of bathrooms.
All sizes and dimensions are nominal or based on approximate builder measurements. The builder reserves the right to make changes due to any changes in material, color, specifications, and features anytime without notice or obligation.
This website uses cookies to ensure you get the best experience on our website.