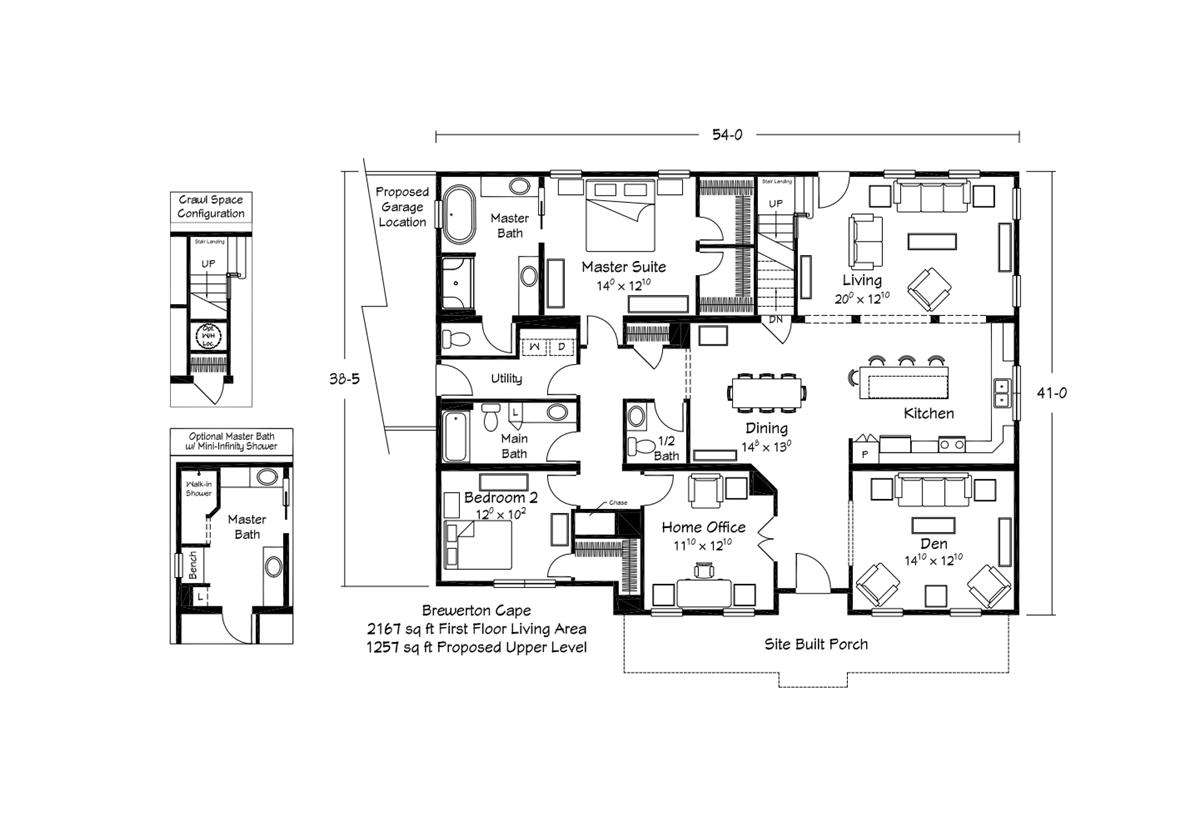
The Benchmark Series / Brewerton built by Ritz-Craft Custom Homes is a 4-bedroom, 3.5-bathroom multi-section modular home with 3,424 square feet on a 54-foot frame. A family room, dining area and kitchen fill the center of the main level, with the owner’s bedroom and bath at the upper left, a utility room and hall bath beside them, and a bedroom, an office and a den across the front. The proposed upper level adds more bedrooms and a bath with optional dormers. A proposed garage location, a site built porch and an optional owner’s bath are drawn around the plan.
All sizes and dimensions are nominal or based on approximate builder measurements. The builder reserves the right to make changes due to any changes in material, color, specifications, and features anytime without notice or obligation.
This website uses cookies to ensure you get the best experience on our website.