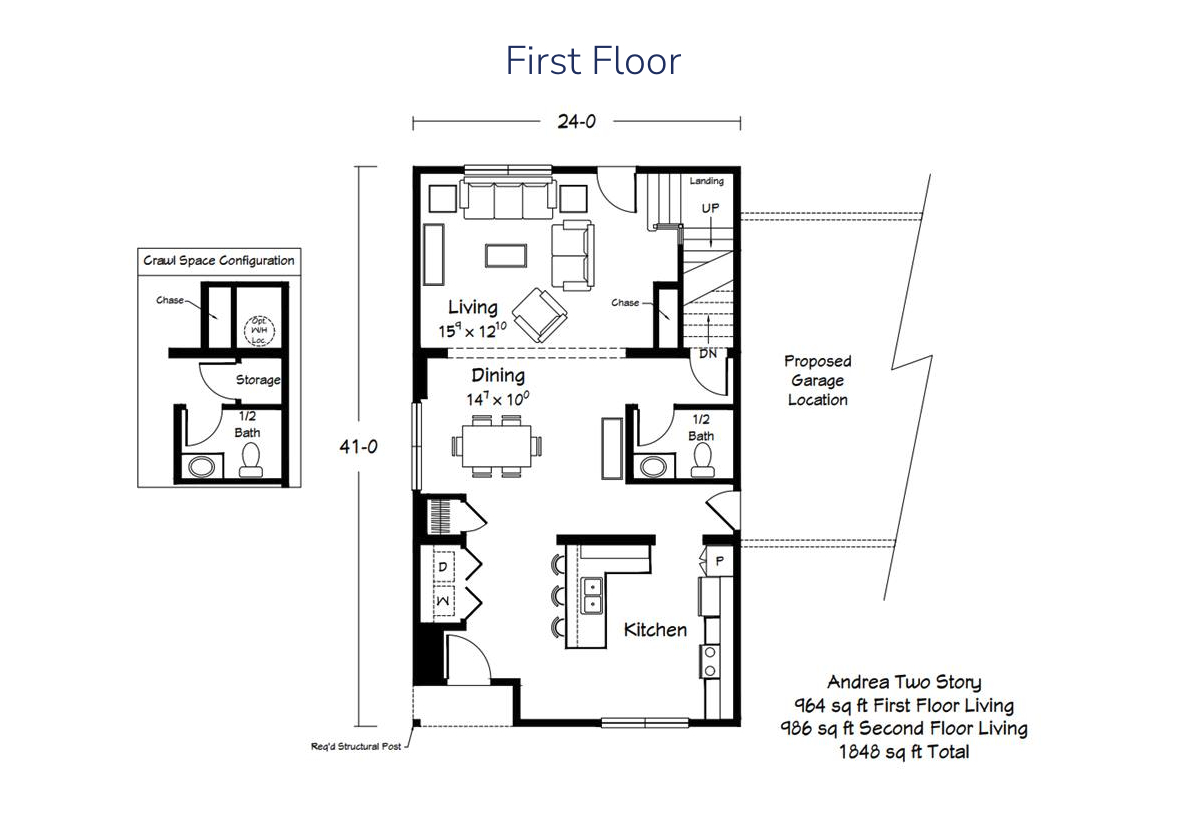
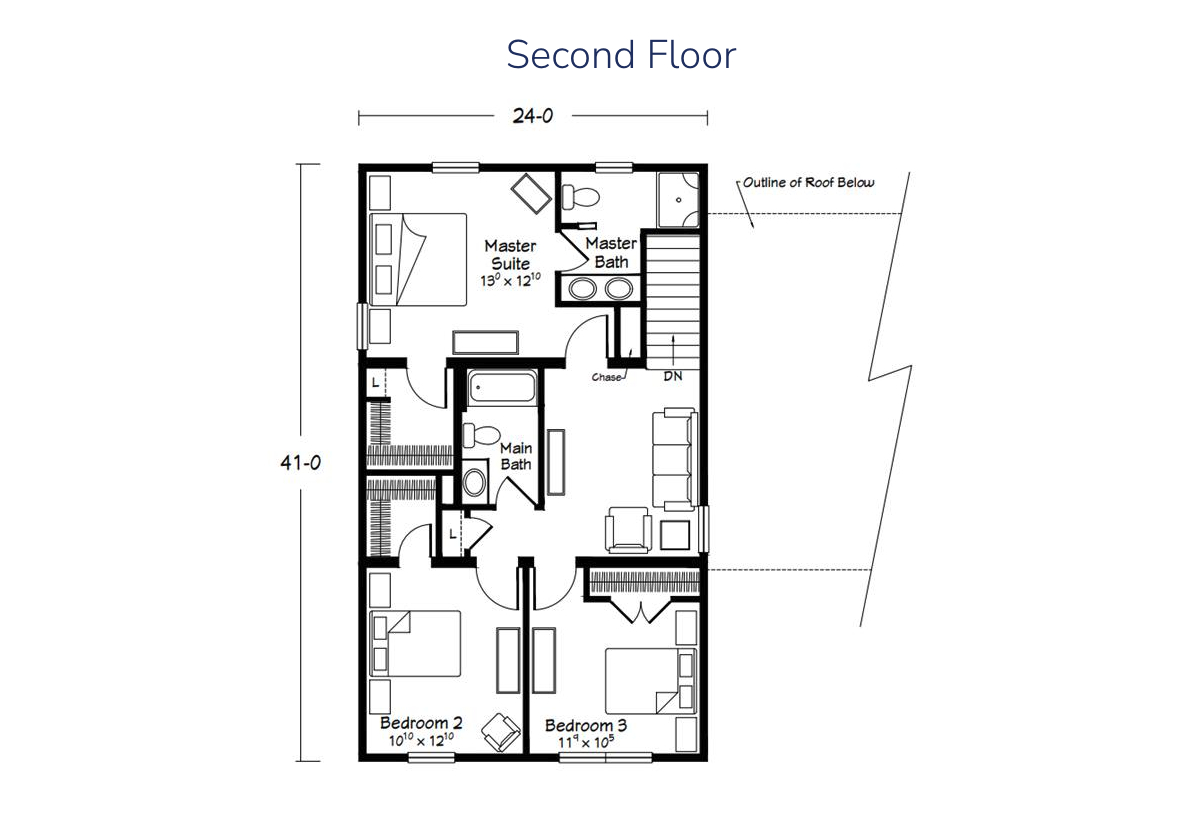
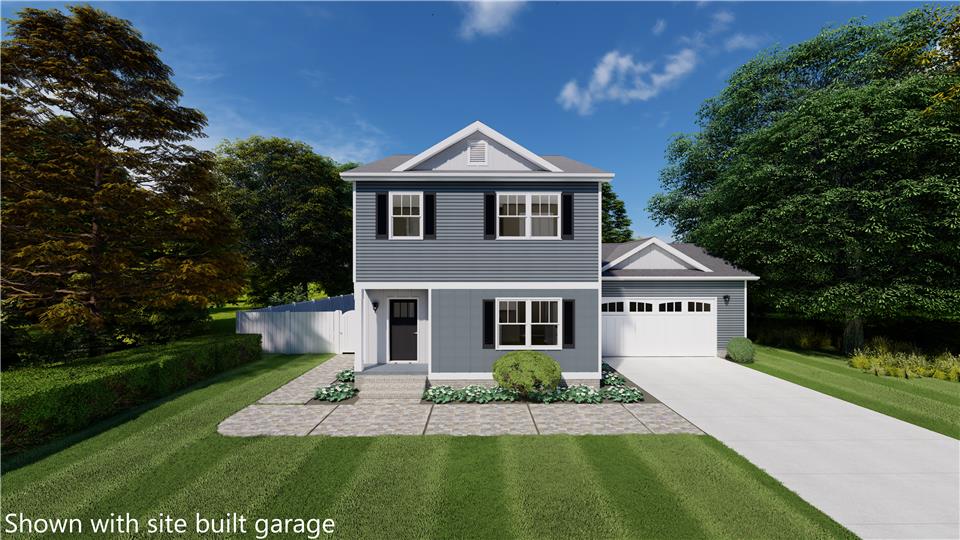
The Benchmark Series / Andrea built by Ritz-Craft Custom Homes is a two-story modular home with 3 bedrooms, 2.5 bathrooms and 1,950 square feet on a 24 x 41 footprint. The first floor flows from a 15-foot living room into a 14-foot dining area with a half bath, and on to a kitchen with a raised bar, pantry and laundry by the side entry. Upstairs, the master suite has its own bath with a walk-in shower and double vanity, while bedrooms two and three share the main bath.
All sizes and dimensions are nominal or based on approximate builder measurements. The builder reserves the right to make changes due to any changes in material, color, specifications, and features anytime without notice or obligation.
This website uses cookies to ensure you get the best experience on our website.