Floor Decking: 3/4" Tongue & Groove OSB Floors — Nailed
Floor Joists: 2" x 8" Floor Joists 24" on Center
Side Wall Height: 2" x 6" Exterior Walls 24" On Center
Insulation Specs: R-22 Roof; R-13 Wall; R-11 Floor Insulation
Additional Specs: Thermo Ply Structural Sheathing Wrap / Ring Shank Nailed Roof Decking / Weatherwatch Waterproof Leak Barrier at Eaves & Valleys / Cobra Ridge Venting System / Pex Water Lines System / Shut Off Valves Sinks & Toilets / Composite Decking & 6" Columns on all Porch Models
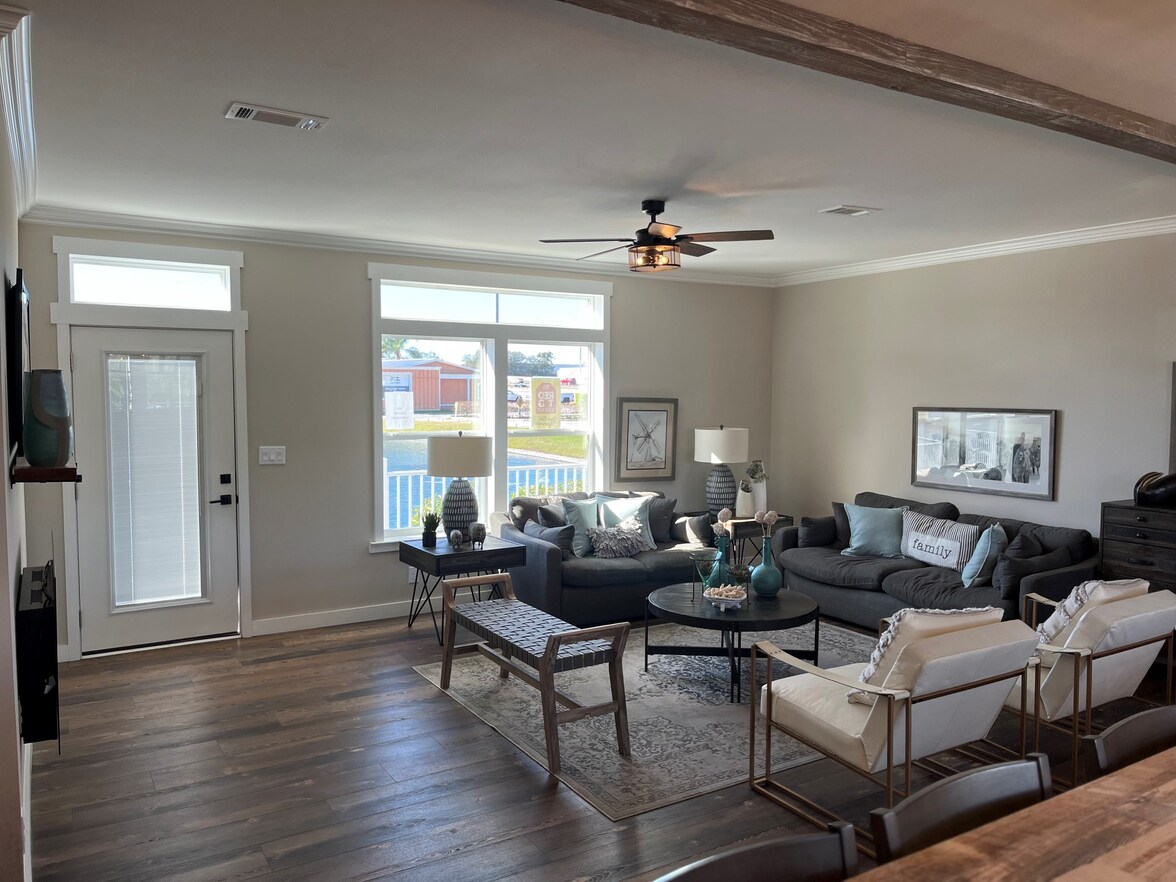
Front Door: 36" Fiberglas Inswing Front Door with Lever Handle & Deadbolt Lock
Rear Door: Atrium Inswing Rear Door with Lever Handle & Deadbolt
Shingles: 25-Yr. Algae Resistant Shingles–Nailed
Siding: Vinyl Lap Siding – Double 4 Profile with White Corners — Nailed
Window Type: Low E, Insulated Glass Vinyl Windows
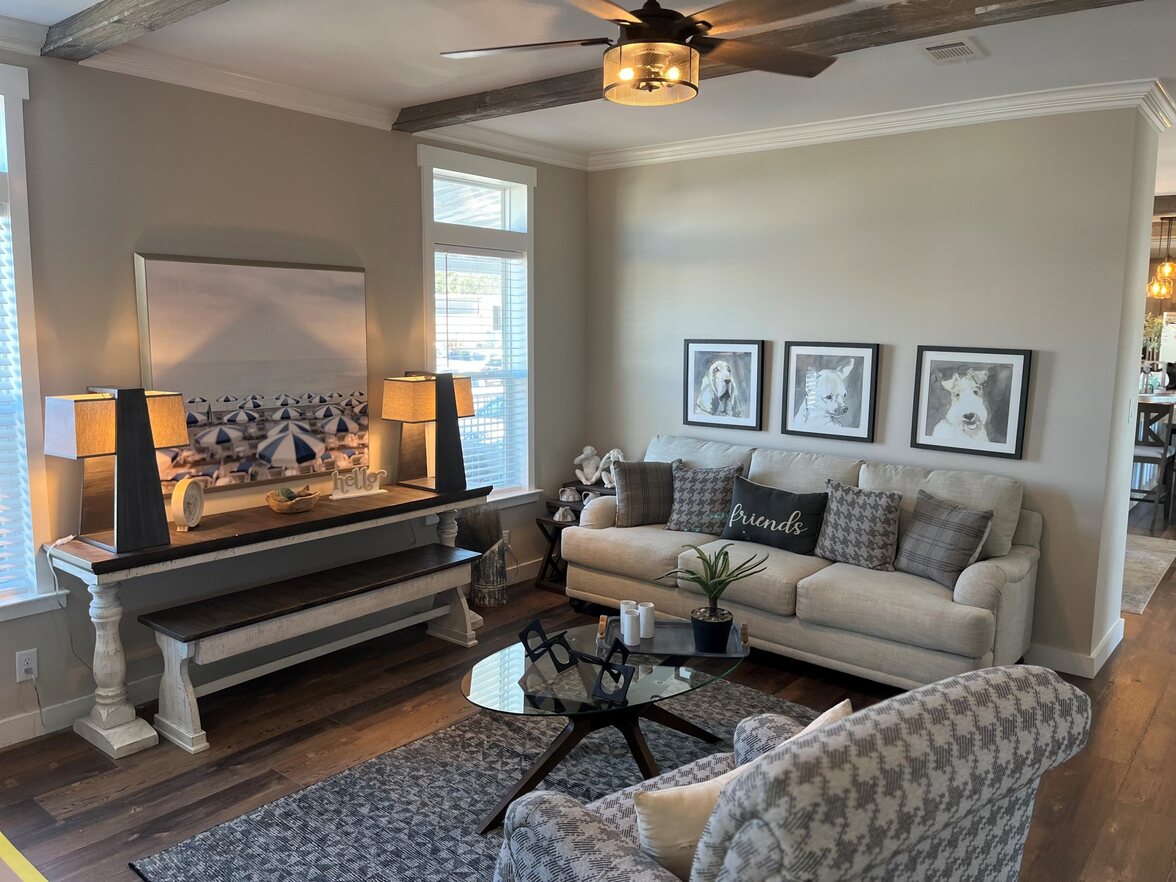
Baseboards: 2 1/2" Painted Coastal/Farmhouse Door/Window with Baseboard Trim Throughout / Baseboard Door Stops
Molding: 3" Deluxe Ceiling Cove Throughout except Pantries & Closets
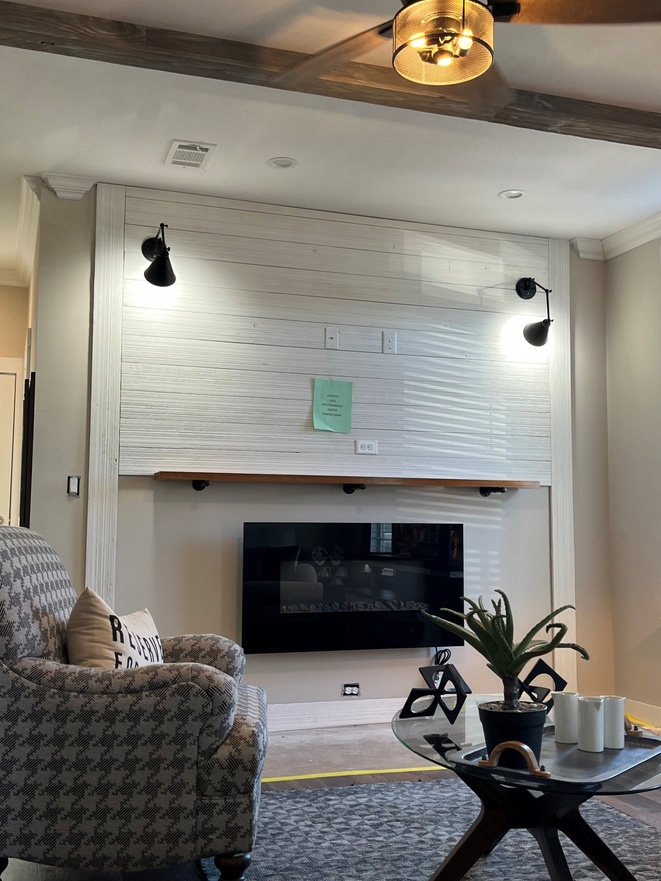
Wall Finish: Seamless Drywall Throughout (includes Closets & Pantries) / Premium Interior Flat Latex Paint / Decorator Board Close-up
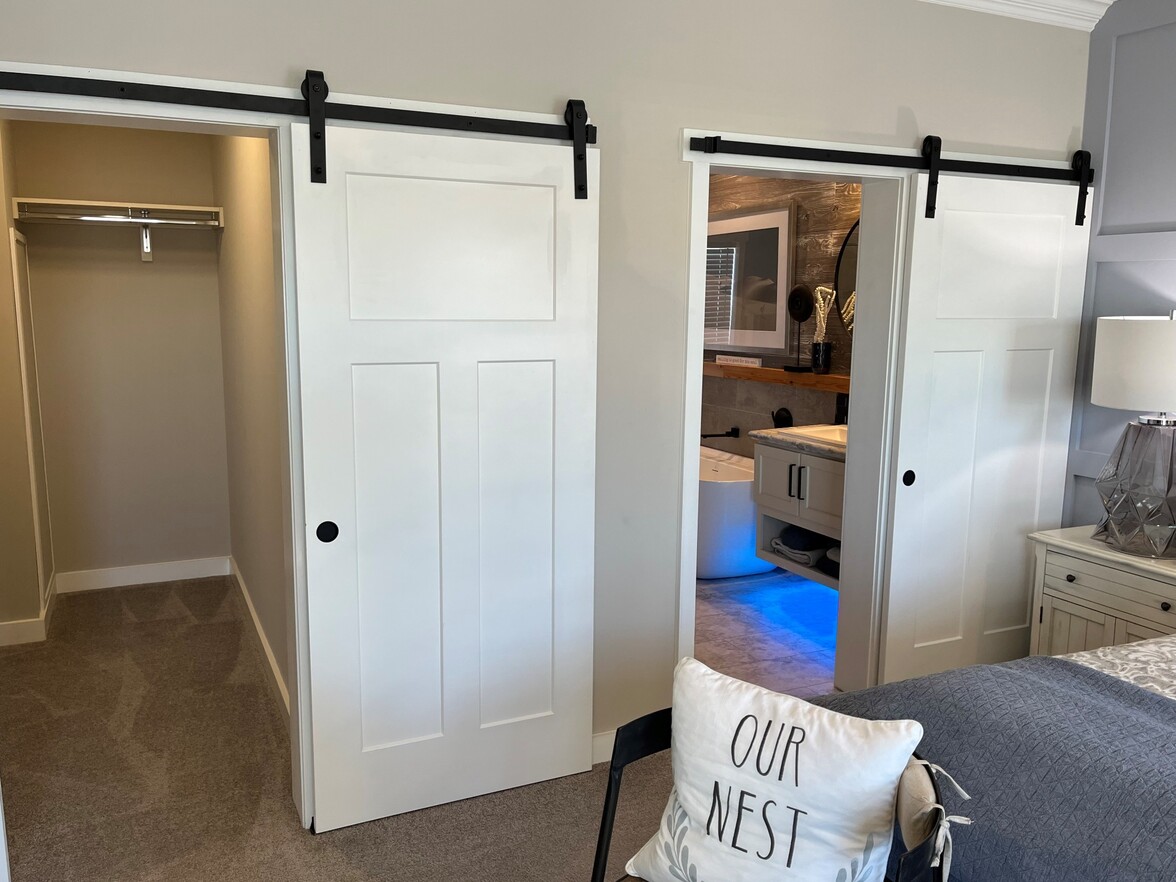
Interior Doors: Five-Panel Interior Doors with Round Knobs / Five-Panel Bi-Pass Closet Doors
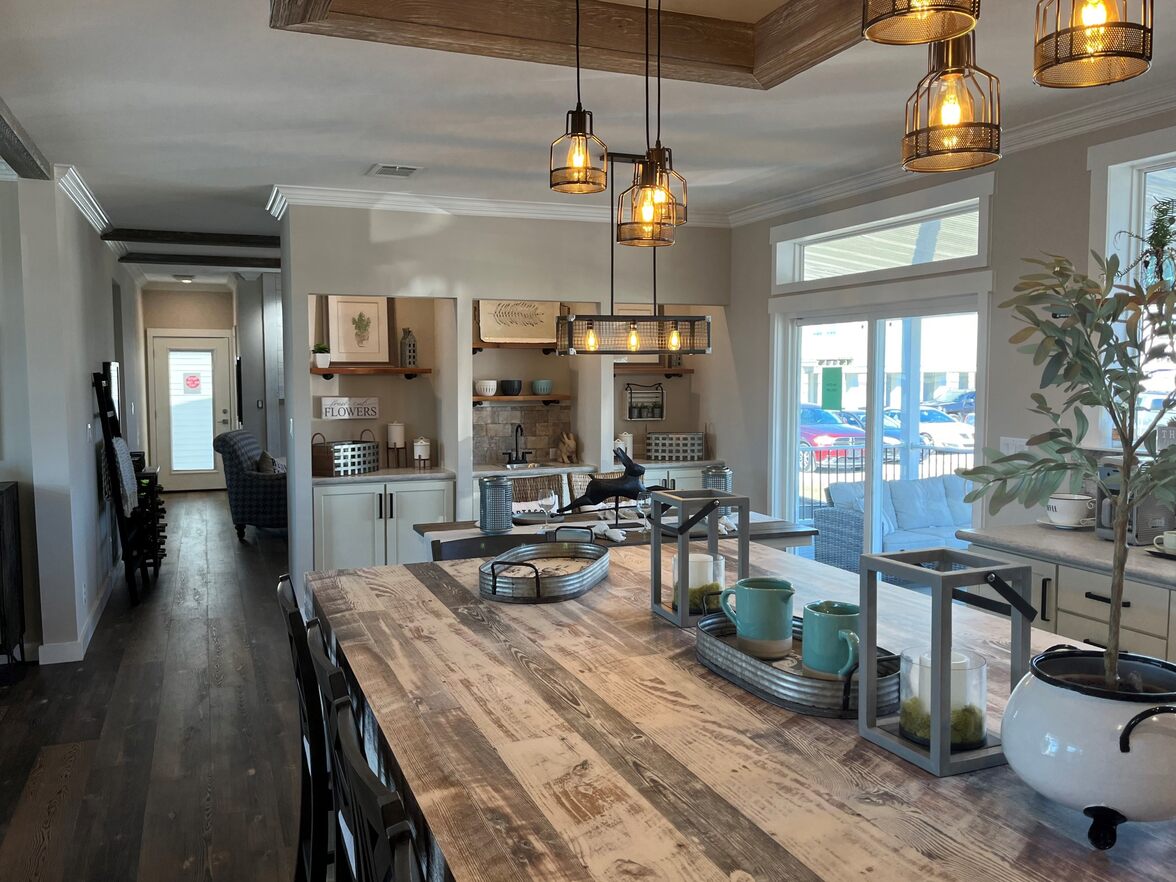
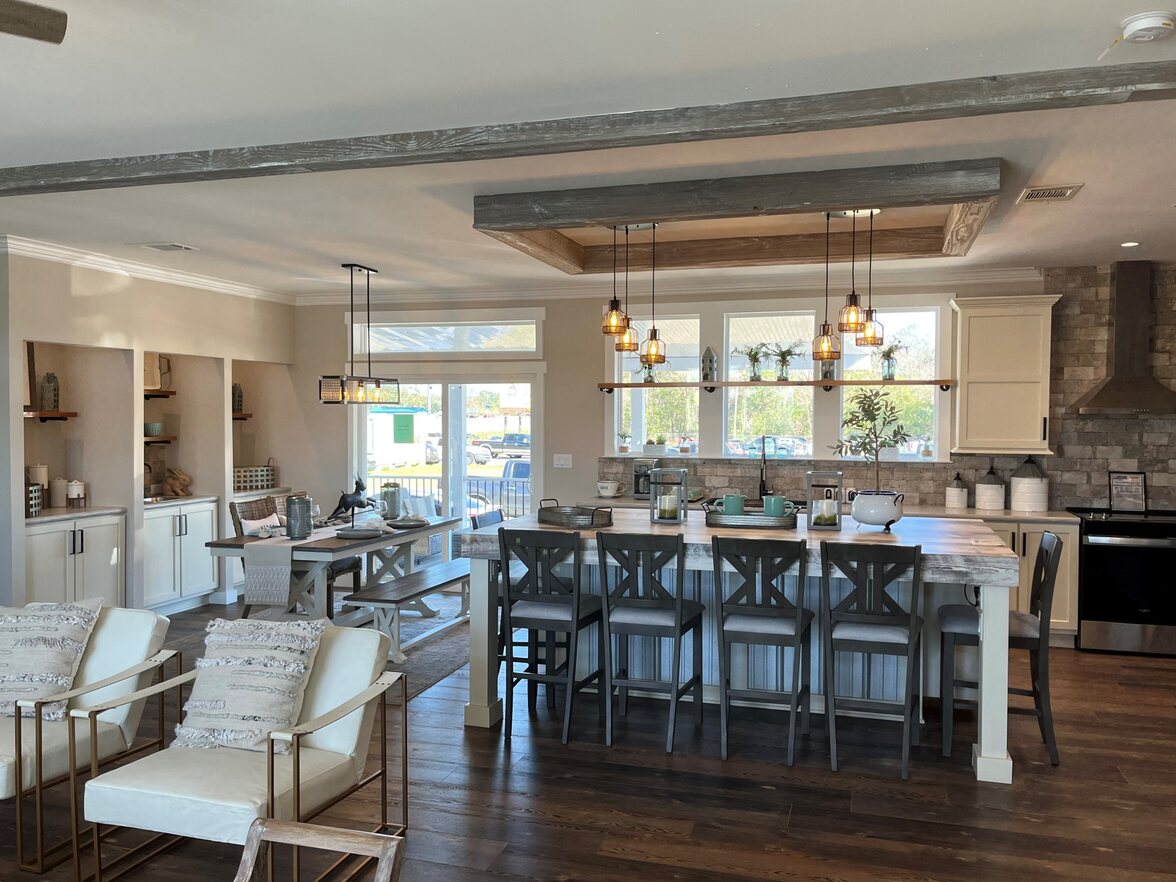
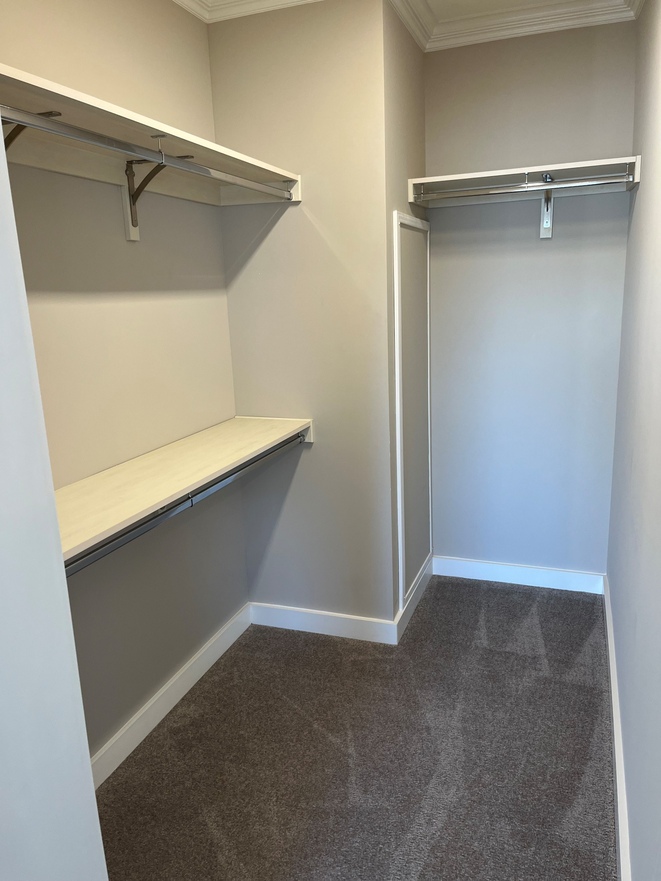
Interior Lighting: 4" LED Can Lights per plan / First Level Pendant Lights over Bar/Island / LED Lights in Utility Room, Pantries & Walk-In Closets
Window Decor: 2" Blinds Throughout / Wood Window Sills Throughout
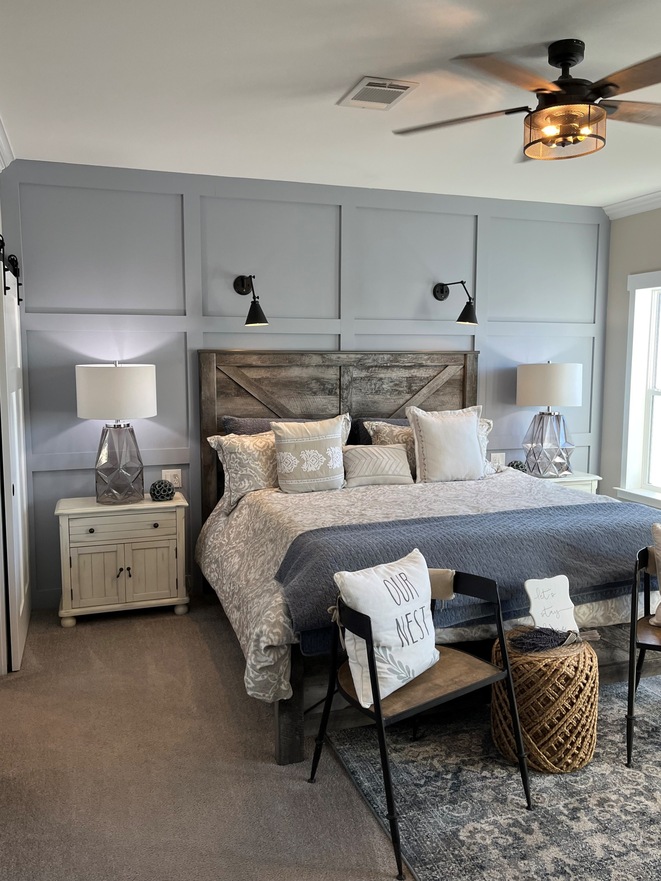
Interior Flooring: Ormond Carpet & Rebond Pad – Ship Loose / Linoleum Floors – Entry, Kitchen, Baths & Utility Room
Cabinetry & Counters: Ventilated Closet Shelving / Full Overlay Dura Built Wood Painted Shaker Cabinet Doors with Round Lever Hardware / Hidden Cabinet Door Hinges / 36" High Base Cabinets in All Baths
Carpet Type Or Grade: Ormond Carpet with Rebond Pad
Electrical Service: 200 Amp Service
Water Heater: 30 Gal Water Heater with Pan
Bathroom Sink: Single Lever Faucets & Rectangular China Sinks
Bathroom Backsplash: Ceramic Tile Backsplash – 6" to 8" Row with Schluter Edge
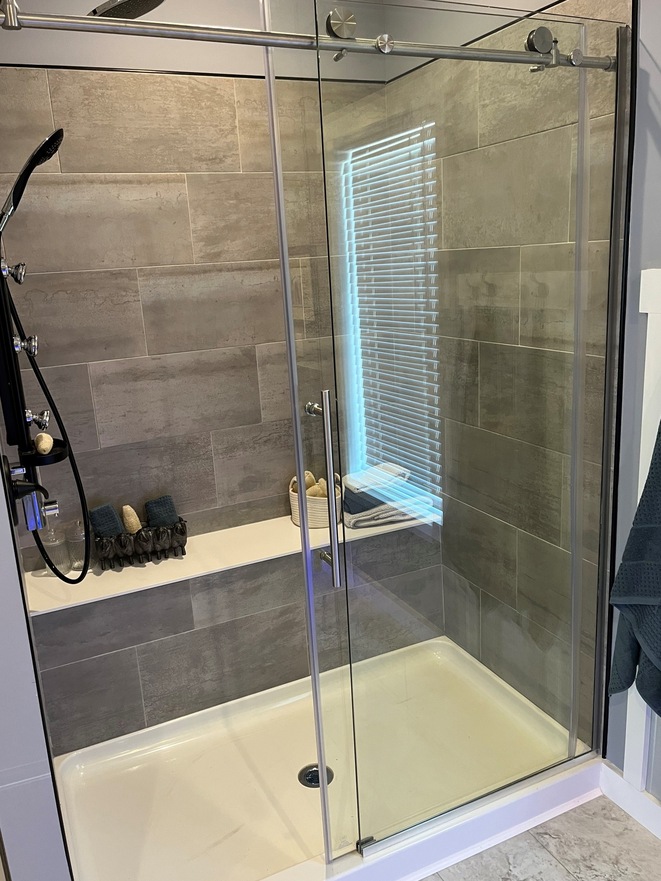
Bathroom Shower: Fiberglass Tub/Shower with Single Lever Anti-Scald Faucet / Clear Glass Shower Barn Door - Master Bath
Bathroom Toilet Type: Elongated Toilets
Kitchen Sink: 8" Stainless Steel Sink with Gooseneck Faucet
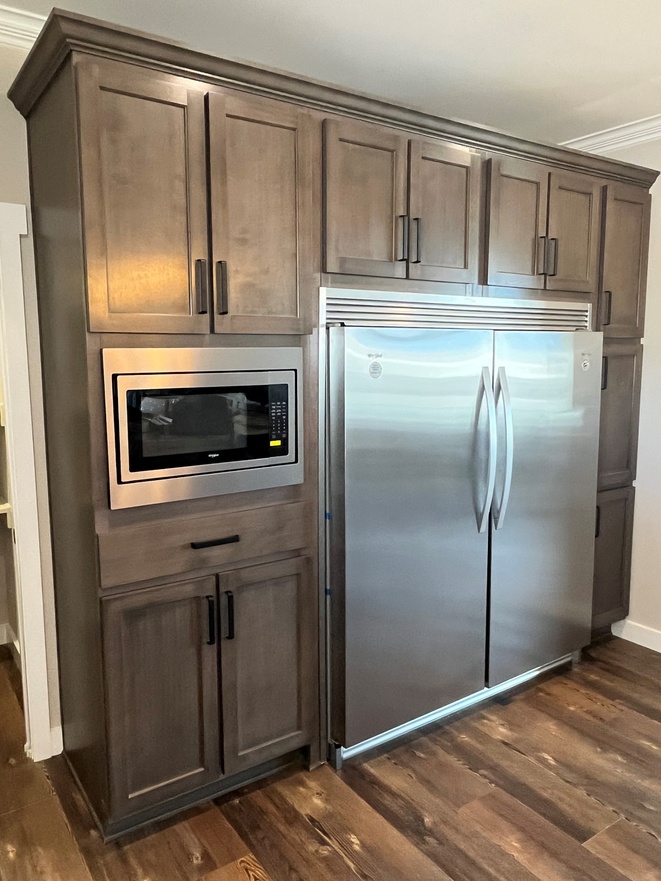
Kitchen Refrigerator: Stainless Whirlpool 18CF Refrigerator with Icemaker
Kitchen Range Type: Stainless Steel Whirlpool Electric Range with Coil Burner
Kitchen Cabinetry: Full Overlay Dura Built Wood Painted Shaker Cabinet Doors with Round Lever Hardware / Cabinets with Doors over Range & Refrigerator / 3/4" Cabinet Stiles & Finished Bottoms / 2" Crown and Apron Molding on OH Cabinets
Kitchen Backsplash: Ceramic Tile Backsplash – 6" to 8" Row with Schluter Edge