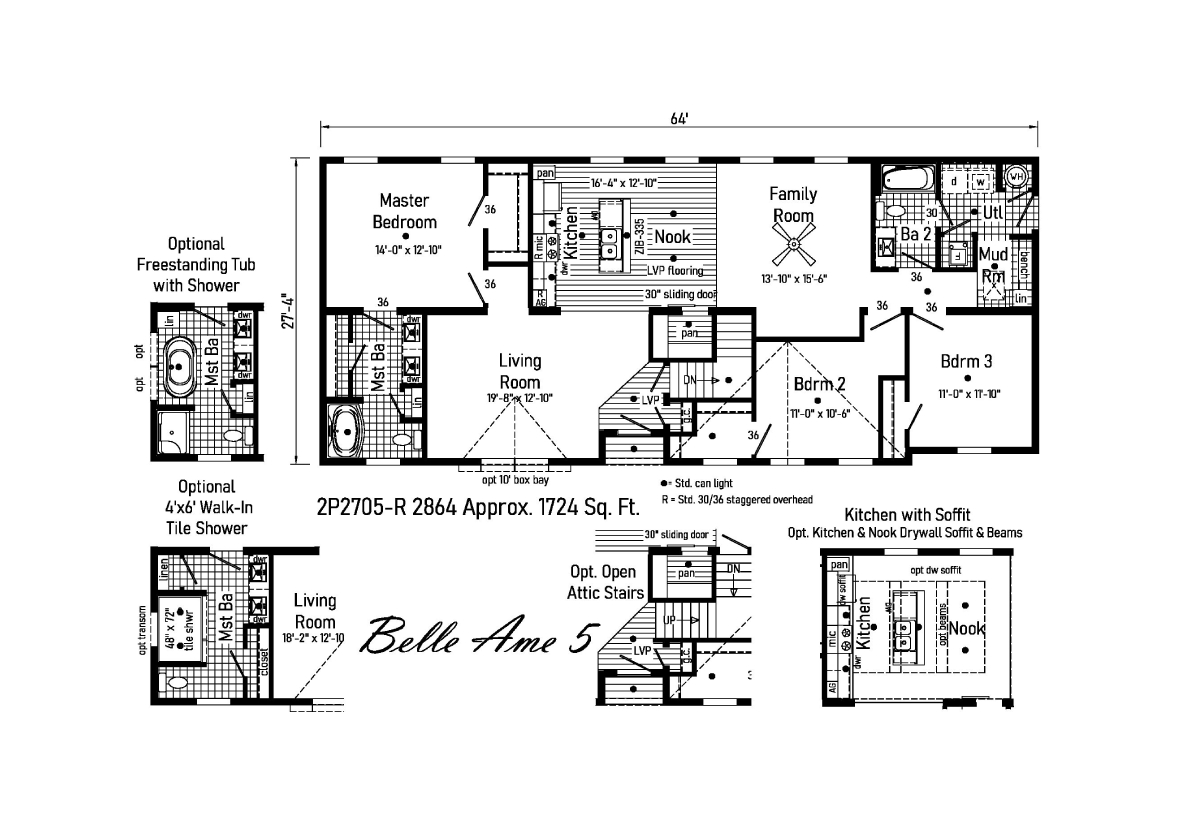
The Belle Ame / Belle Ame 5 2P2705-R built by Cavco Emlenton is a 3-bedroom, 2-bathroom doublewide modular home with 1,724 square feet on a 64-foot frame. In this layout, the owner’s bedroom sits at the back left with its bath just below it, and a living room with an optional box bay fills the front center. A kitchen with an island and a nook opens to a family room at the back right, with a bath, a mud room and a utility room beside it. Two more bedrooms sit at the front right near the foyer, and optional extras include a freestanding tub with a shower and an open attic stairway. This floor plan is part of Cavco Emlenton’s Signature home line.
All sizes and dimensions are nominal or based on approximate builder measurements. The builder reserves the right to make changes due to any changes in material, color, specifications, and features anytime without notice or obligation.
This website uses cookies to ensure you get the best experience on our website.