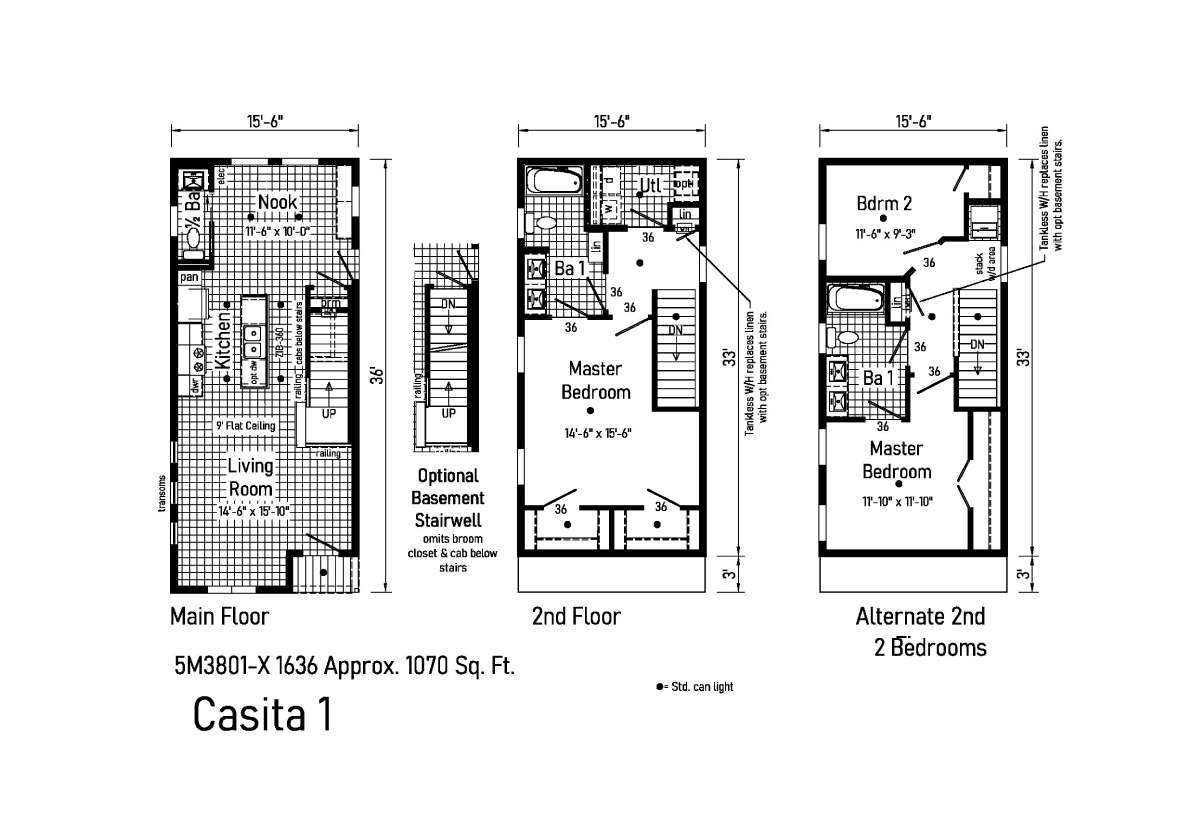
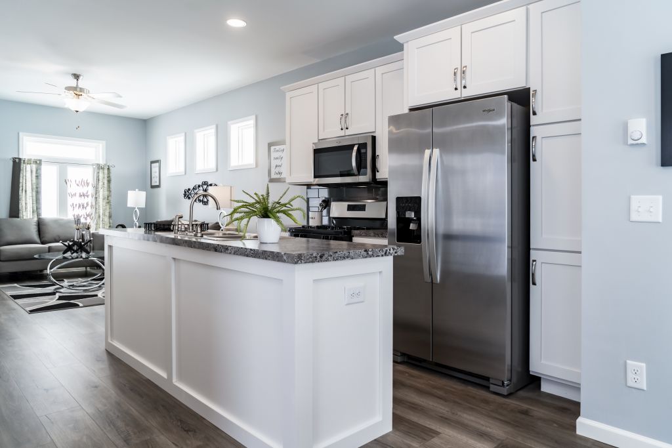
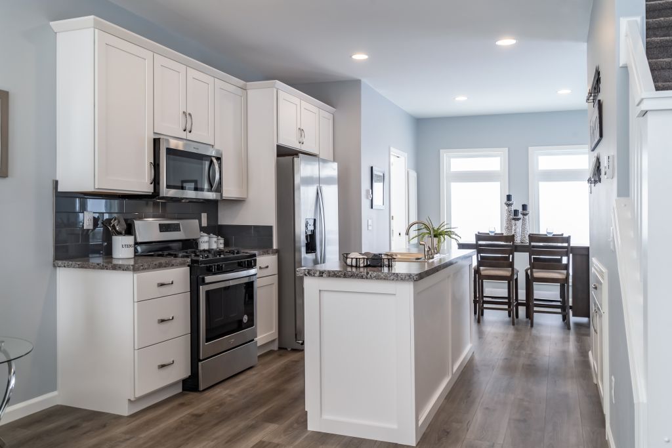
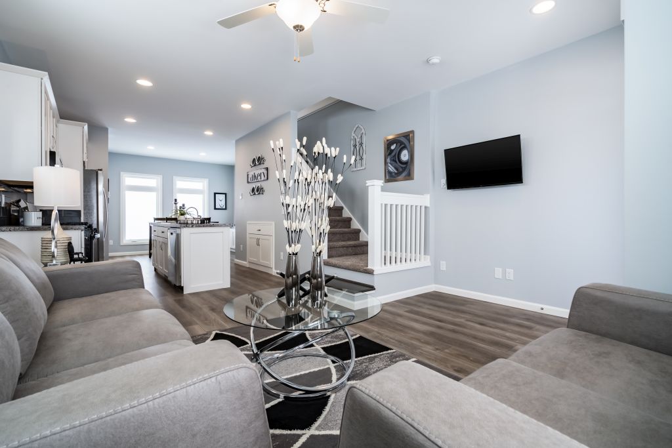
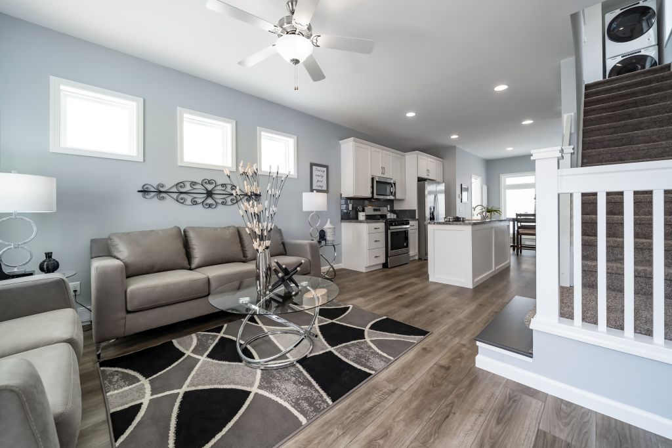
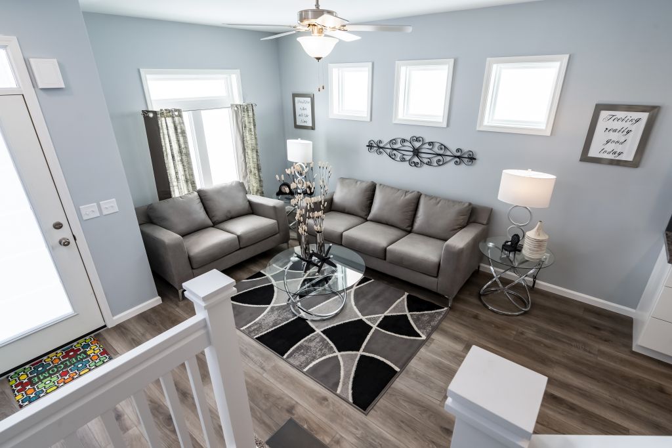
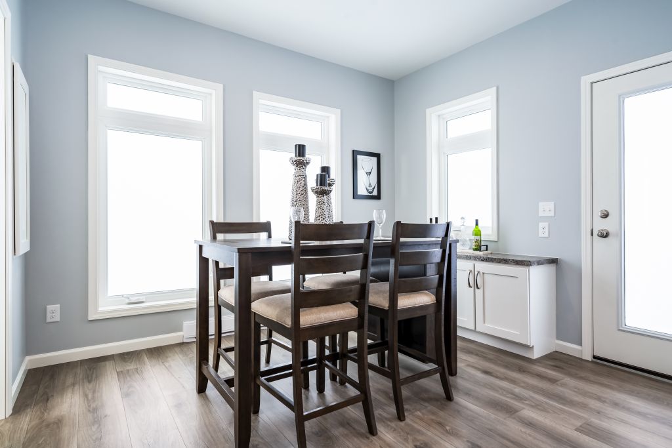
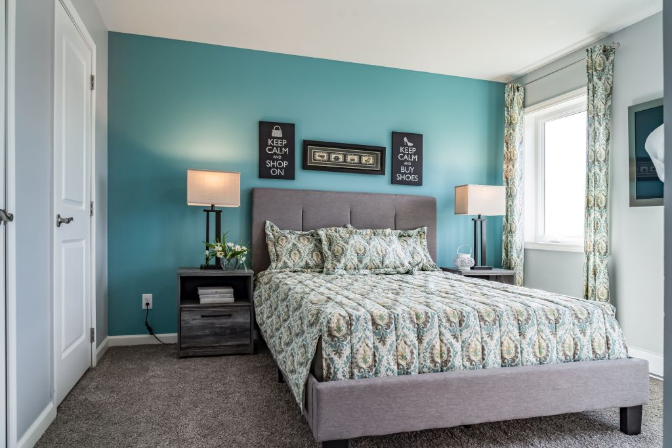
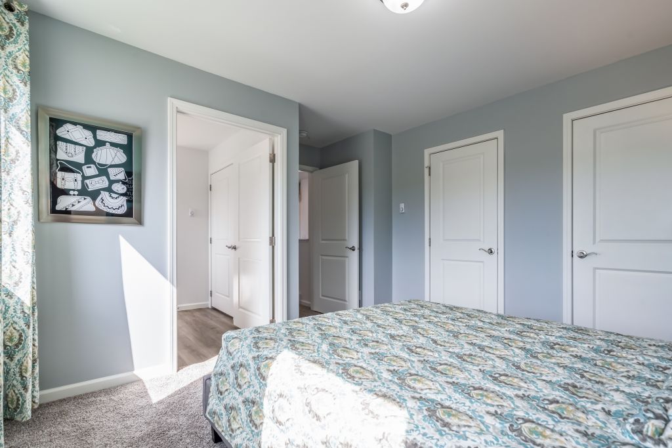
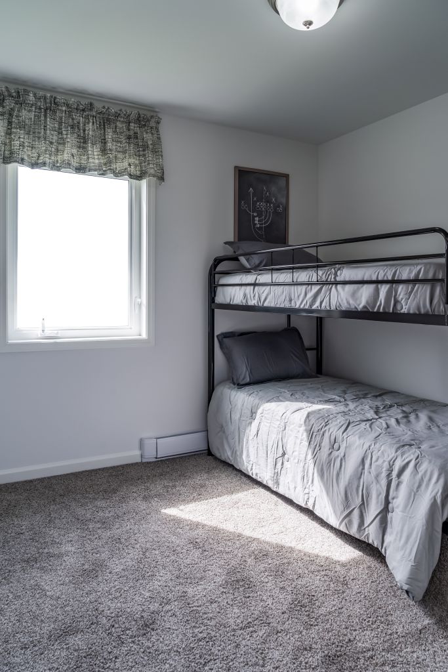
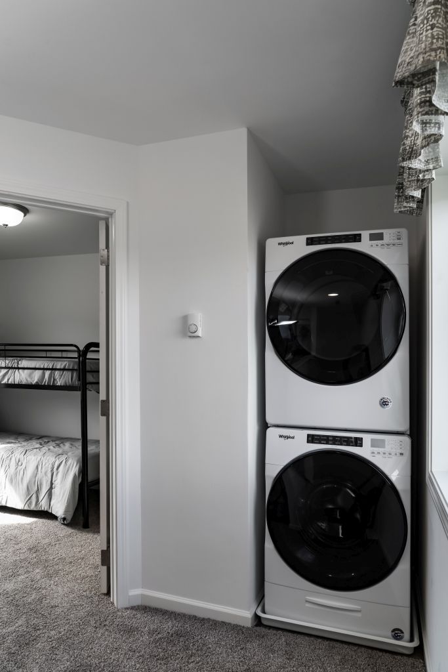
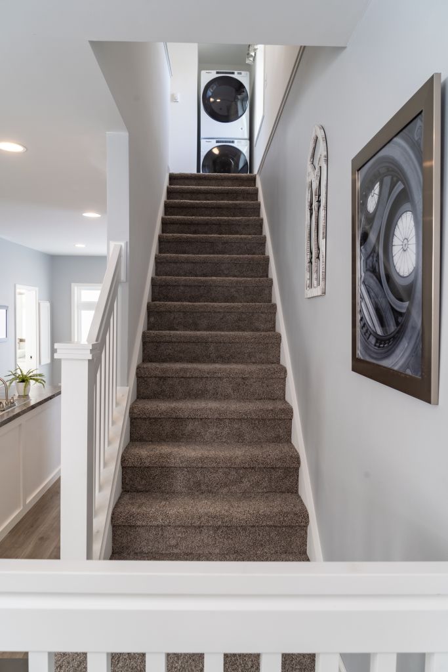
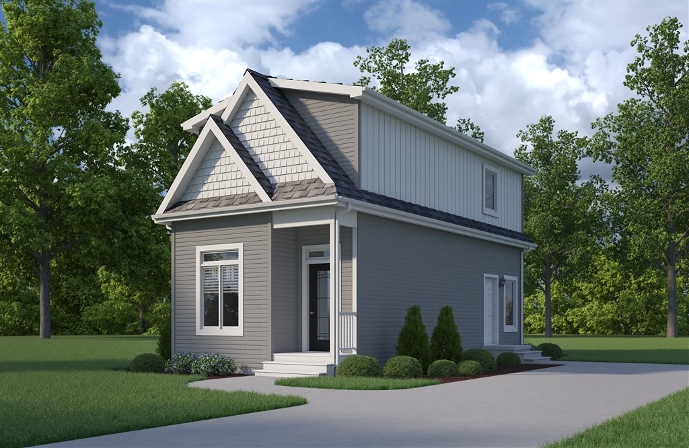
The Casita / Casita 1 5M3801-X built by Cavco Manorwood is a 2-bedroom, 2-bathroom two-story modular home with 1,070 square feet on a 33-foot frame. The main floor has a living room with a 9-foot flat ceiling, a kitchen, a nook, and a half bath, and a stairway leads to the second floor. Upstairs, the drawing shows a master bedroom with a bath and a utility room, plus an alternate layout that splits the level into two bedrooms. An optional basement stairwell and a tankless water heater are also drawn. This floor plan is part of Cavco Manorwood’s Signature home line.
All sizes and dimensions are nominal or based on approximate builder measurements. The builder reserves the right to make changes due to any changes in material, color, specifications, and features anytime without notice or obligation.
This website uses cookies to ensure you get the best experience on our website.