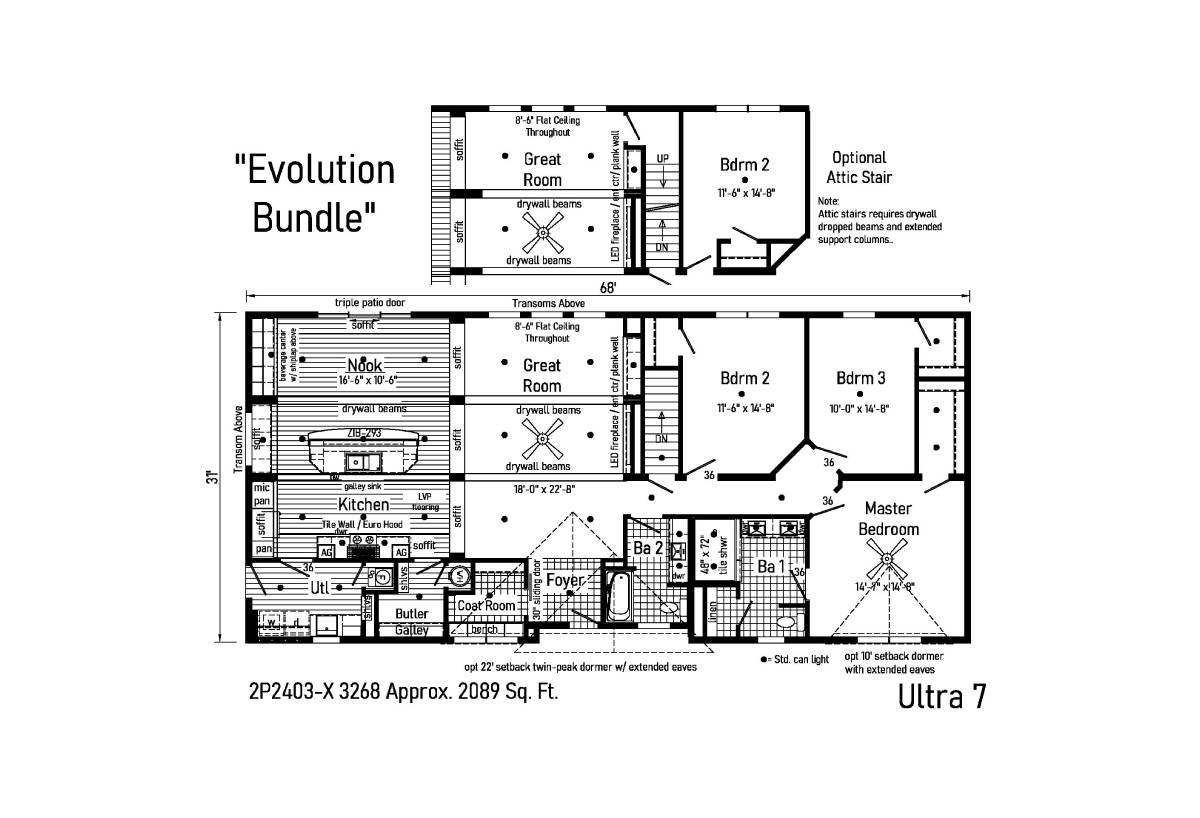
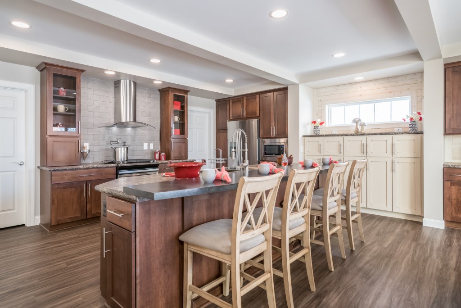
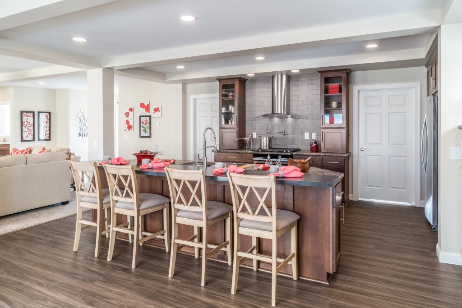
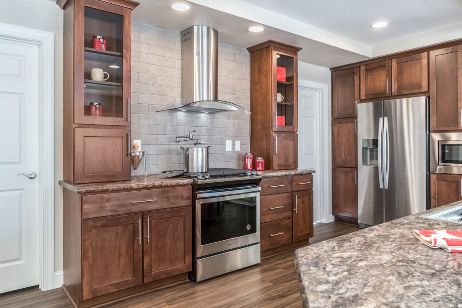
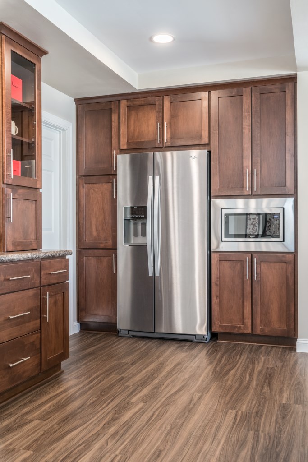
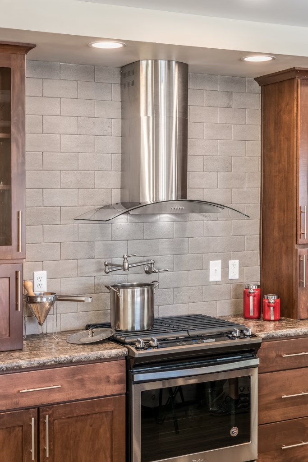
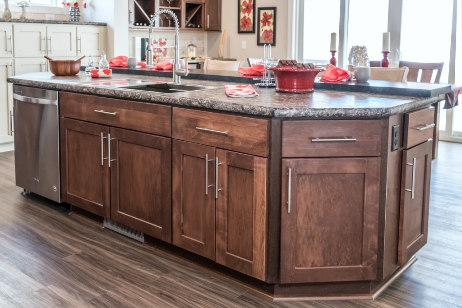
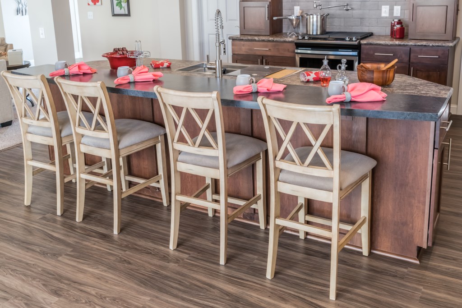
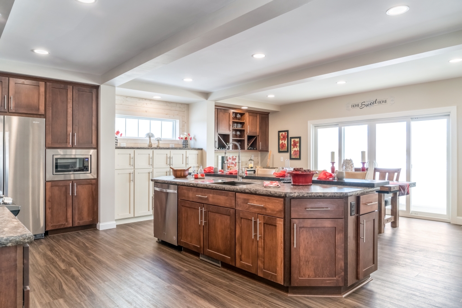
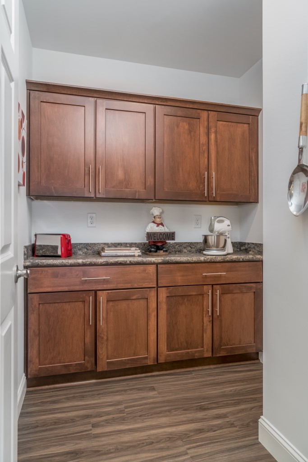
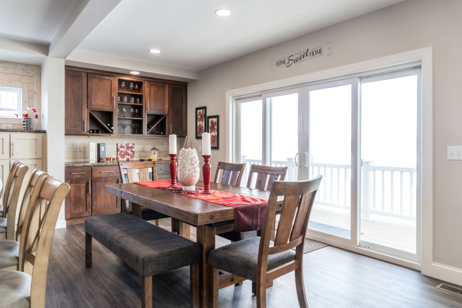
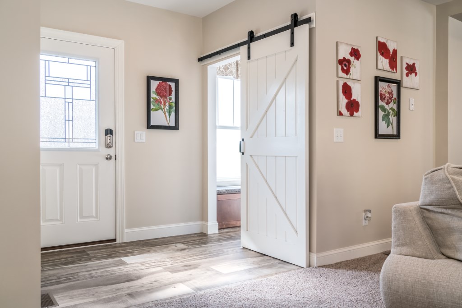
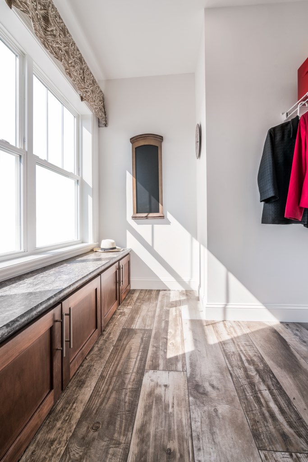
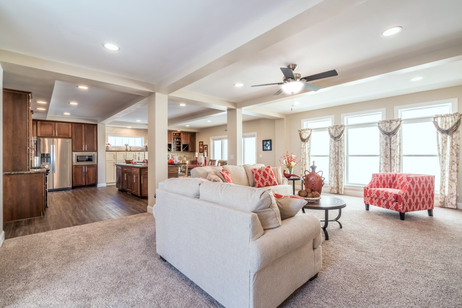
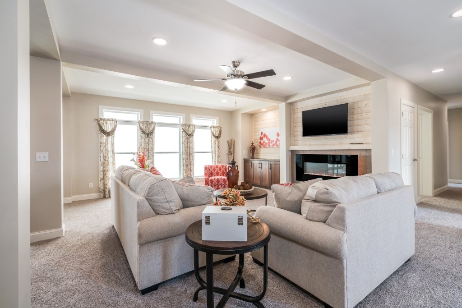
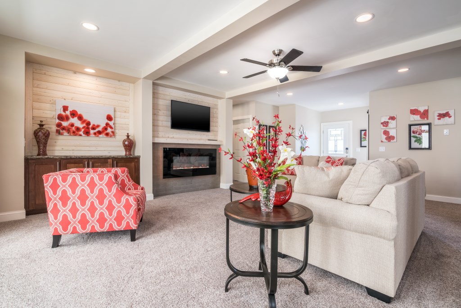
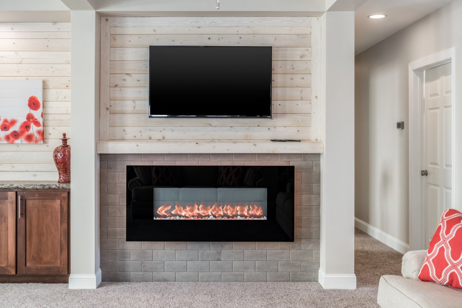
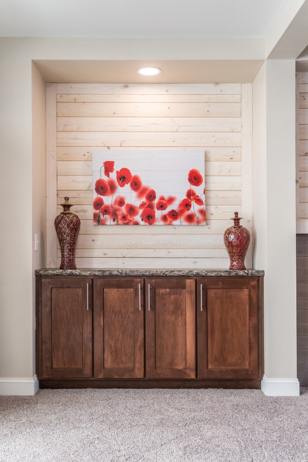
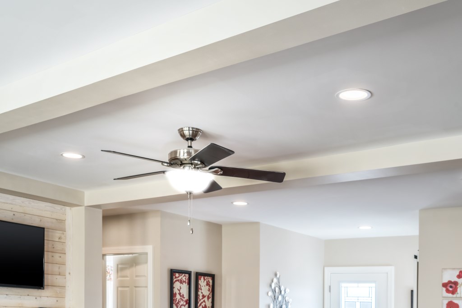
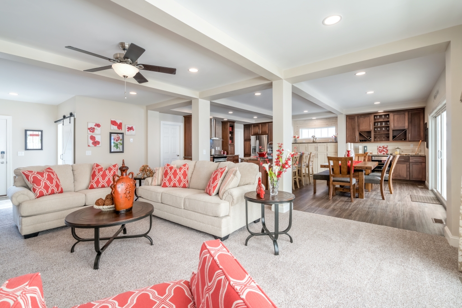
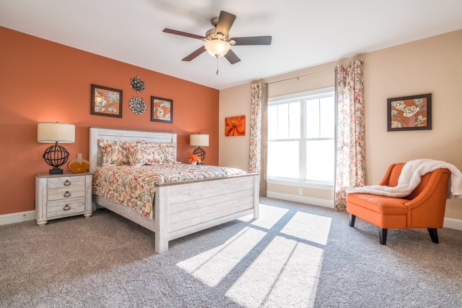
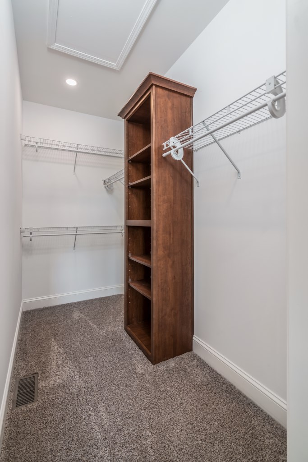
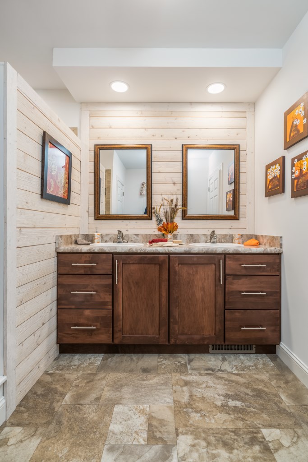
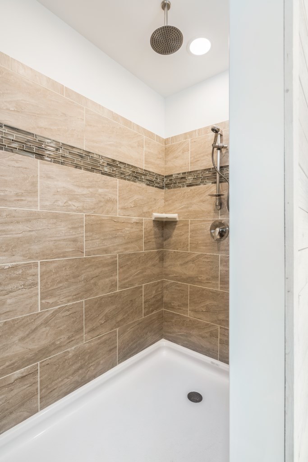
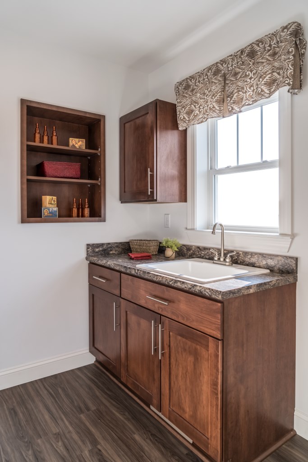
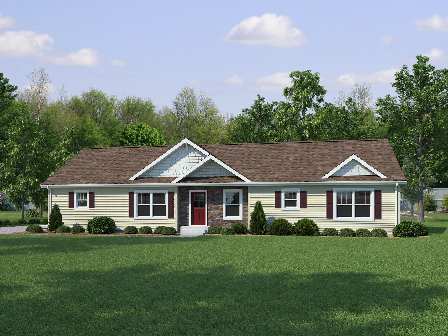
The Ultra / Ultra 7 Evolution 2P2403-X EV built by Cavco Emlenton is a 3-bedroom, 2-bathroom doublewide modular home with 2,089 square feet on a 68-foot frame. This upgraded package adds a flat ceiling throughout the great room, drywall beams, ceiling fans, a linear fireplace and a triple patio door to the nook. The nook, an island kitchen with a tile wall and range hood, a butler galley and a utility room fill the left half, the foyer and coat room sit at the center, and two bedrooms, a hall bath and the owner’s bedroom with a bath fill the right. Transoms above the windows, a dormer and an optional attic stair are drawn.
All sizes and dimensions are nominal or based on approximate builder measurements. The builder reserves the right to make changes due to any changes in material, color, specifications, and features anytime without notice or obligation.
This website uses cookies to ensure you get the best experience on our website.