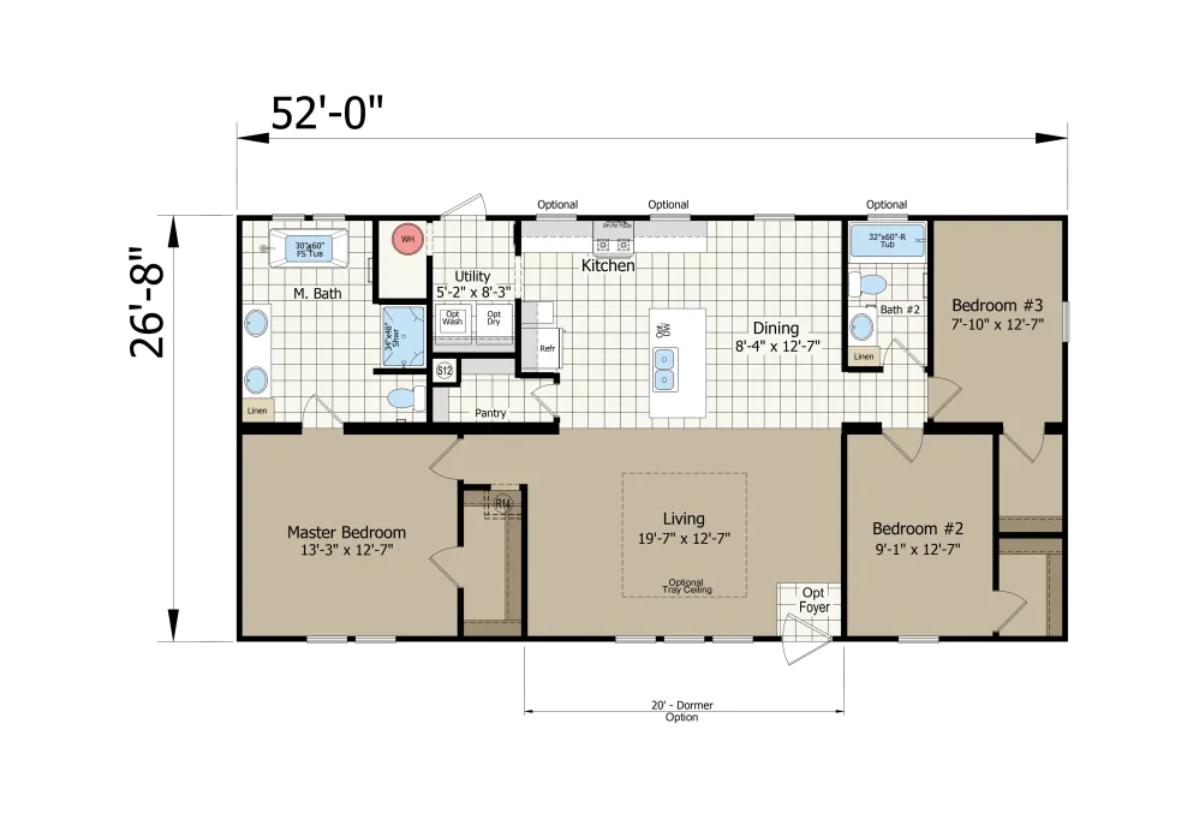
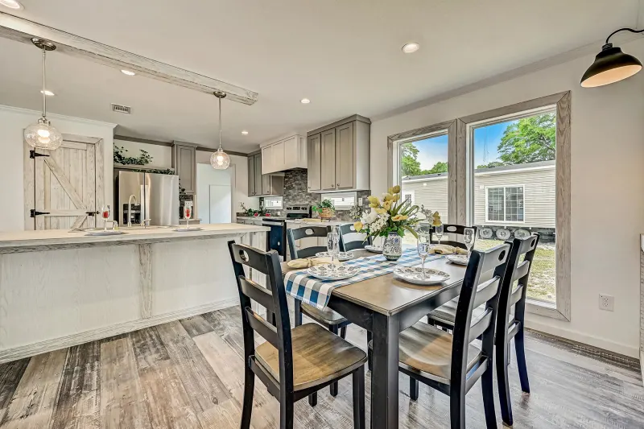
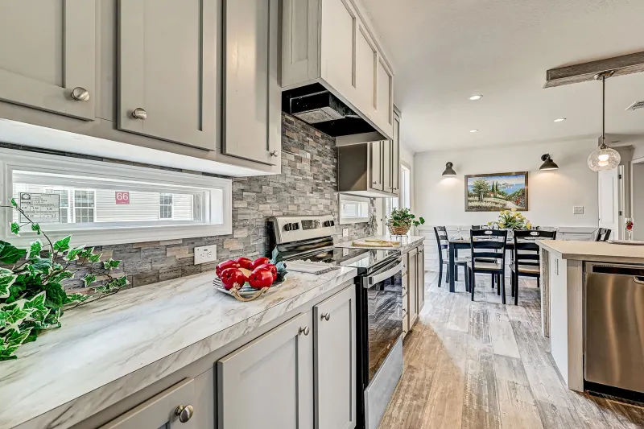
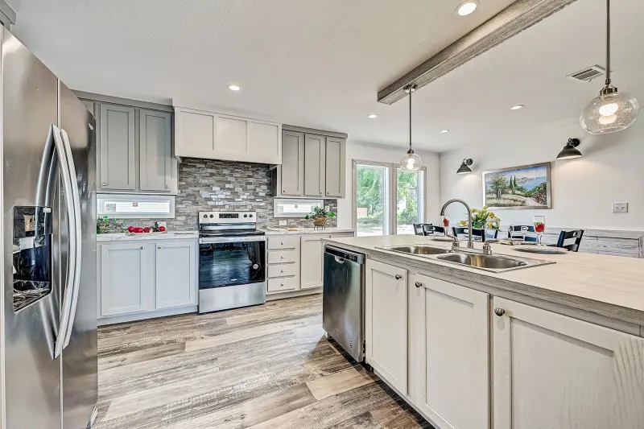
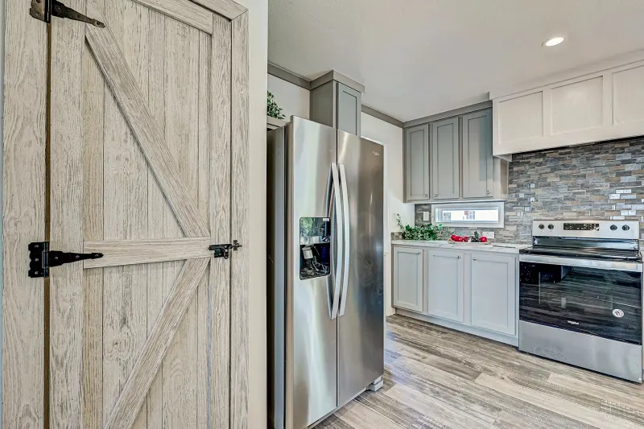
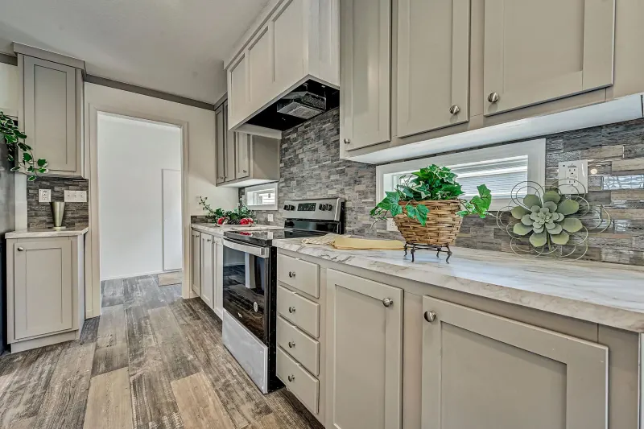
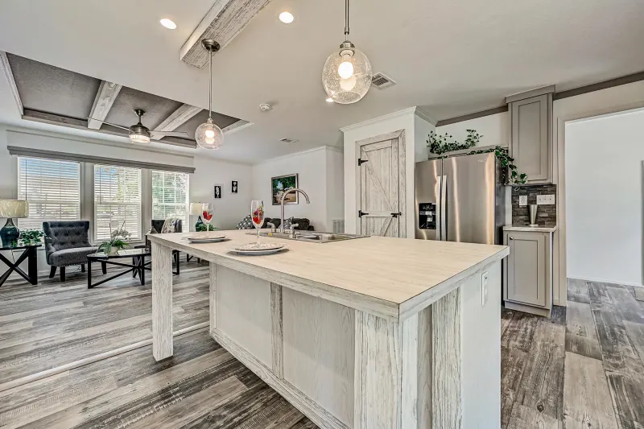
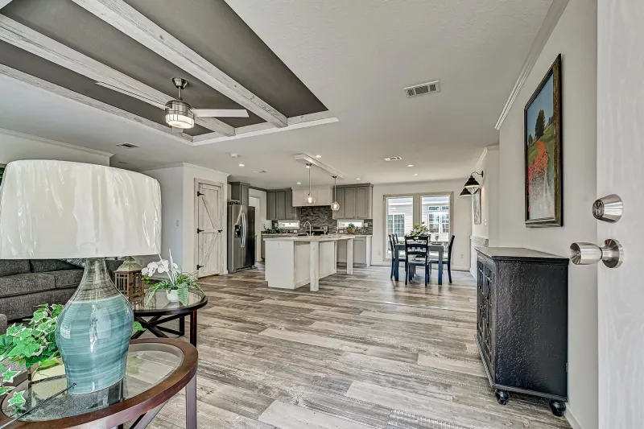
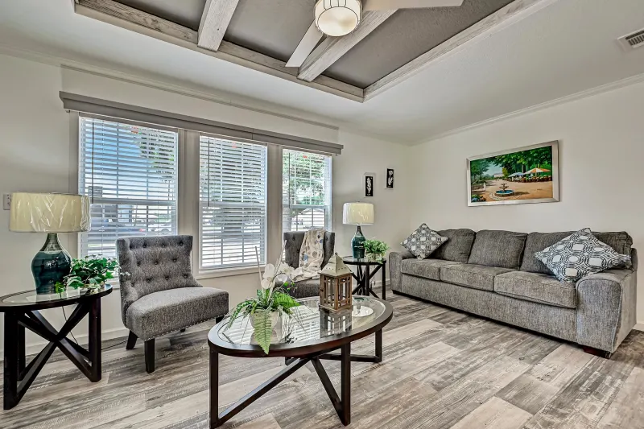
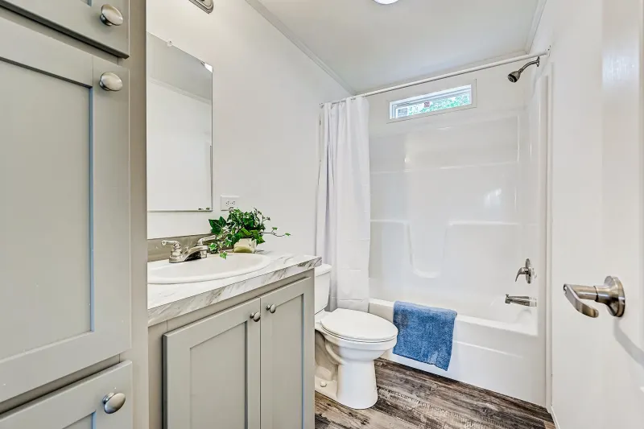
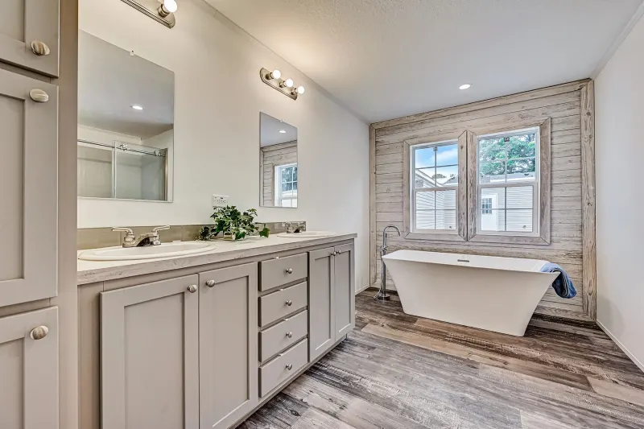
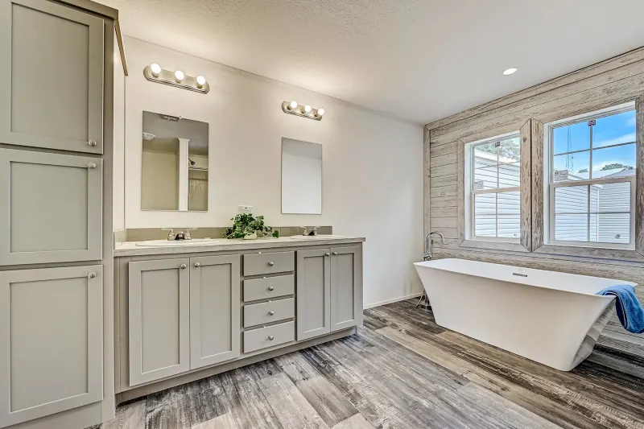
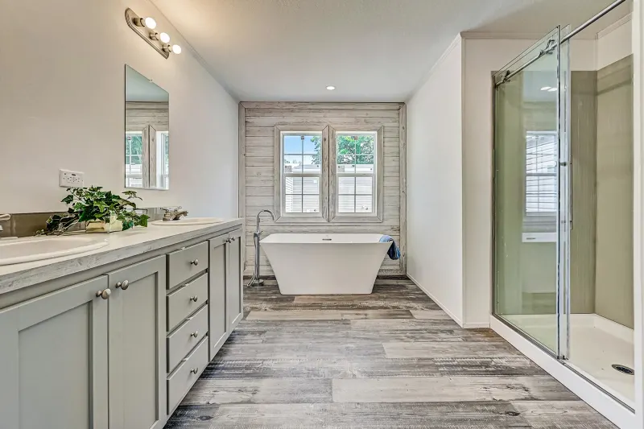
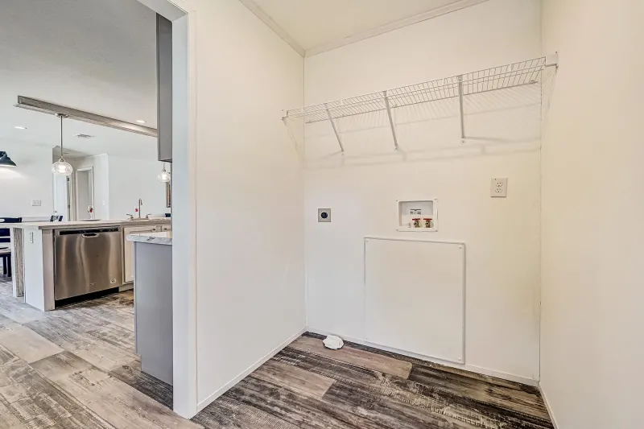
The Pine Manor / 4523A built by Champion Homes is a 3-bedroom, 2-bathroom double-section manufactured home with 1,387 square feet on a 52-foot frame. A pantry and linen closet keep the kitchen and master bath organized, while the living room — nearly 20 feet long and finishable with an optional tray ceiling — offers plenty of room to spread out. An optional foyer at the entry and an available 20-foot dormer add extra character to this home’s curb appeal.
All sizes and dimensions are nominal or based on approximate builder measurements. The builder reserves the right to make changes due to any changes in material, color, specifications, and features anytime without notice or obligation.
This website uses cookies to ensure you get the best experience on our website.