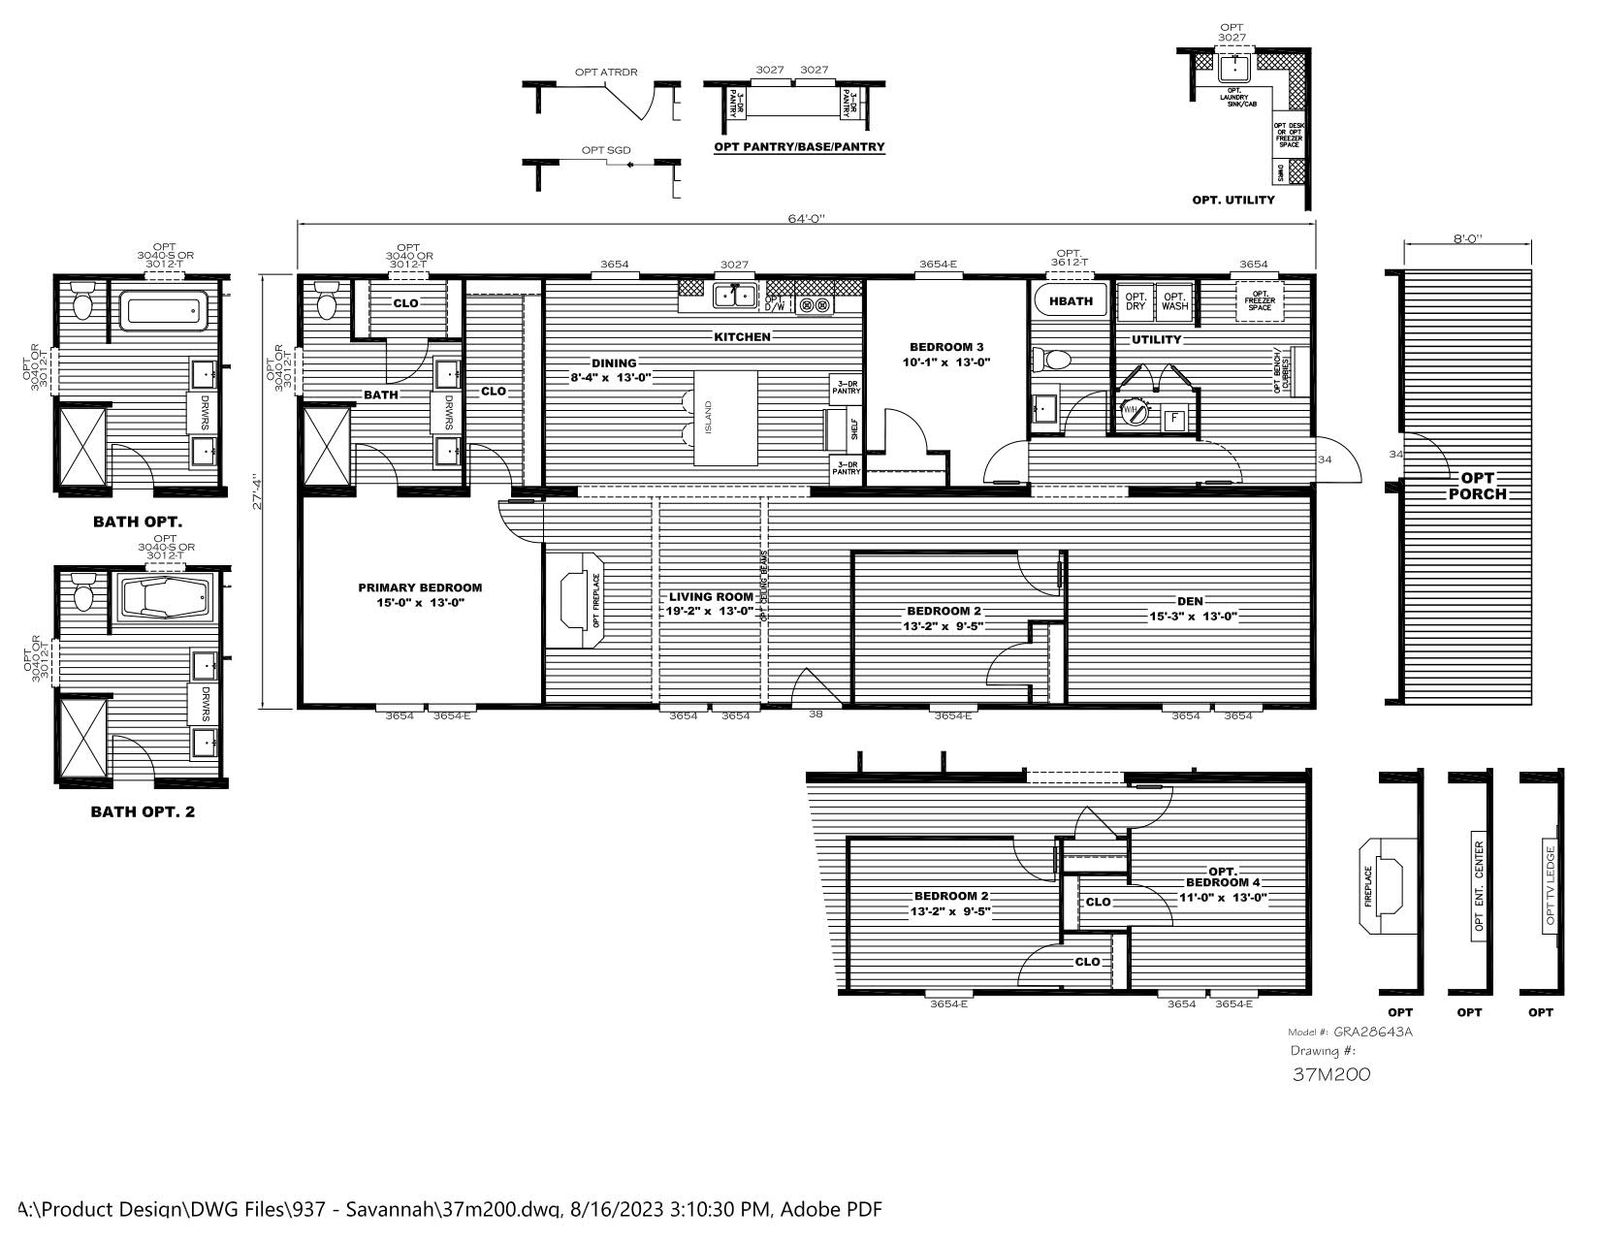
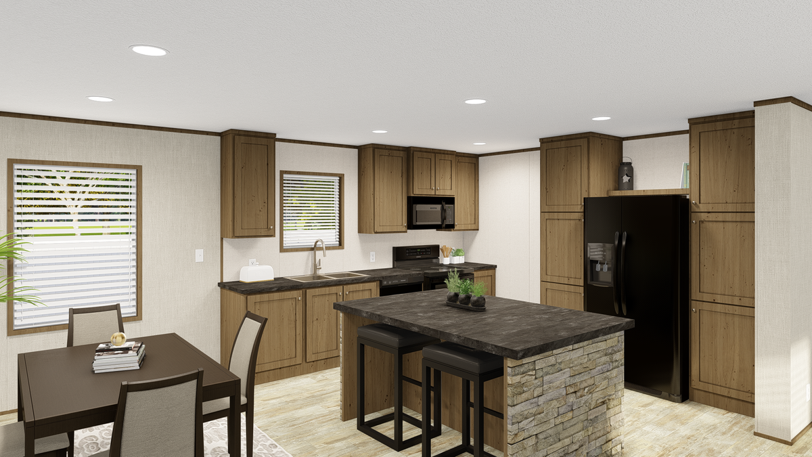
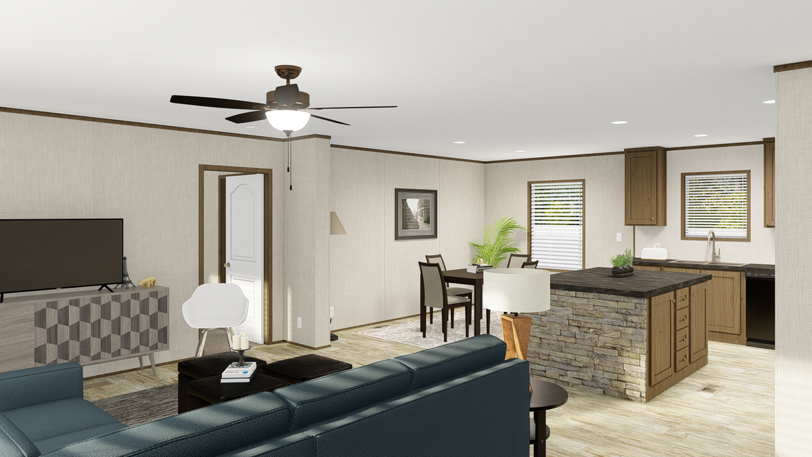
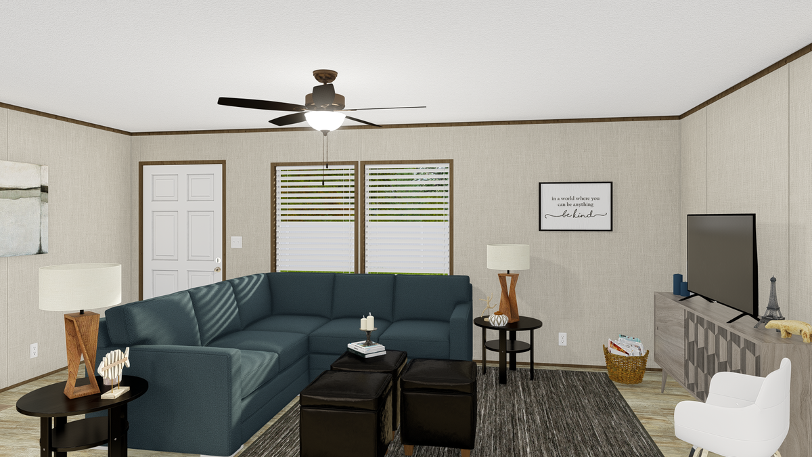
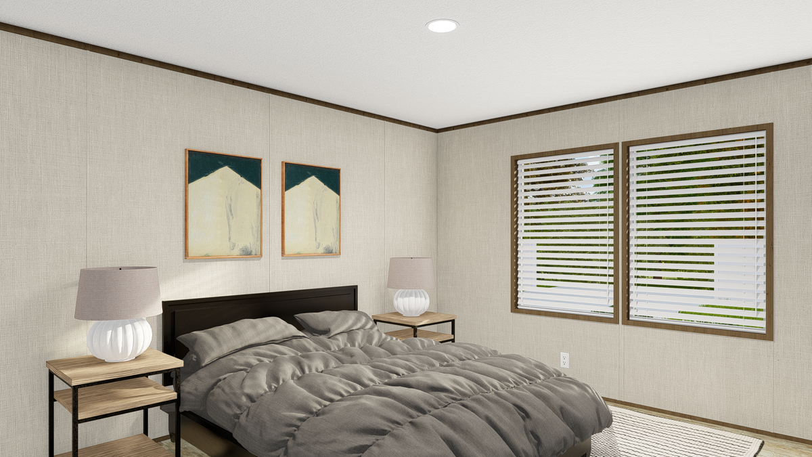
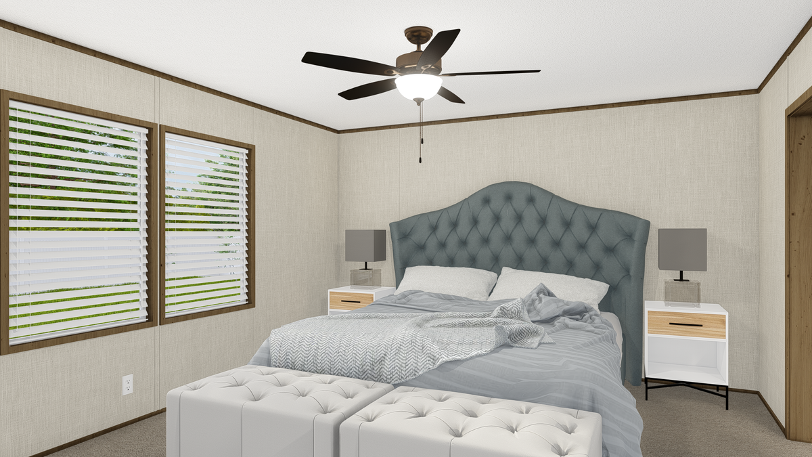
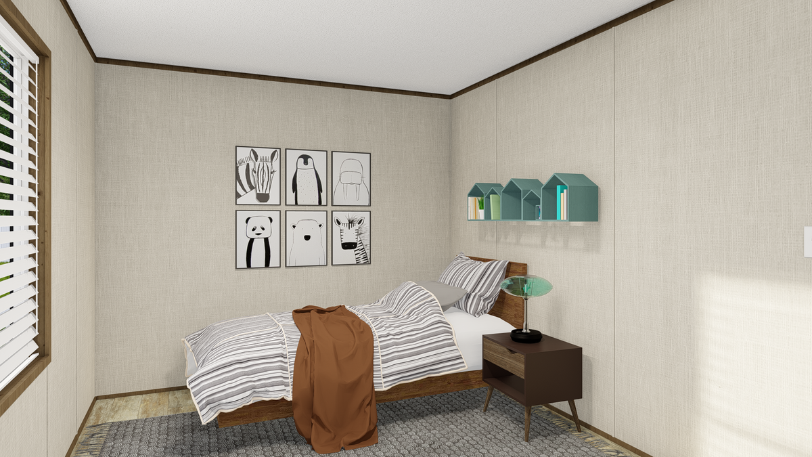
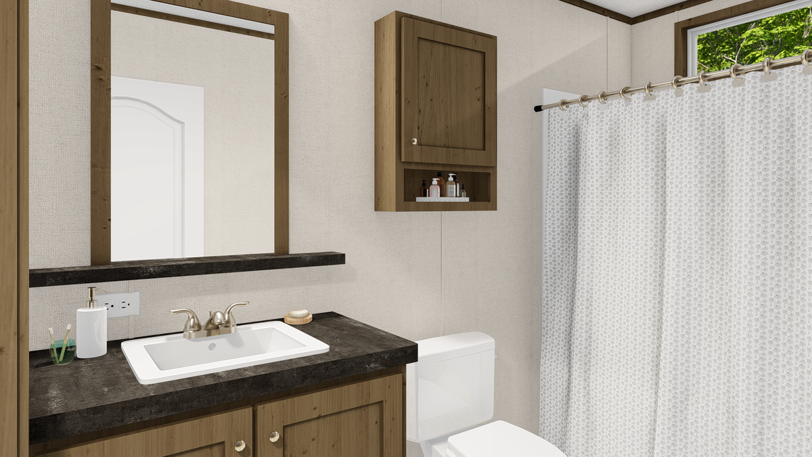
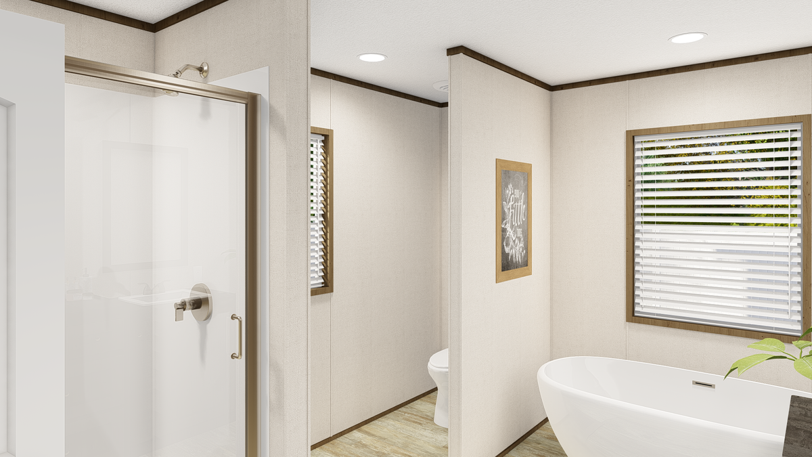
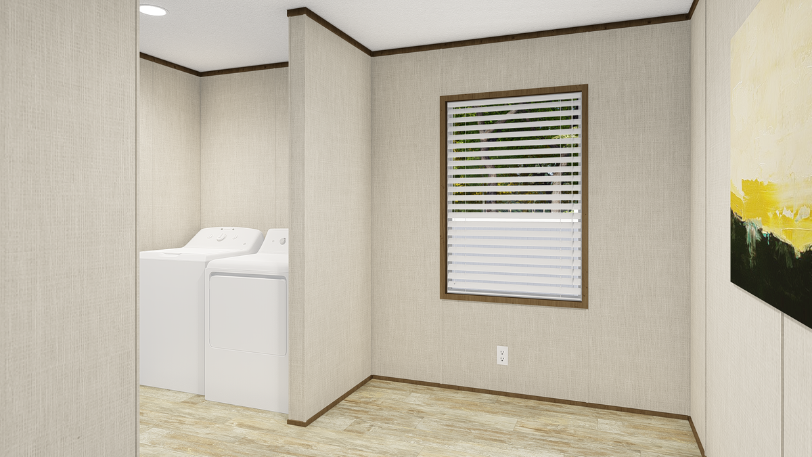
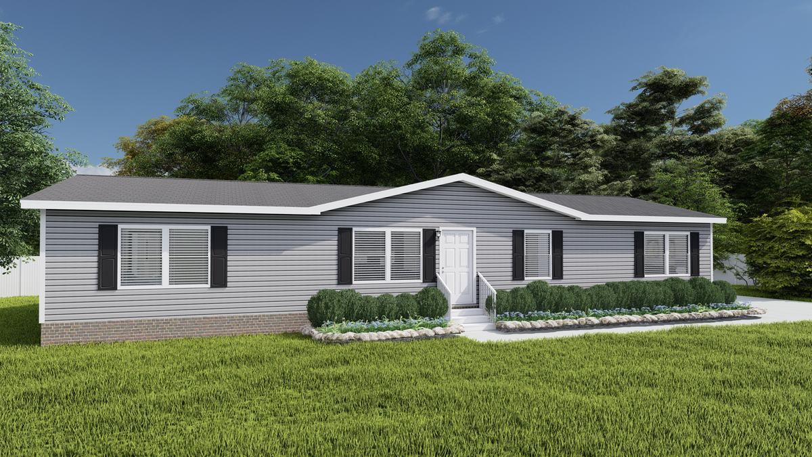
The Grand Living / Grand Living 64 37GRA28643AH built by Clayton Savannah is a 3-bedroom, 2-bathroom doublewide manufactured home with 1,749 square feet on a 64-foot frame. The primary bedroom sits in the front corner with two closets and a bath offering a walk-in shower and two sinks. The kitchen island and two pantries open to the dining area, and a utility room with optional washer and dryer hookups, freezer space and a bench opens to an optional porch. A den at the far end can become a fourth bedroom, and the living room can take an optional fireplace.
All sizes and dimensions are nominal or based on approximate builder measurements. The builder reserves the right to make changes due to any changes in material, color, specifications, and features anytime without notice or obligation.
This website uses cookies to ensure you get the best experience on our website.