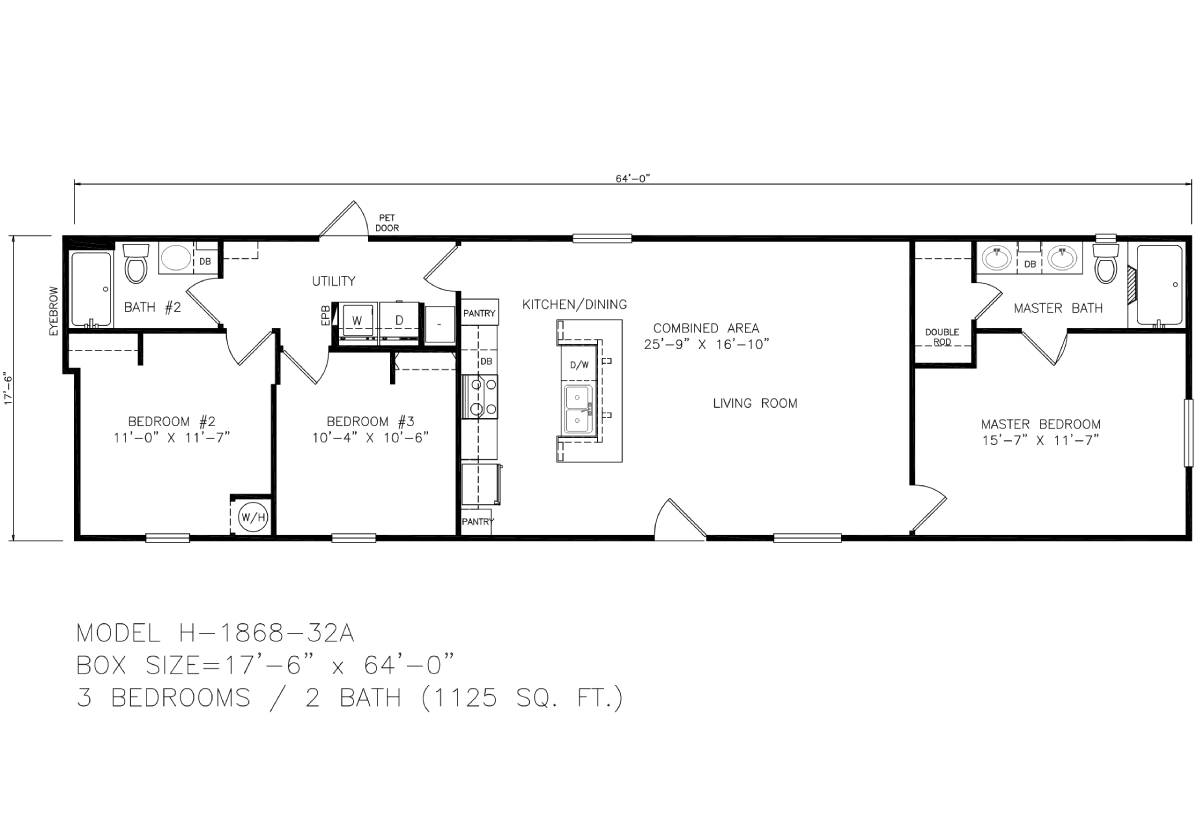
Heritage / H-1868-32A-LT

Manufactured

Floor Plan

Floor Plan Description

The Heritage / H-1868-32A-LT built by Legacy Housing is a 3-bedroom, 2-bathroom singlewide manufactured home with 1,125 square feet on a 64-foot frame. Filling the right end are the owner’s bedroom and bath, with a kitchen and dining area, a combined area and a long living room stretching toward the left. Two bedrooms and a bath sit at the left end beside a utility room, and an exterior door option is noted above.
Share This Home
Bedrooms 3
Bathrooms 2.00
Square Feet 1125
Width 18' 0"
Length 64' 0"
Sections 1
Stories 1
Style Ranch

3D Tour

Floor Plan Specifications

Ac Ready: Yes
Exterior Wall Studs: 2 x 4 Exterior Walls 16" on center
Floor Decking: Tongue and Groove OSB Floor Decking
Floor Joists: 2 x 6
Insulation (Floors): R11
Insulation (Walls): R11
Insulation (Ceiling): R21
Exterior Wall: 16 inches on Center
Front Door: house type w/ storm and deadbolt
Rear Door: windowed with deadbolt
Window Type: Aluminum vertical slider
Safety Alarms: Smoke Detectors Throughout
Vaulted Ceilings: Yes
Window Treatment: mini blinds
Interior Doors: white 6 panel w/ metal knobs
Electrical Service: 200 AMP
Shut Off Valves Throughout: Yes
Utility Cabinets: Yes
Washer Dryer Plumb Wire: Yes
Water Heater: 30 Gallon Water Heater
Bathroom Fans: Yes
Kitchen Sink: Stainless-Steel Kitchen Sink
Kitchen Refrigerator: 18 cu. Ft. Refrigerator
Kitchen Range Type: name brand
Kitchen Cabinetry: picture frame flat panel doors
Offered By
Homes To Go
8917 Jacksboro Hwy
Lakeside, TX 76135
Legacy Housing 2 - Commerce, TX
Proudly Built By
Please note:

All sizes and dimensions are nominal or based on approximate builder measurements. The builder reserves the right to make changes due to any changes in material, color, specifications, and features anytime without notice or obligation.