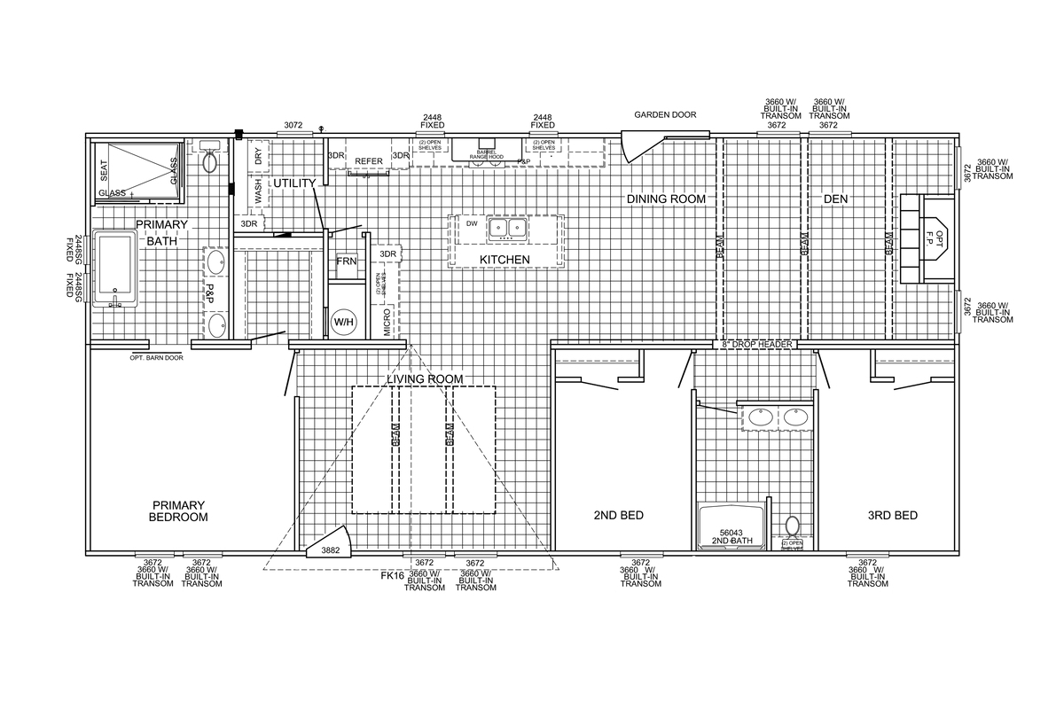
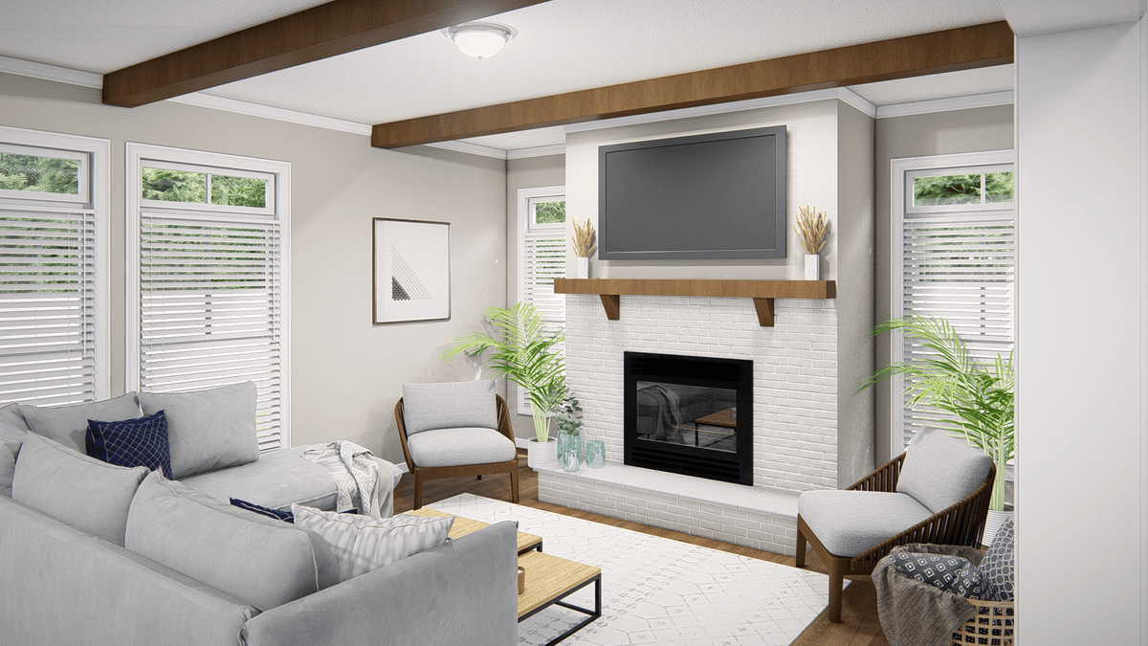
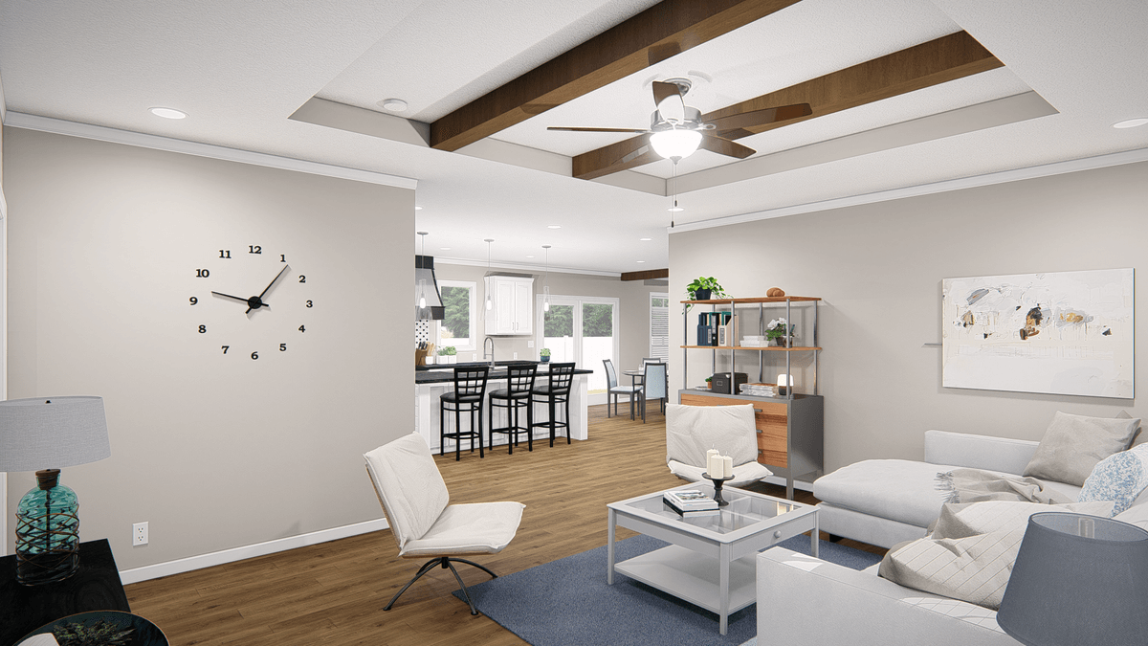
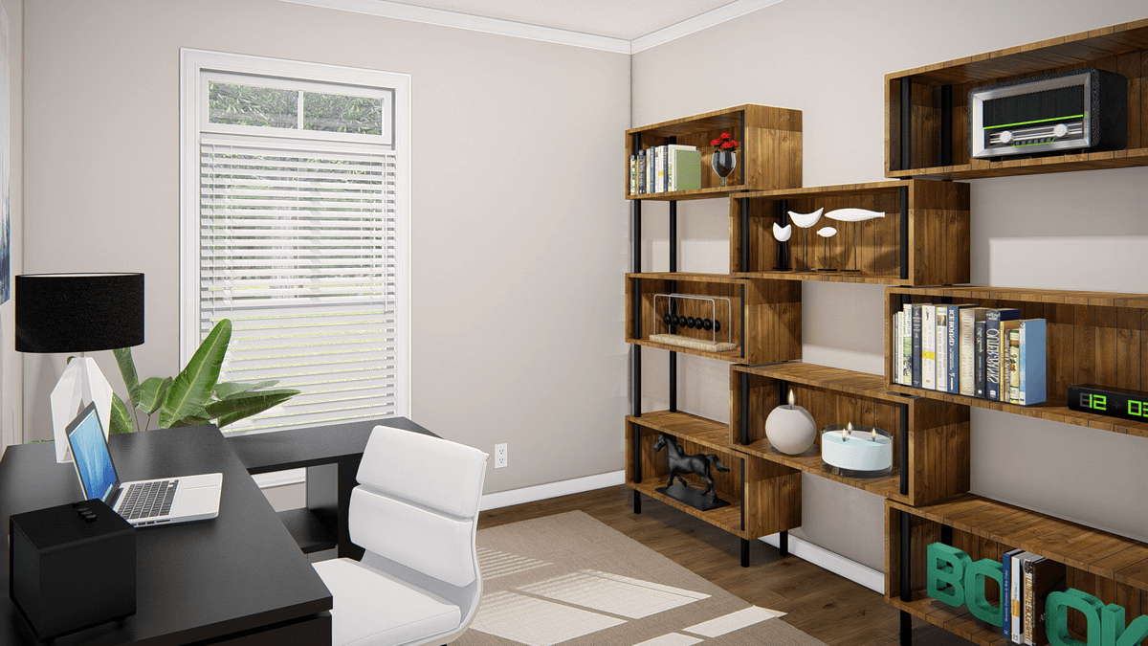
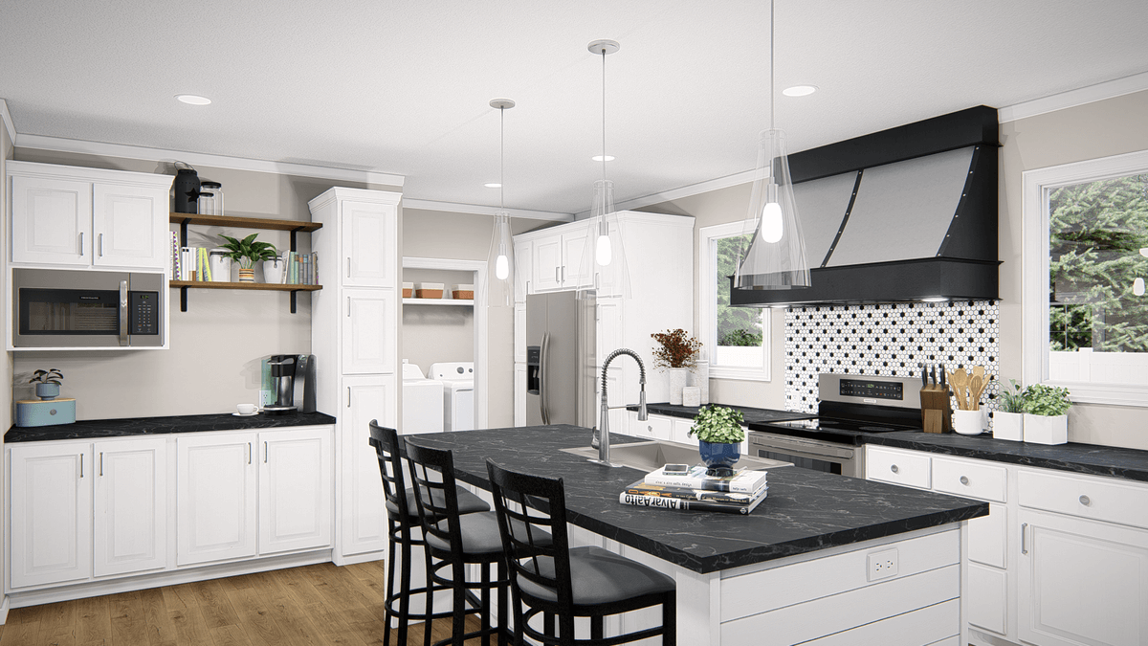
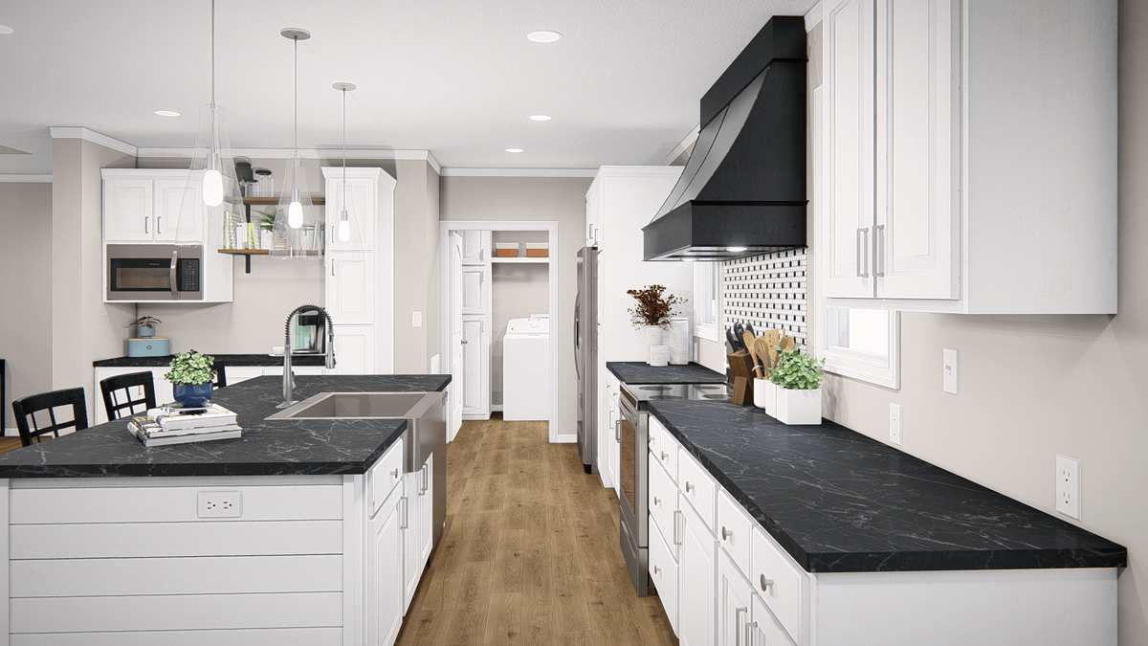
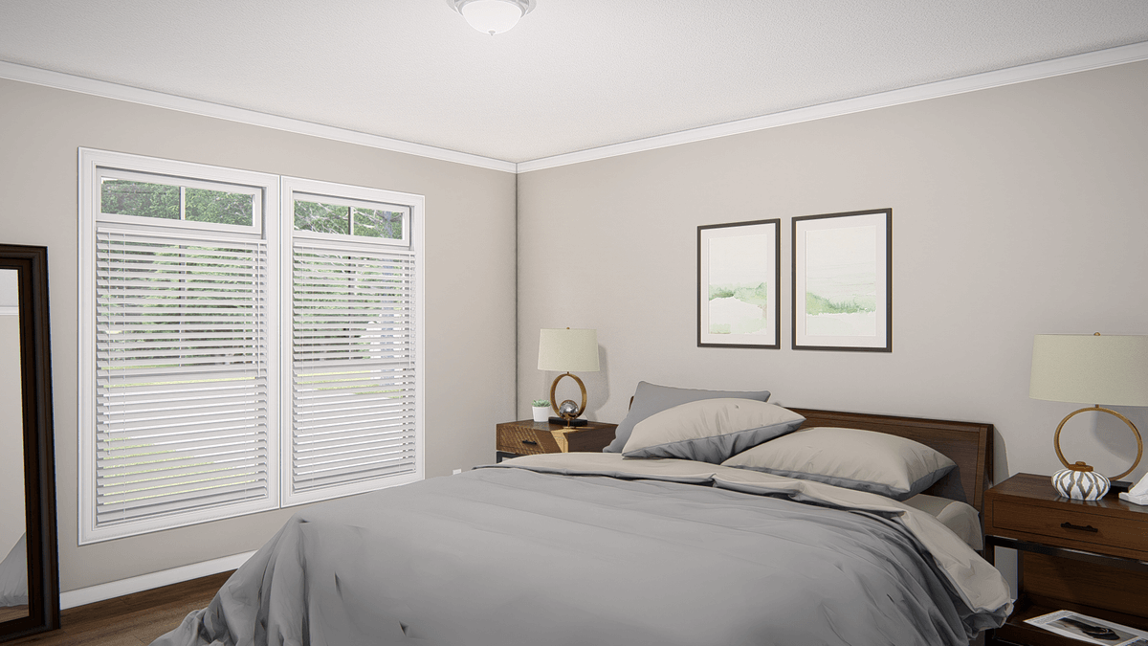
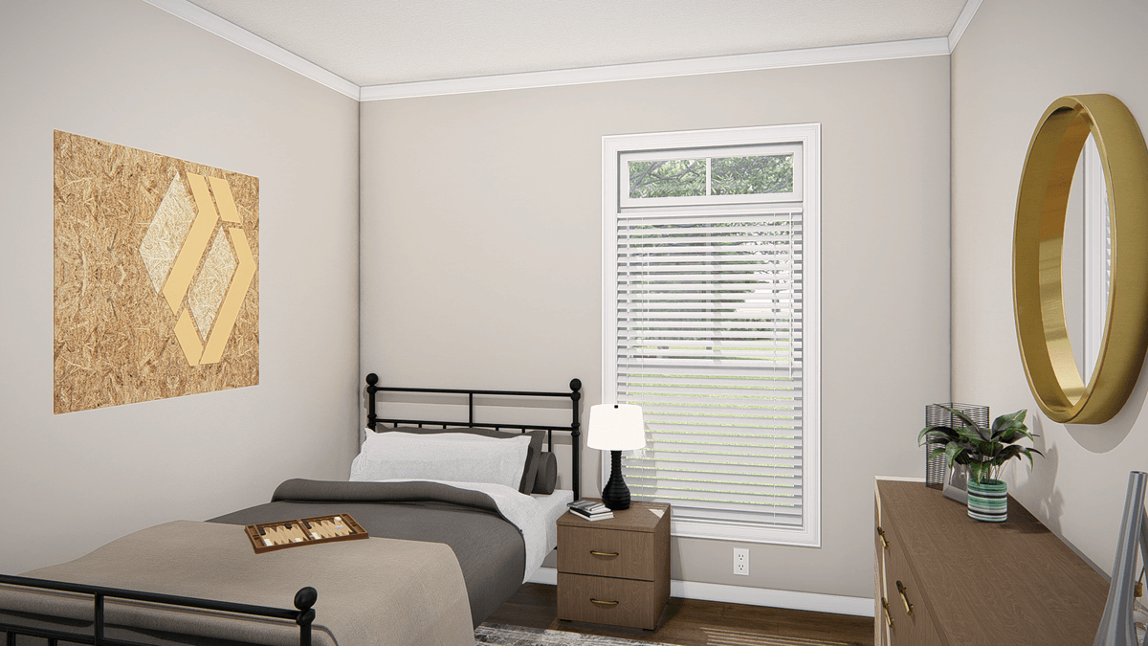
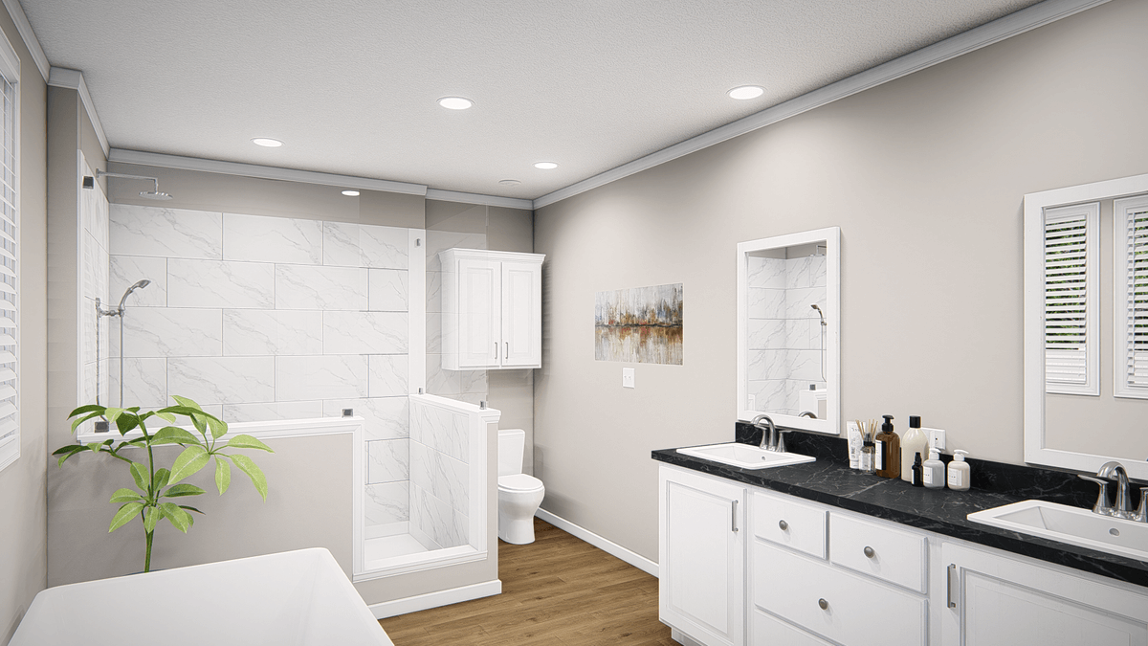
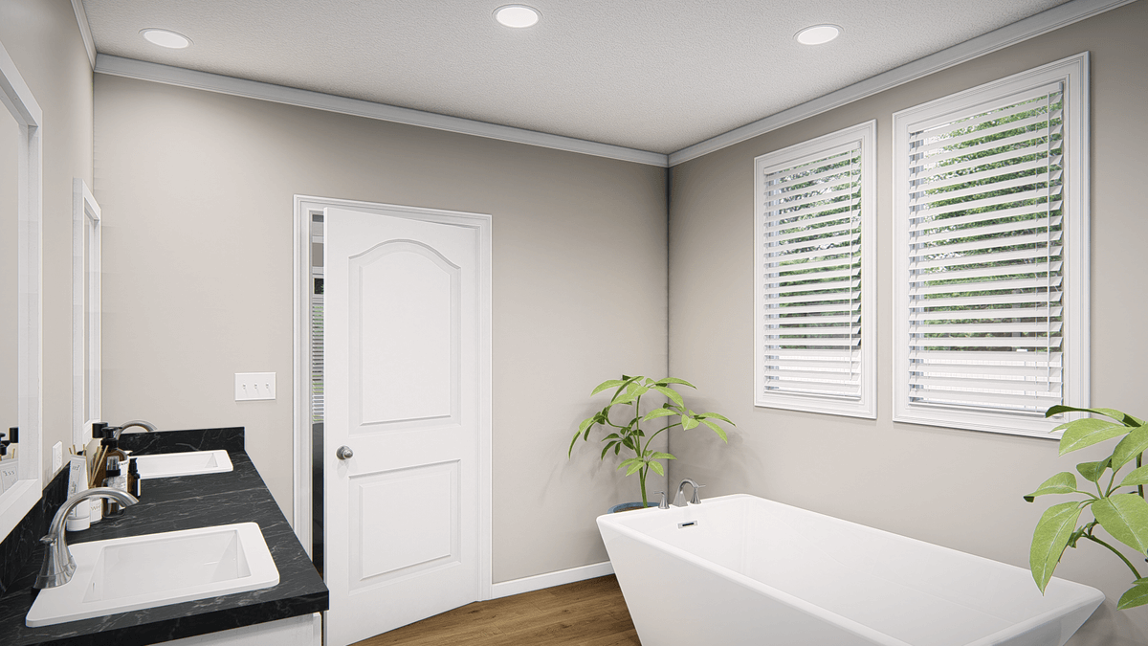
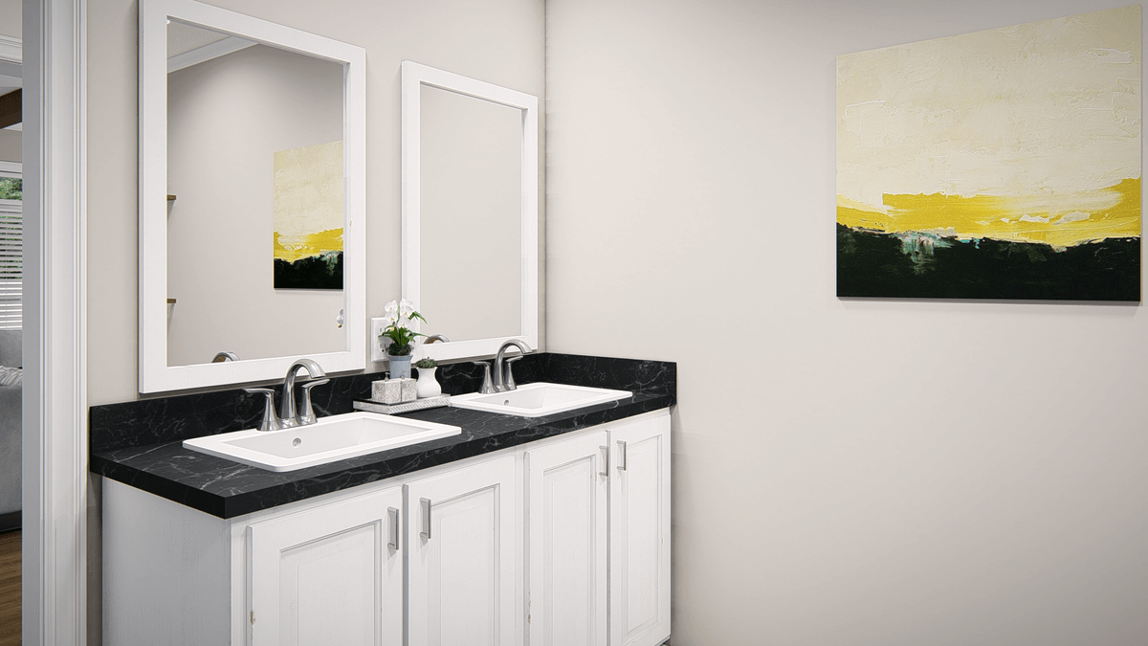
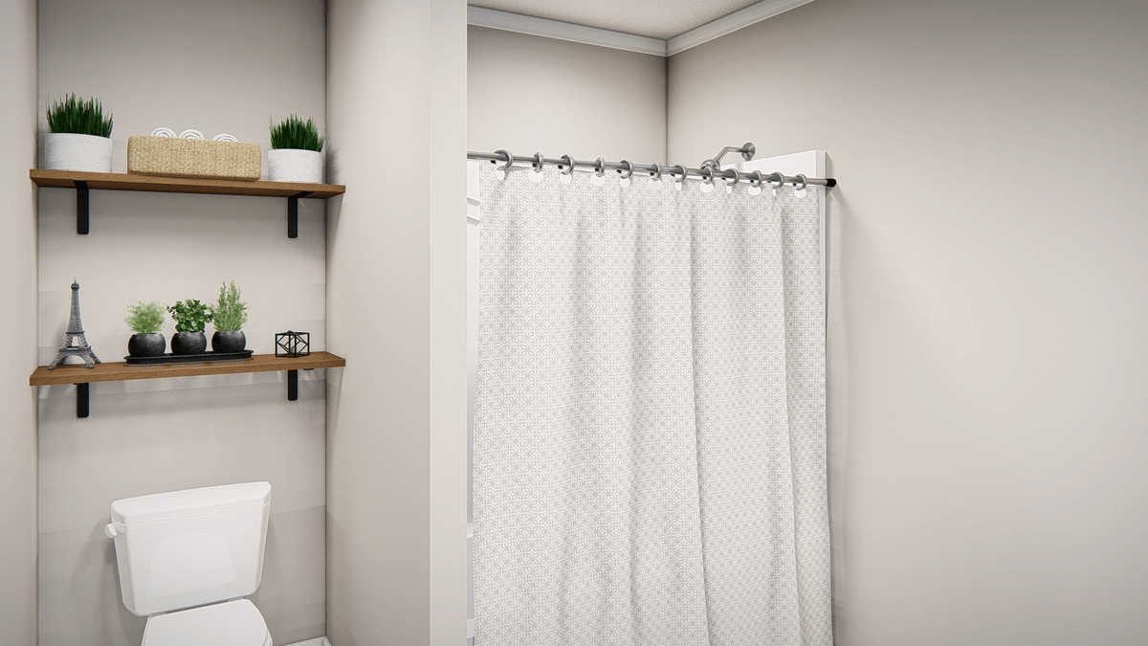
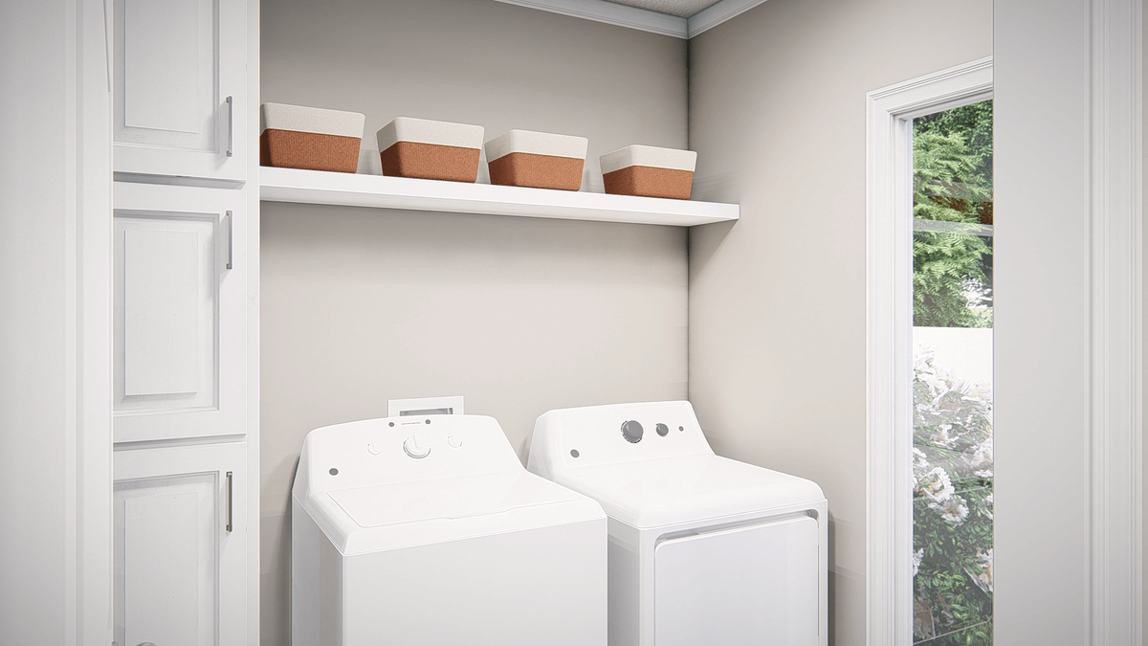
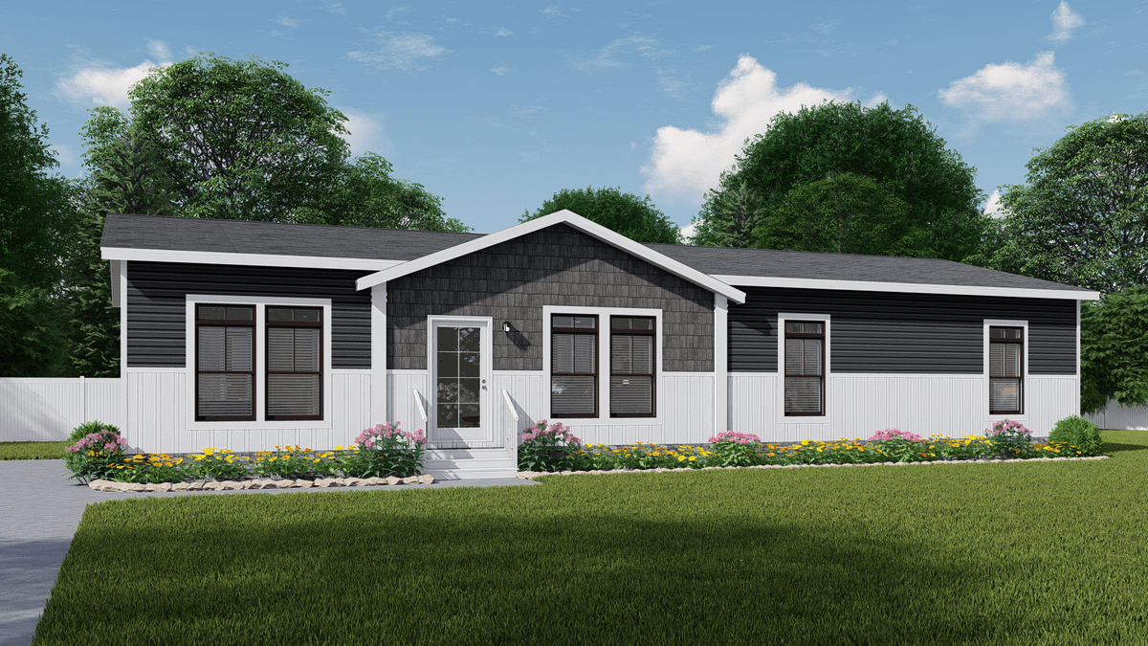
The Energy Homes / The Valhalla 74NRG32623AH built by Southern Energy is a 3-bedroom, 2-bathroom multi-section manufactured home with 1890 square feet. A den sits just off the dining room, which opens to the back yard through its own garden door, and the kitchen is anchored by a center island. The primary bath pairs a garden tub with a separate glass shower, the second bath offers dual sinks, and the primary bath can also be built with an optional barn door.
All sizes and dimensions are nominal or based on approximate builder measurements. The builder reserves the right to make changes due to any changes in material, color, specifications, and features anytime without notice or obligation.
This website uses cookies to ensure you get the best experience on our website.