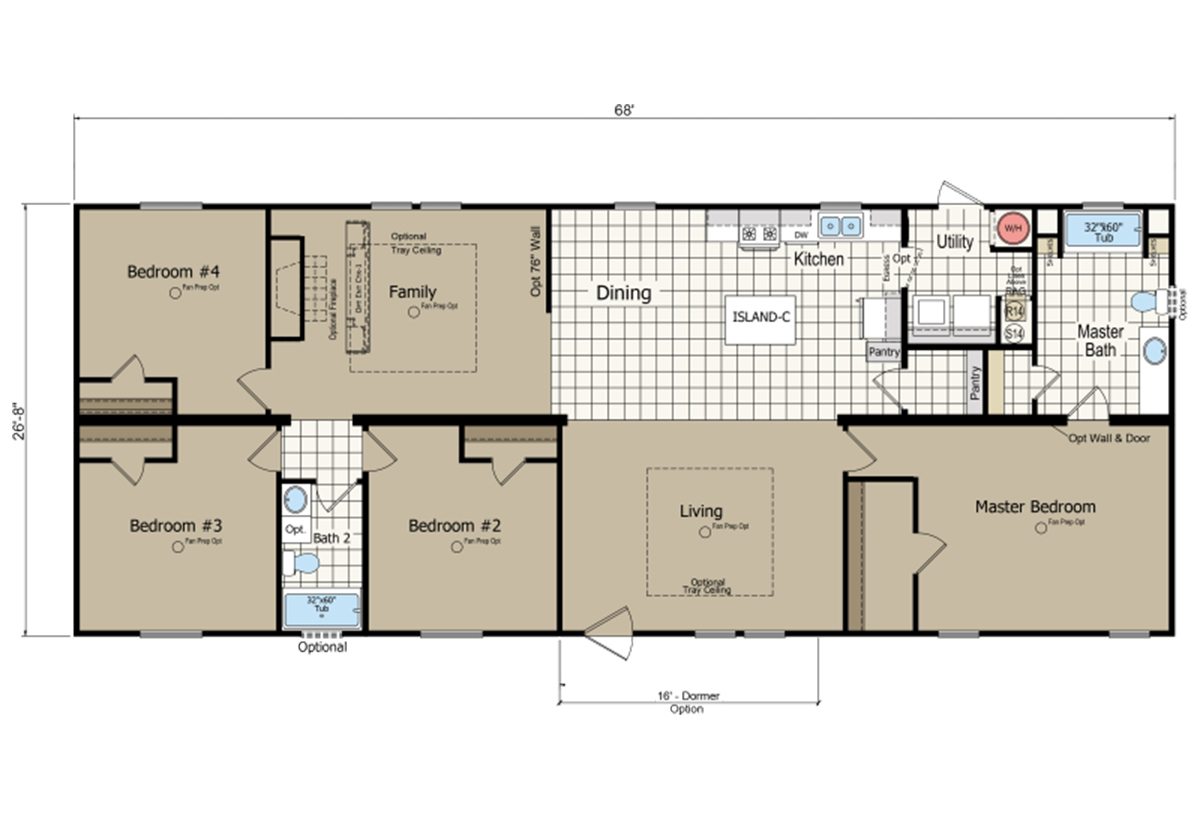
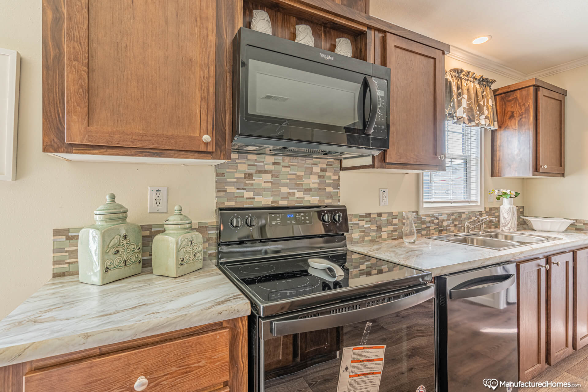
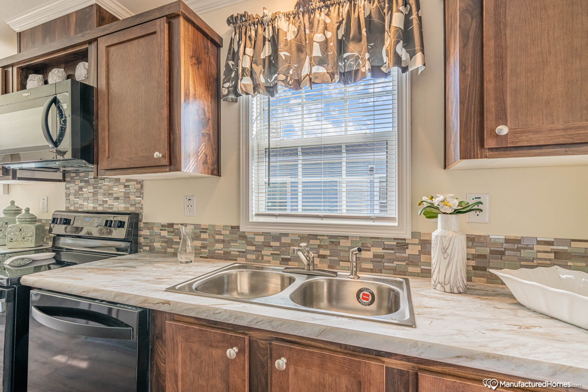
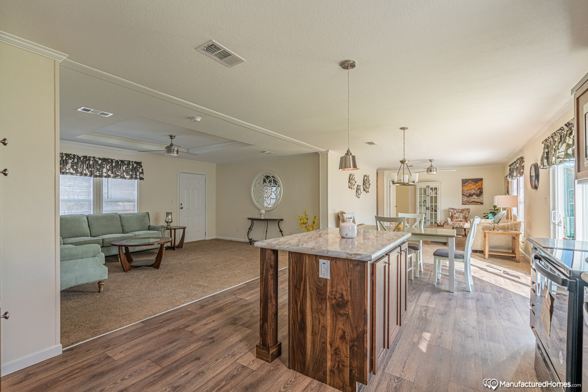
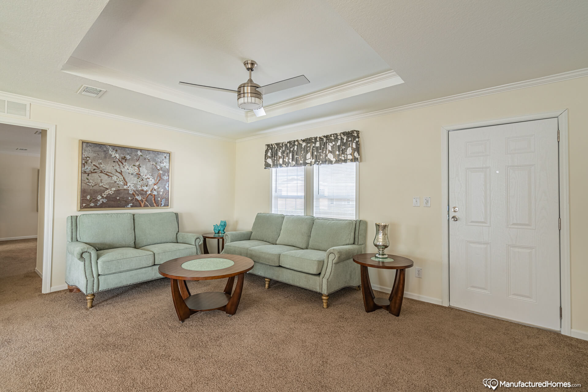
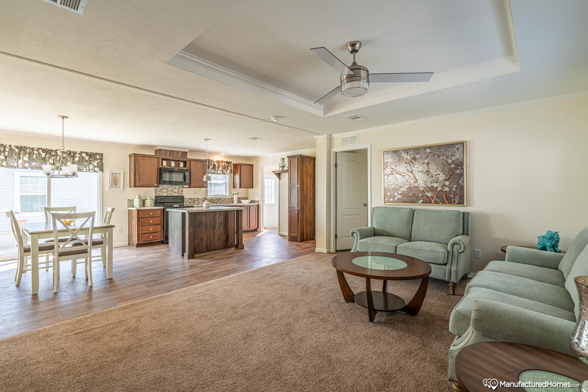
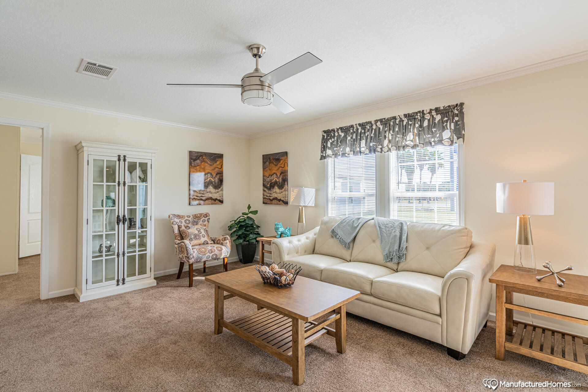
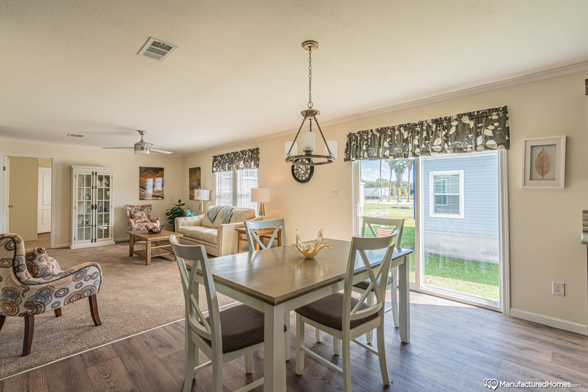
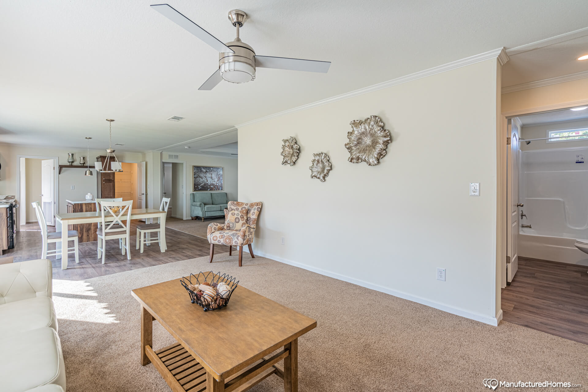
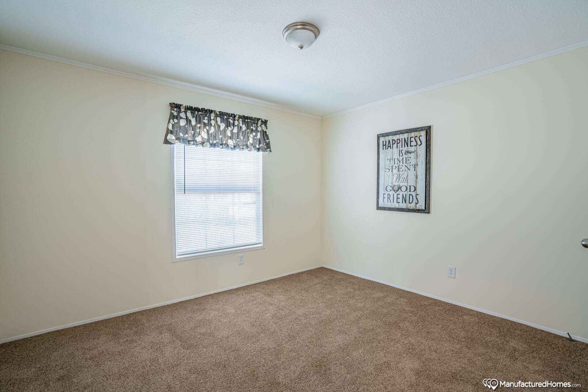
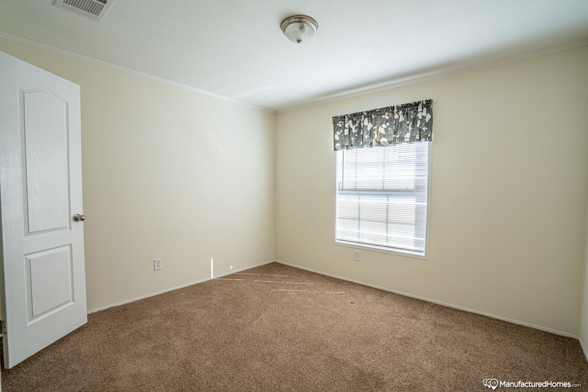
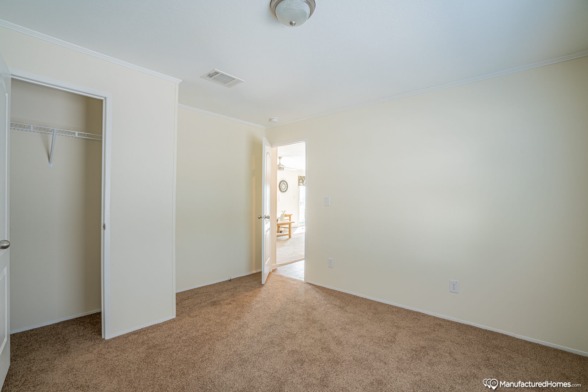
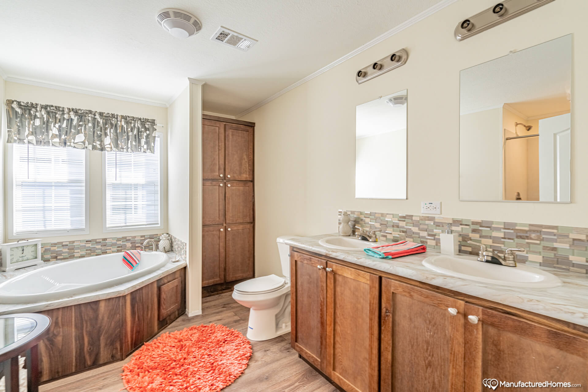
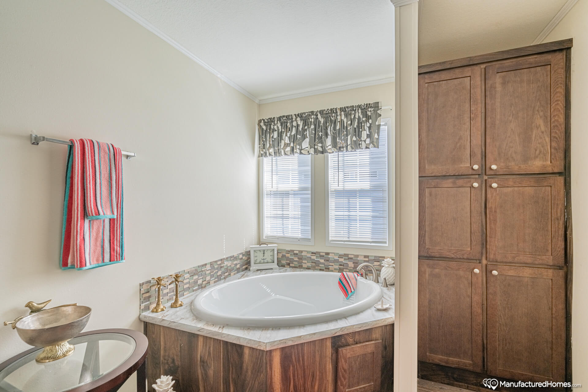
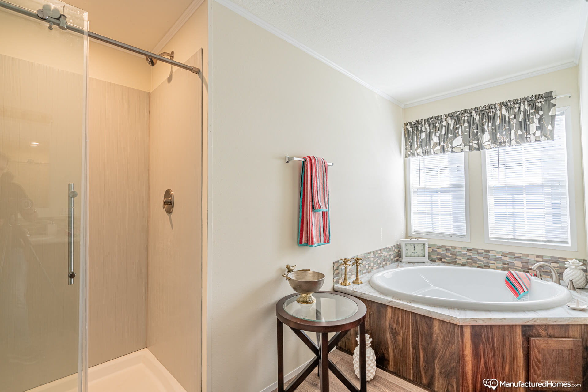
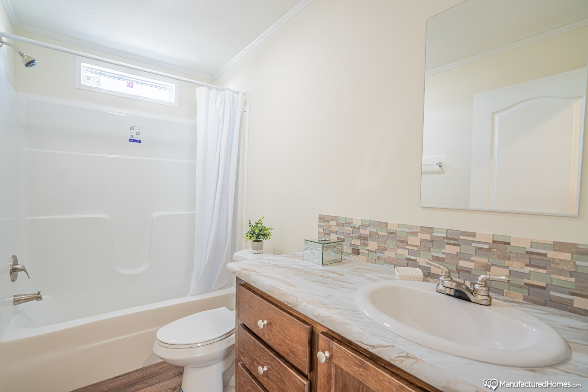
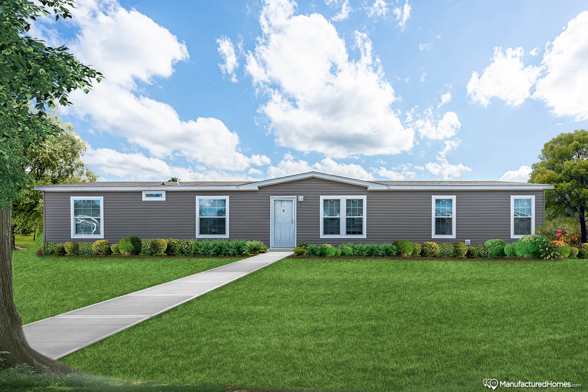
The Crestpointe / H4684A built by Champion Homes is a 4-bedroom, 2-bathroom double-section manufactured home with 1,813 square feet on a 68-foot frame. The family room can be finished with an optional fireplace and tray ceiling, creating a cozy focal point just off bedroom-4, while the kitchen’s island and nearby pantry keep everyday cooking organized. The master suite offers a private soaking tub and its own bath, and the living room’s own optional tray ceiling adds a finishing touch to the home’s open gathering space.
All sizes and dimensions are nominal or based on approximate builder measurements. The builder reserves the right to make changes due to any changes in material, color, specifications, and features anytime without notice or obligation.
This website uses cookies to ensure you get the best experience on our website.