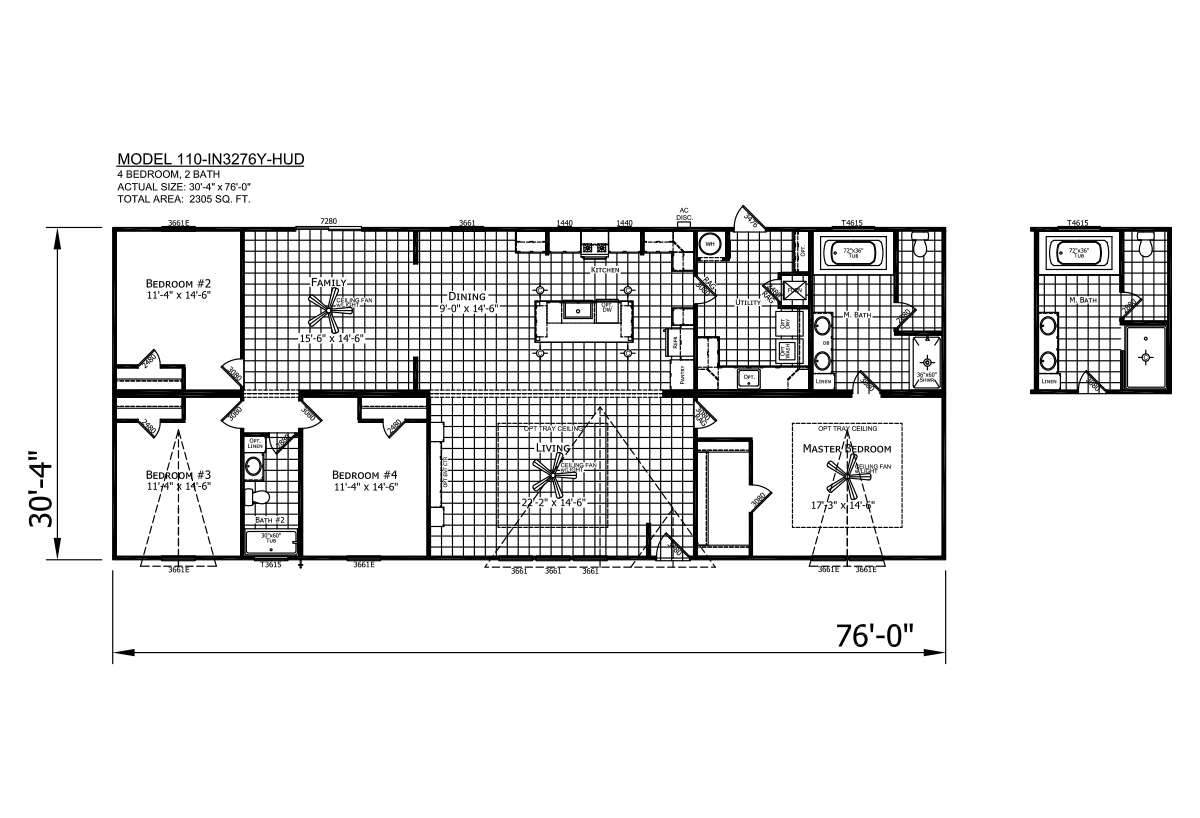
The Innovation / IN3276Y-HUD built by Champion Home Builders is a 4-bedroom, 2-bathroom double-section manufactured home with 2,305 square feet on a 76-foot frame. The kitchen is centered around a large island, and the primary suite can be finished with an optional tray ceiling alongside an alternate bath layout. A family room and a separate living room give the household two distinct places to gather, and three additional bedrooms fill out the far end of the home.
All sizes and dimensions are nominal or based on approximate builder measurements. The builder reserves the right to make changes due to any changes in material, color, specifications, and features anytime without notice or obligation.
This website uses cookies to ensure you get the best experience on our website.