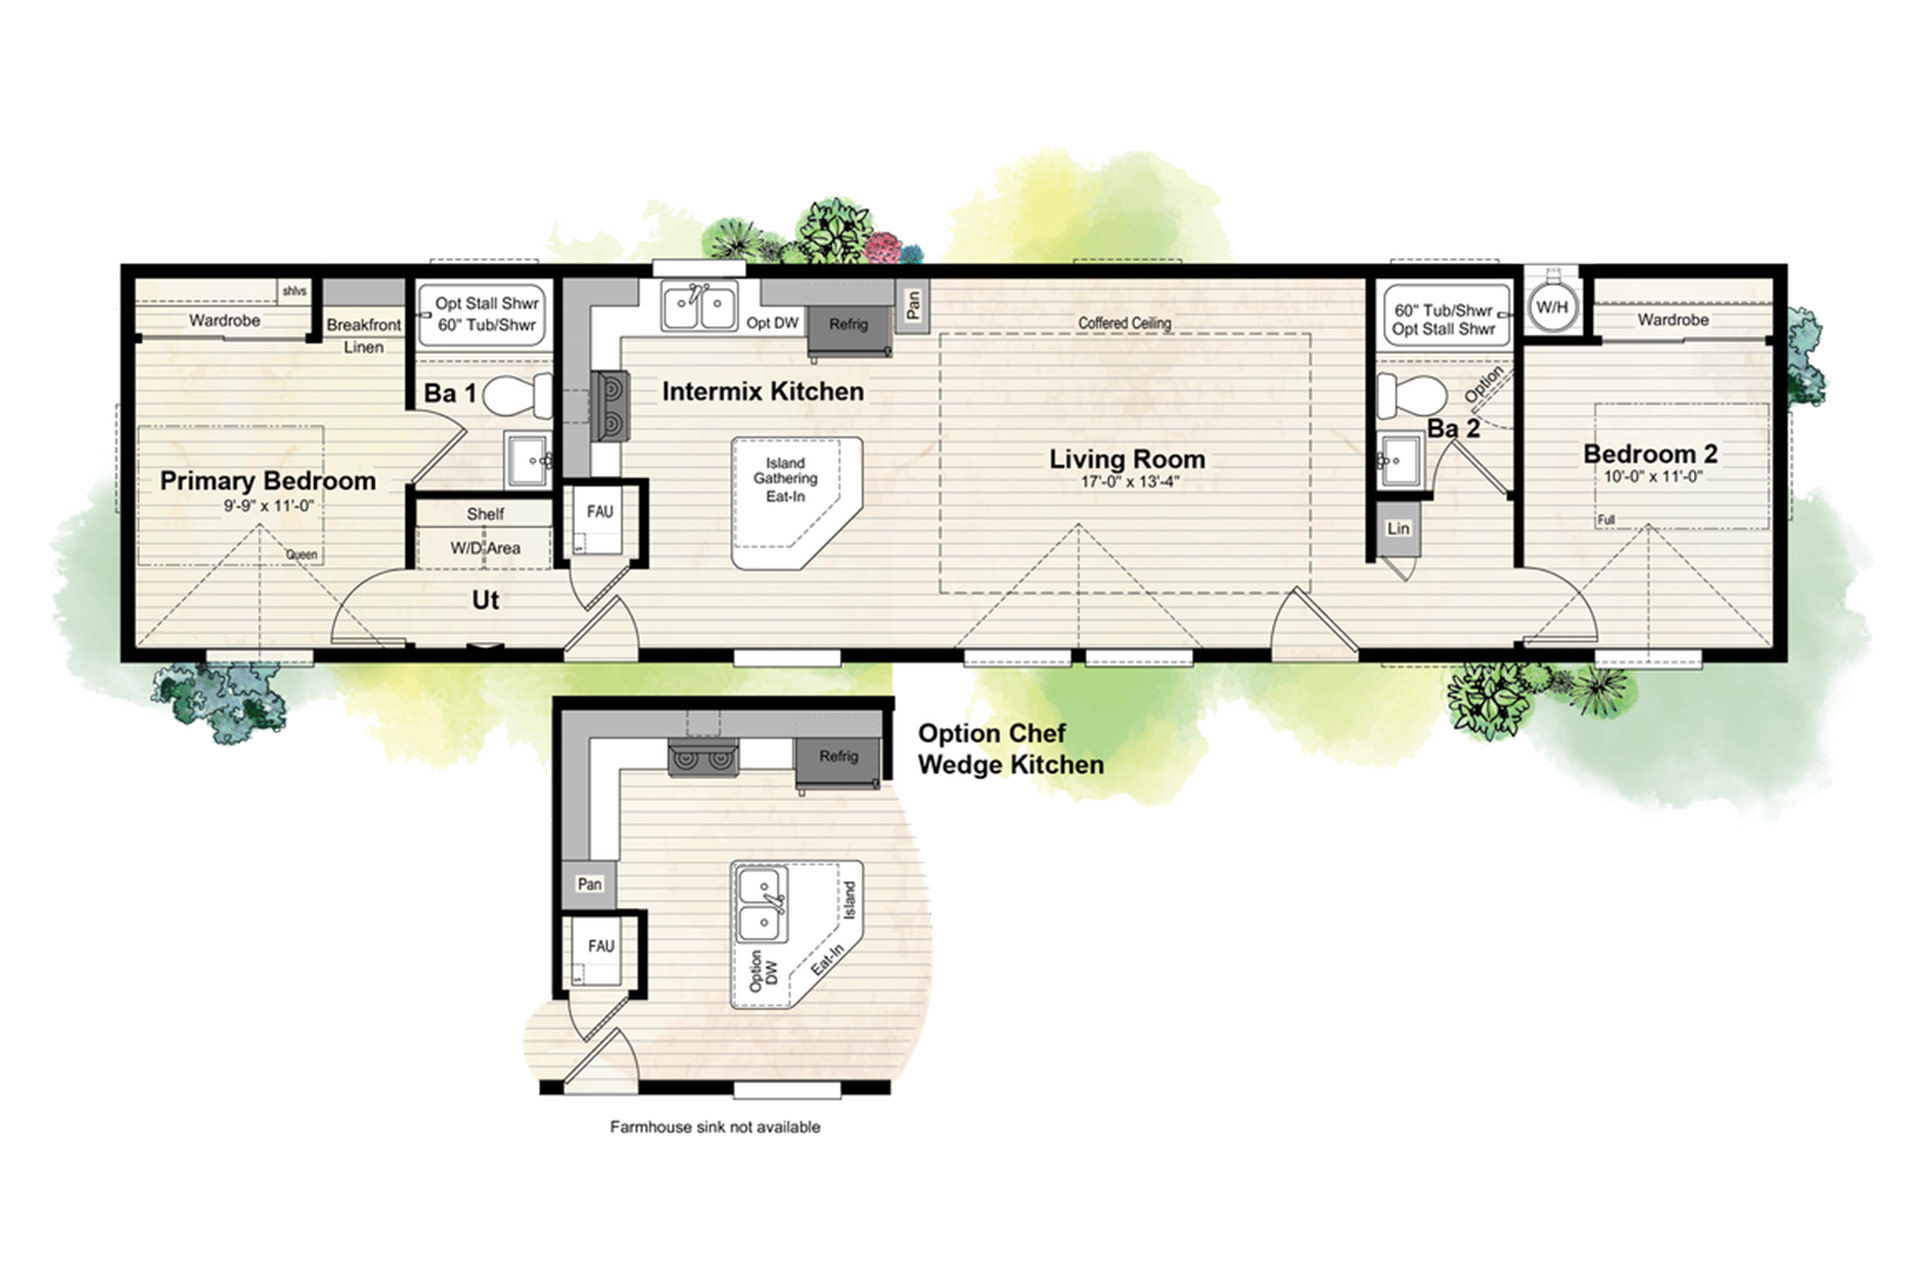
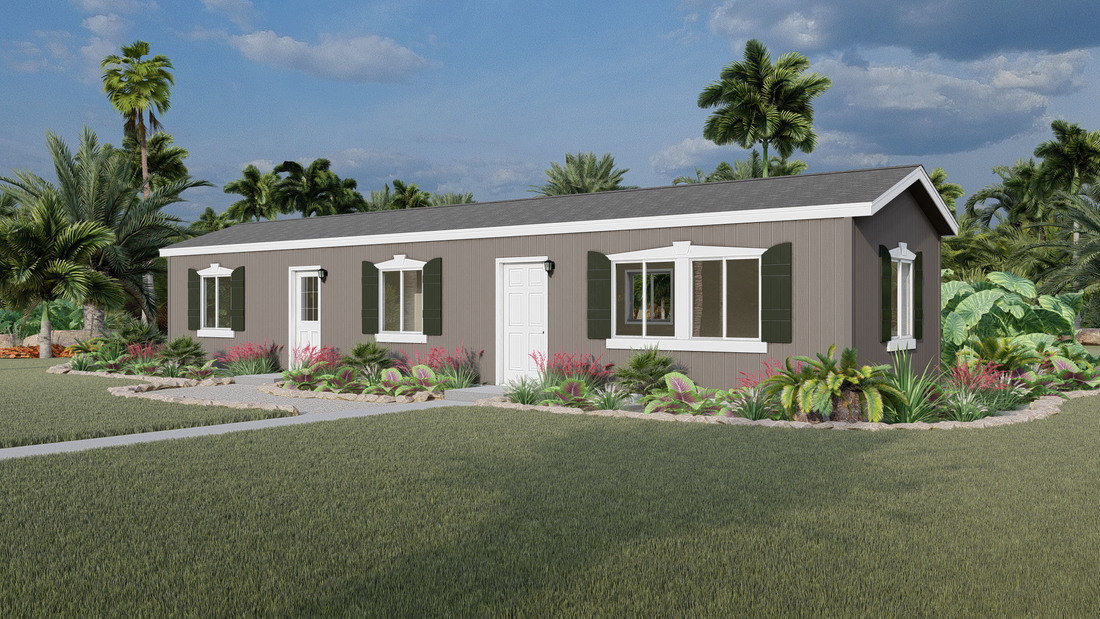
The GP Courtyard Series ADU / The Del Cerro GPII 1460-2A built by Golden West Perris is a 2-bedroom, 2-bathroom single-section manufactured home with 860 square feet on a 60-foot frame. This plan isn’t alone at this size; a sibling elsewhere in the series matches it precisely.
All sizes and dimensions are nominal or based on approximate builder measurements. The builder reserves the right to make changes due to any changes in material, color, specifications, and features anytime without notice or obligation.
This website uses cookies to ensure you get the best experience on our website.