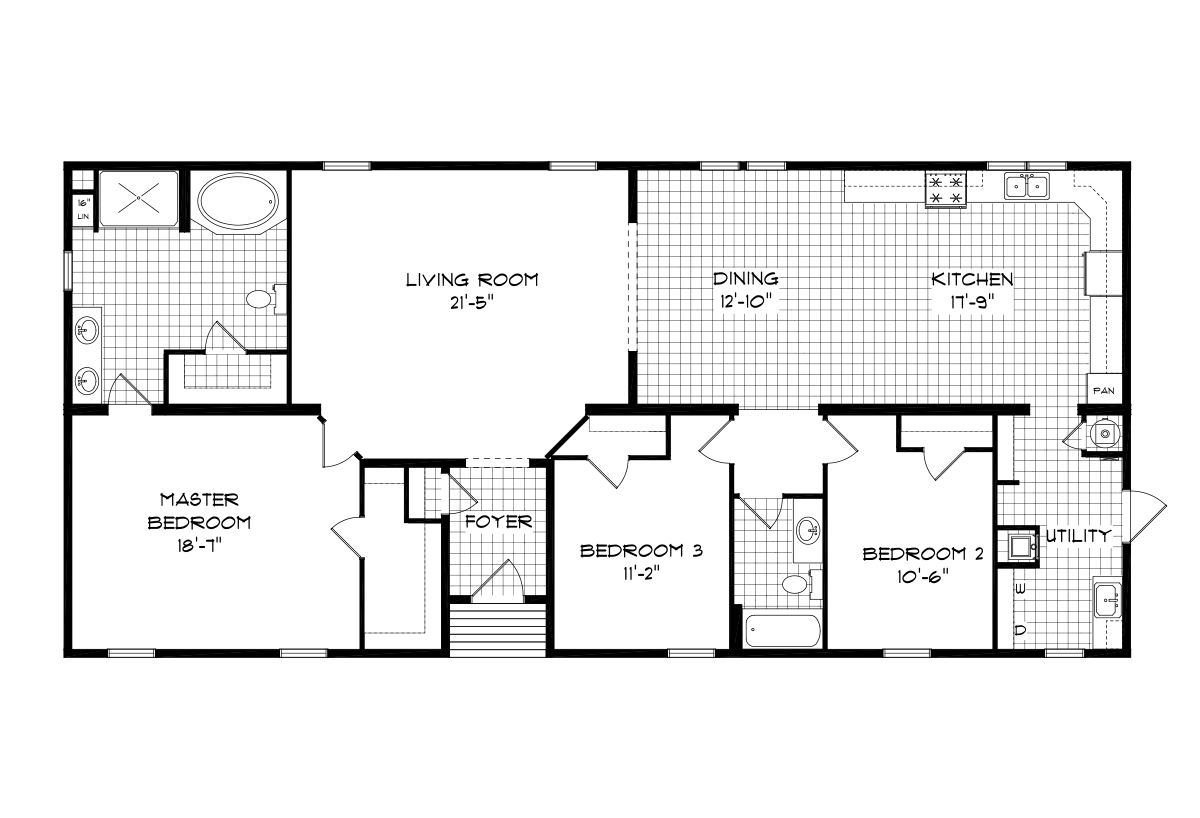
The Mansion Elite Sectional / Whispering Creek 583258 built by Manufactured Housing Enterprises is a 3-bedroom, 2-bathroom doublewide manufactured mh advantage home with 2,112 square feet on a 66-foot frame. At the upper left sits the owner’s bath with a tub, a big open living room fills the upper center, and the dining area and kitchen continue toward the right. Along the lower half are the owner’s bedroom, a foyer, two more bedrooms with a bath between them, and a utility room at the far right.
All sizes and dimensions are nominal or based on approximate builder measurements. The builder reserves the right to make changes due to any changes in material, color, specifications, and features anytime without notice or obligation.
This website uses cookies to ensure you get the best experience on our website.