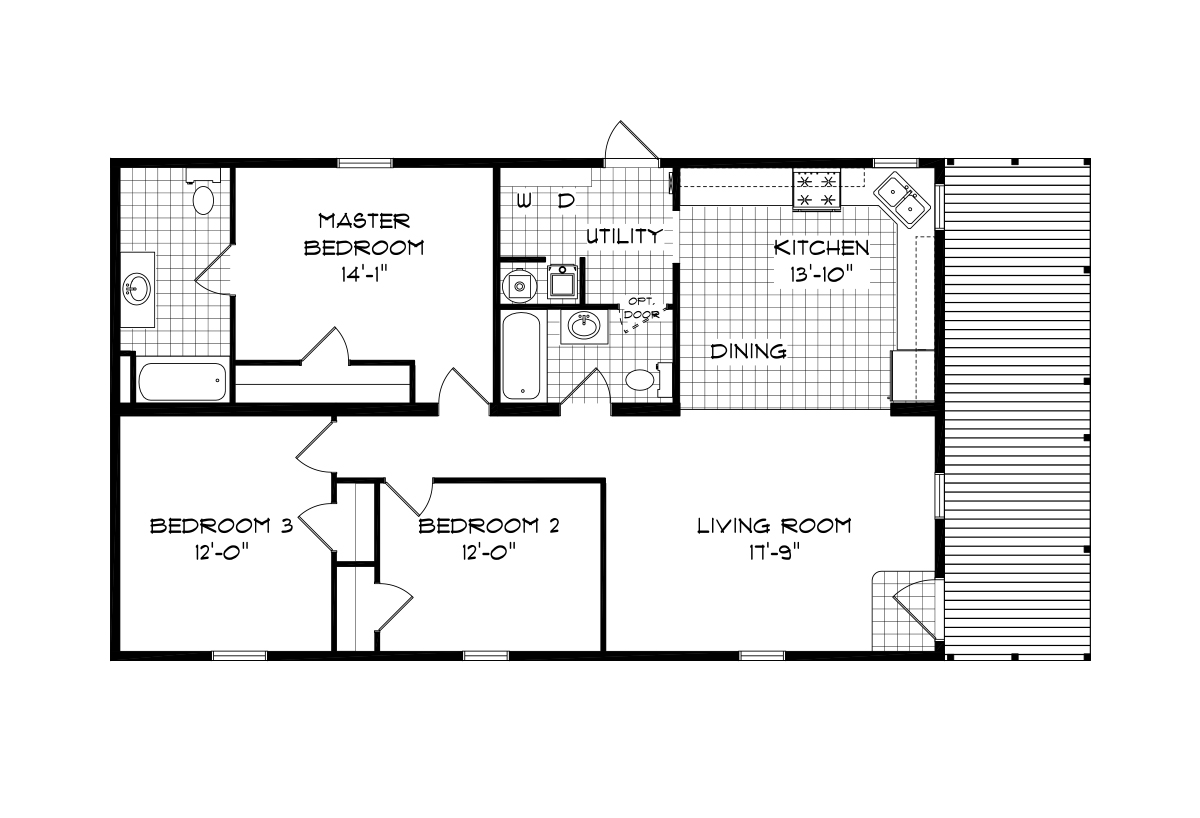
The Mansion Sectional / Michigan 28561 built by Manufactured Housing Enterprises is a 3-bedroom, 2-bathroom doublewide manufactured mh advantage home with 1,456 square feet on a 52-foot frame. A deck spans the right end beside the kitchen and dining area, with the utility room and the owner’s bedroom, which has a bath, at the upper left. Two bedrooms and the living room fill the bottom.
All sizes and dimensions are nominal or based on approximate builder measurements. The builder reserves the right to make changes due to any changes in material, color, specifications, and features anytime without notice or obligation.
This website uses cookies to ensure you get the best experience on our website.