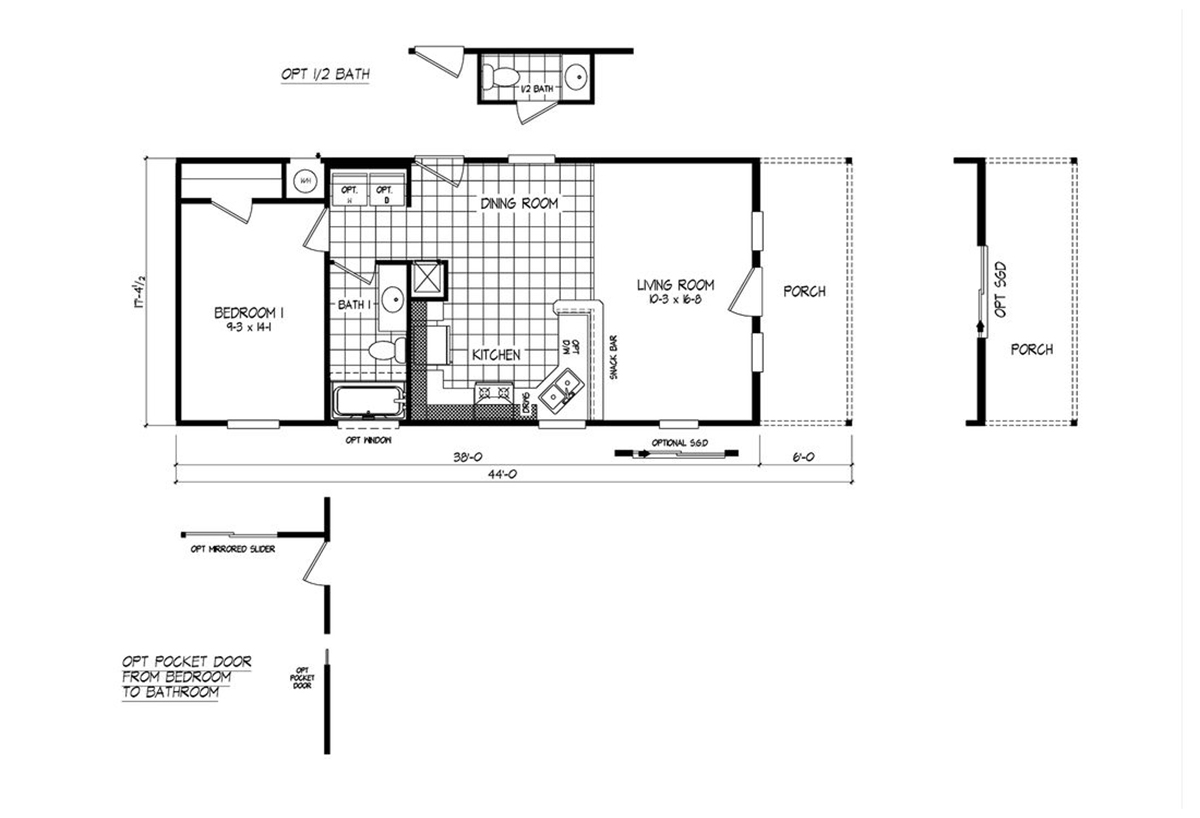
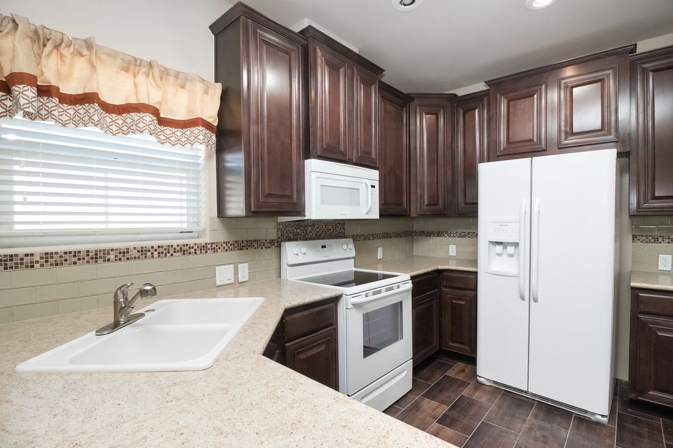
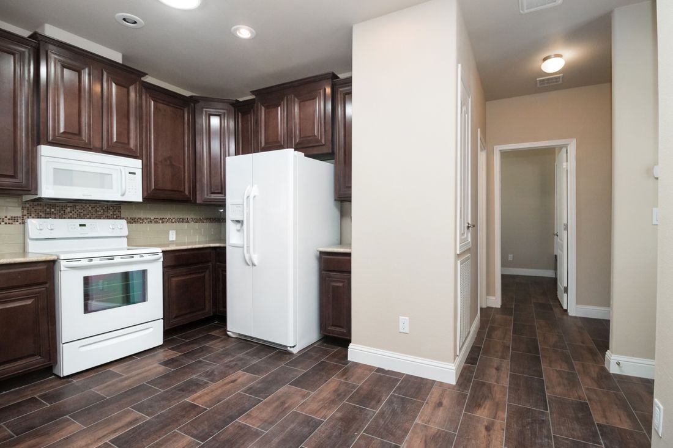
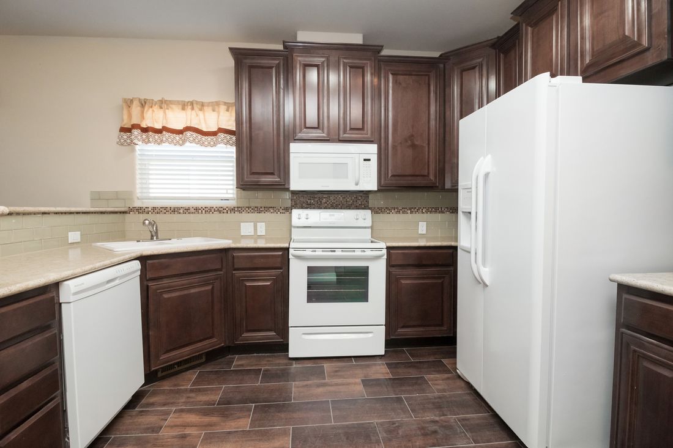
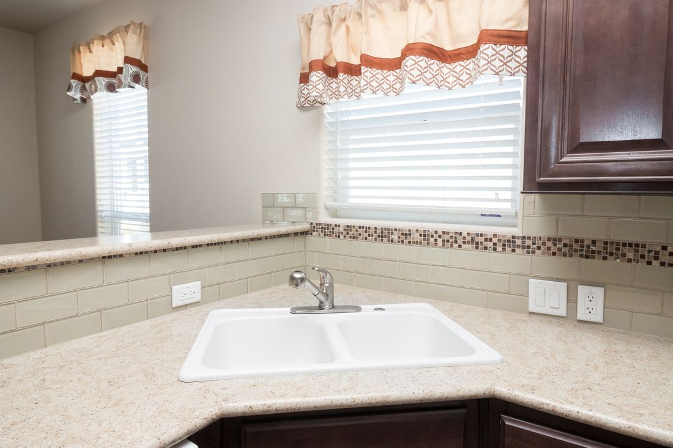
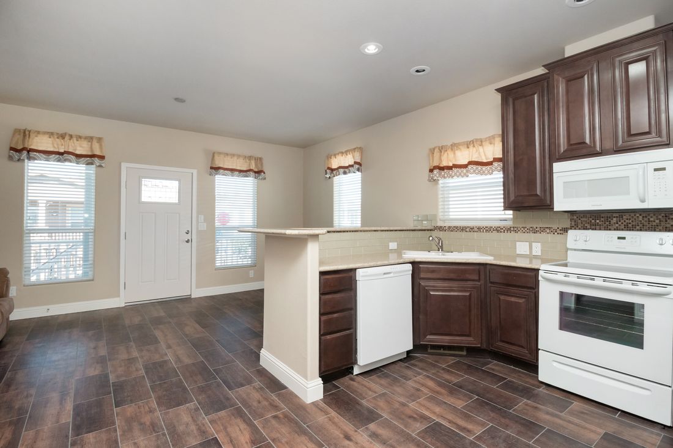
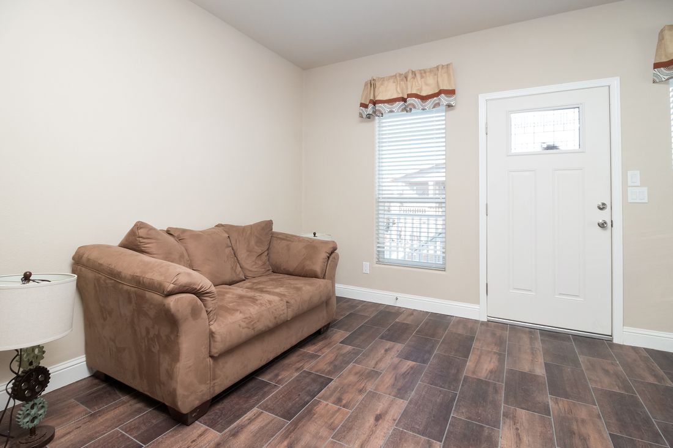
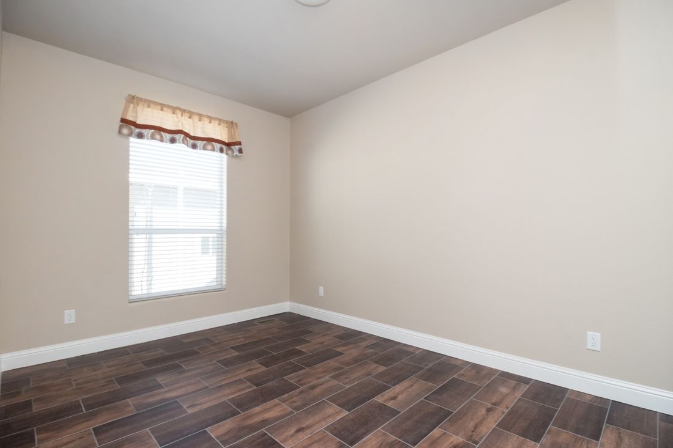
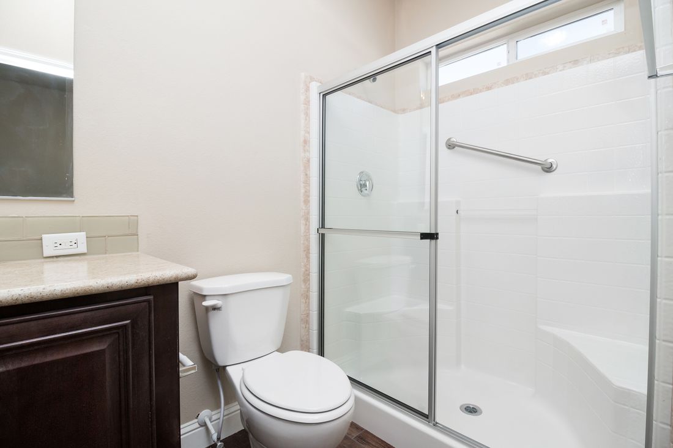
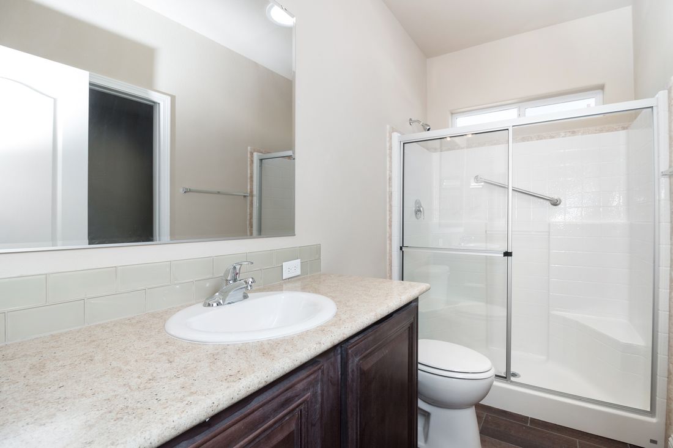
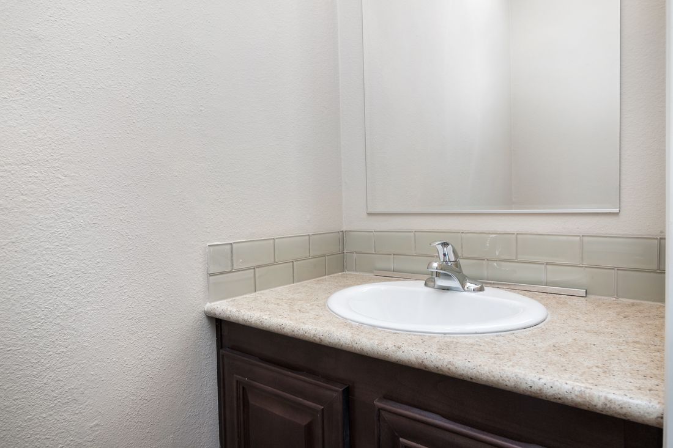
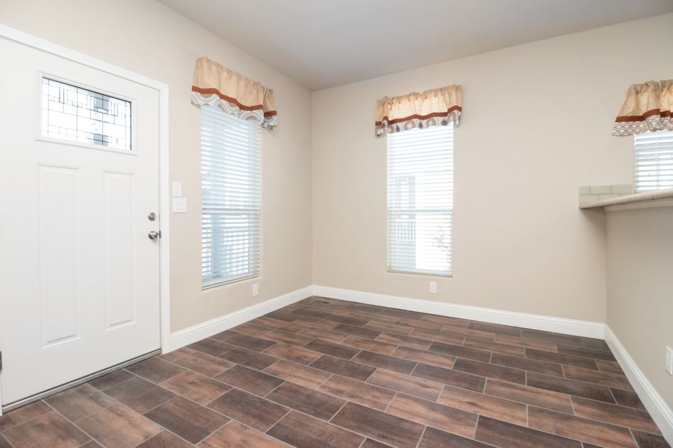
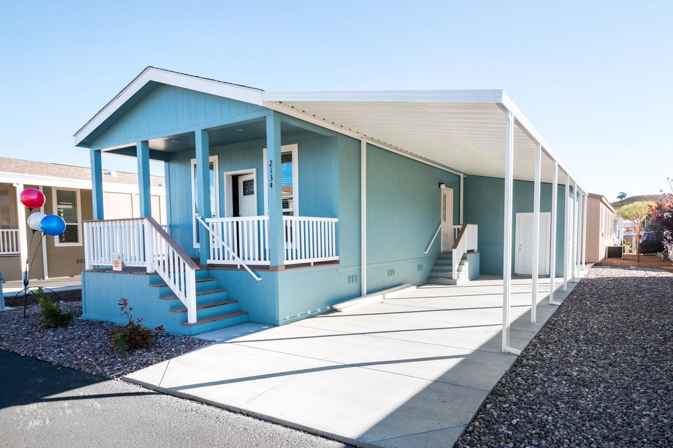
The Buckeye Series / The Hialeah – 51BBK18441AH built by Clayton Buckeye is a 1-bedroom, 1-bathroom single-section manufactured home with 762 square feet on a 44-foot frame. It’s the middle-sized of the Buckeye Series’ three 18-foot-wide floor plans, and one of three one-bedroom models in the lineup.
All sizes and dimensions are nominal or based on approximate builder measurements. The builder reserves the right to make changes due to any changes in material, color, specifications, and features anytime without notice or obligation.
This website uses cookies to ensure you get the best experience on our website.