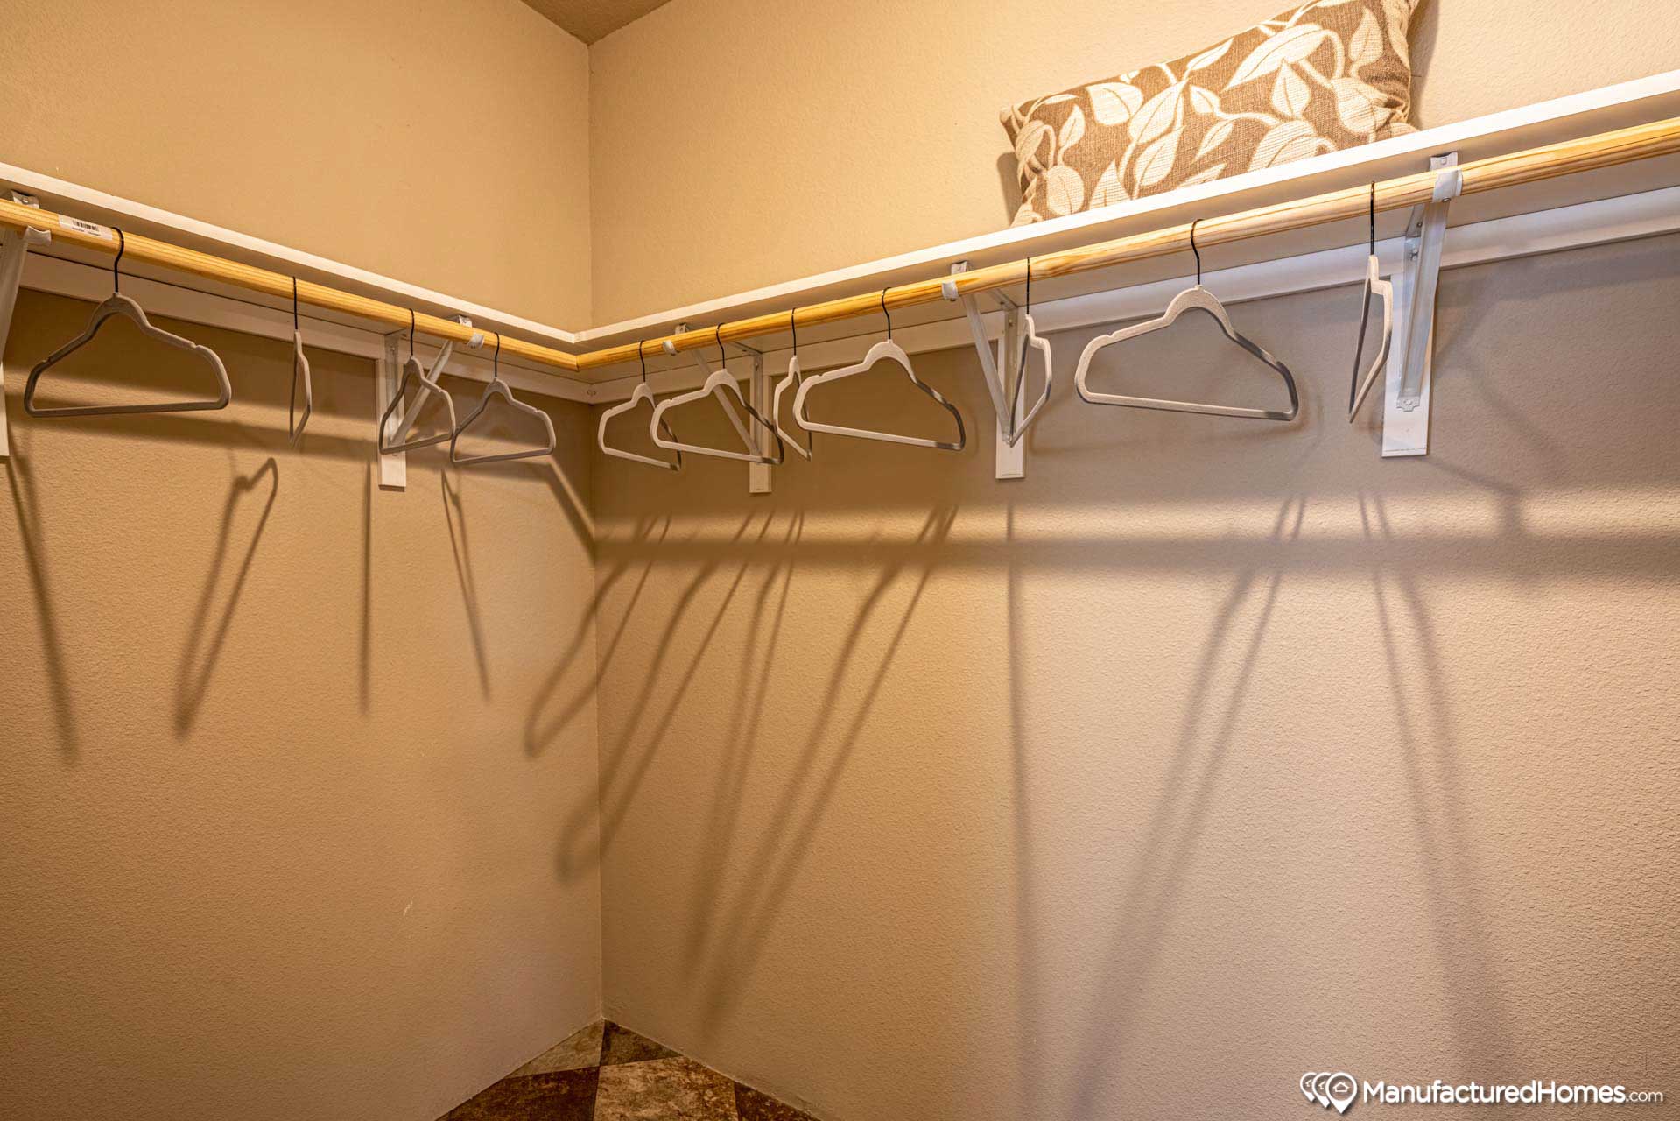
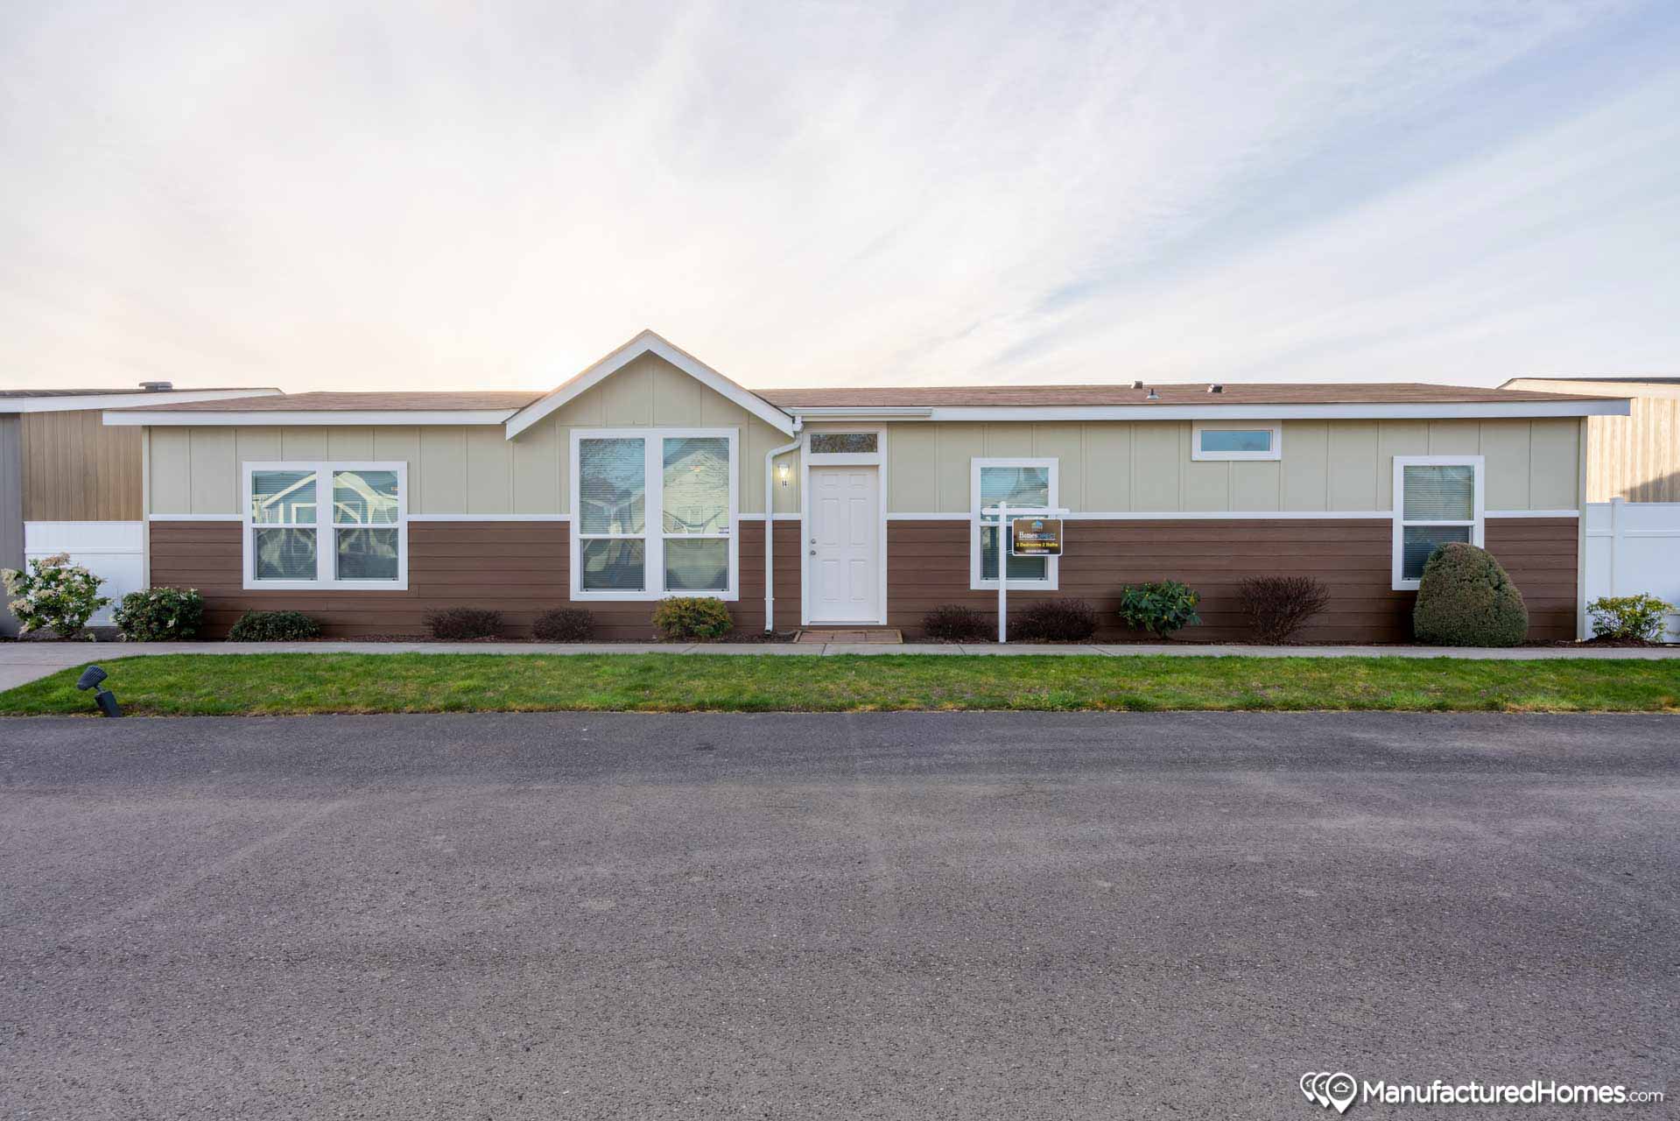
Floor Decking: 19/32" T&G OSB decking
Floor Joists: 2x6 16" OC Floor Joists, 2x8 on 30' Wide
Roof Load: 30# Roof Load
Insulation (Floors): R22
Insulation (Walls): R21
Insulation (Ceiling): R25
Eaves: 12" Eaves on 27 wide, 10" Eaves 30' Wides
Water Lines: Pex Plumbing
Construction Specs: EnerGmiser® Sealed Building Envelope; Insulated Exterior Doors
Exterior Wall: 2x6 Exterior Walls, 102" Flat Ceilings
Door Locks: Deadbolt Security Front & Rear Doors
Dormer: Roof Dormer Per Plan
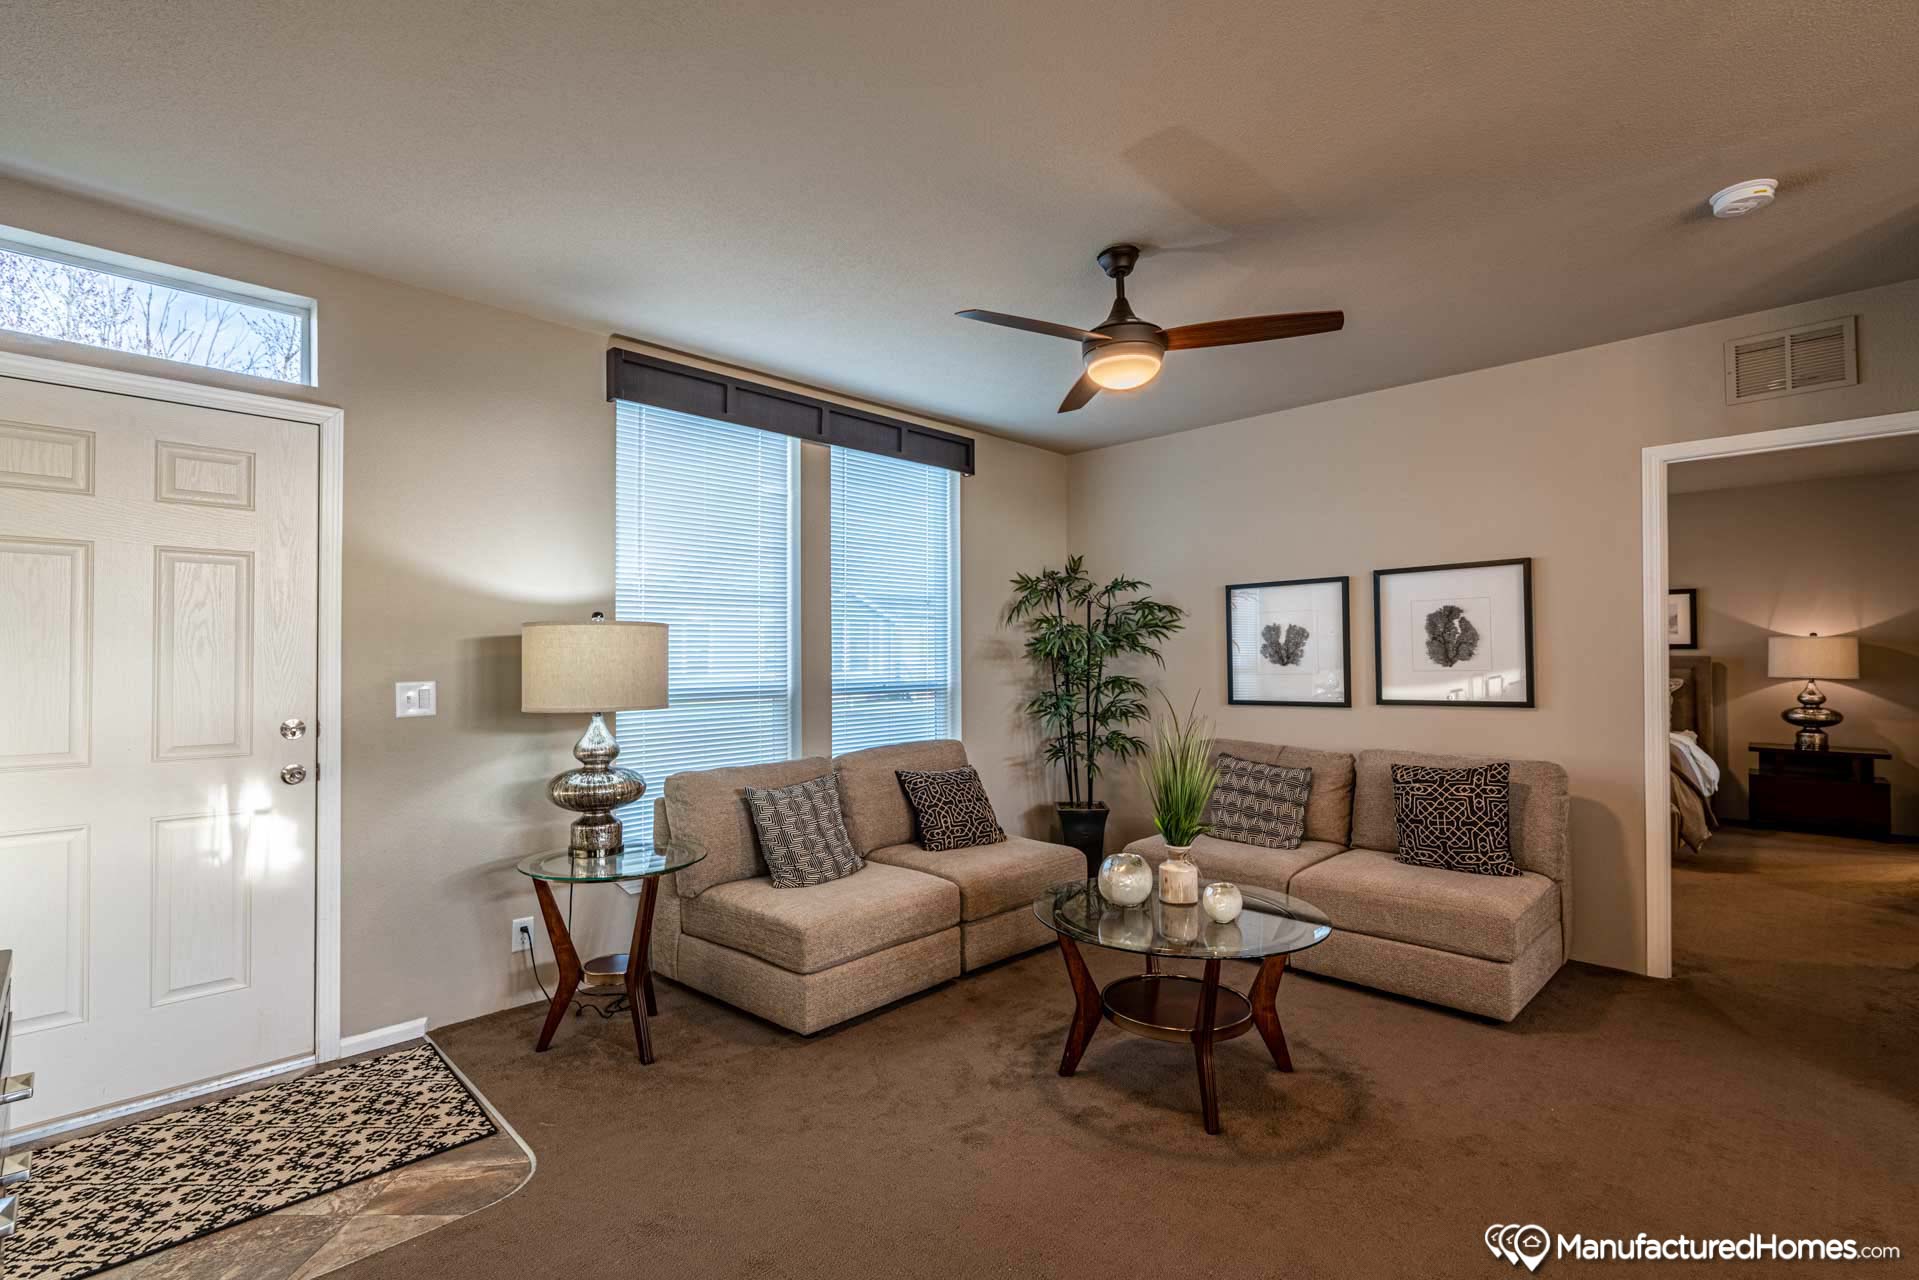
Front Door: Therma-Tru 36" Inswing Exterior Doors
Roof Pitch: 3/12 Roof Pitch
Shingles: Architectural Shingles
Siding: Vertical Fiber Cement siding, w/ Accent
Window Type: White Vinyl Frame, Low-E Dual Pane Windows
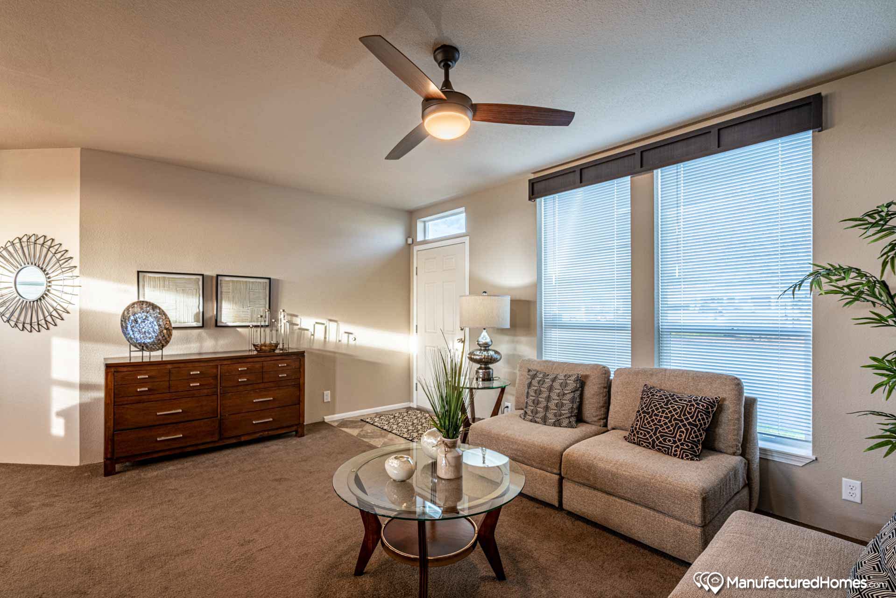
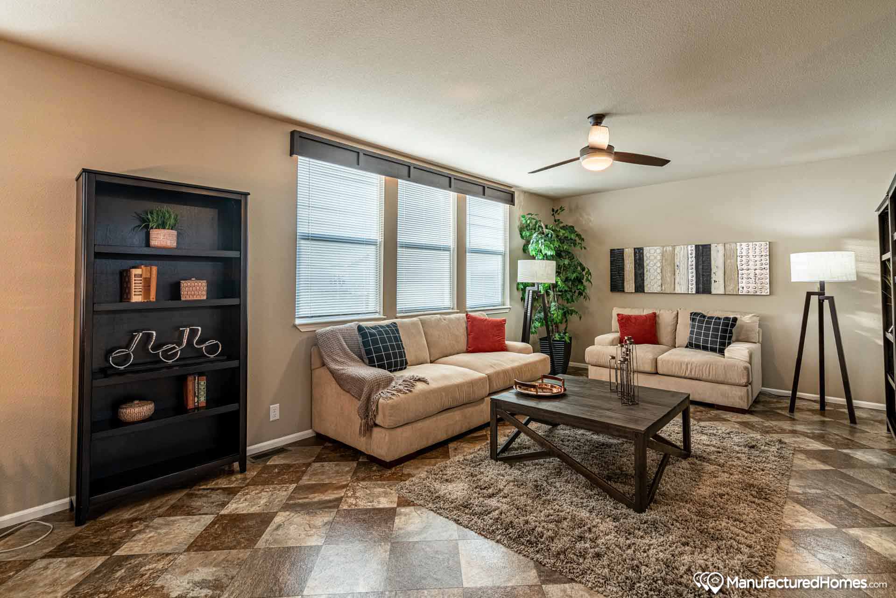
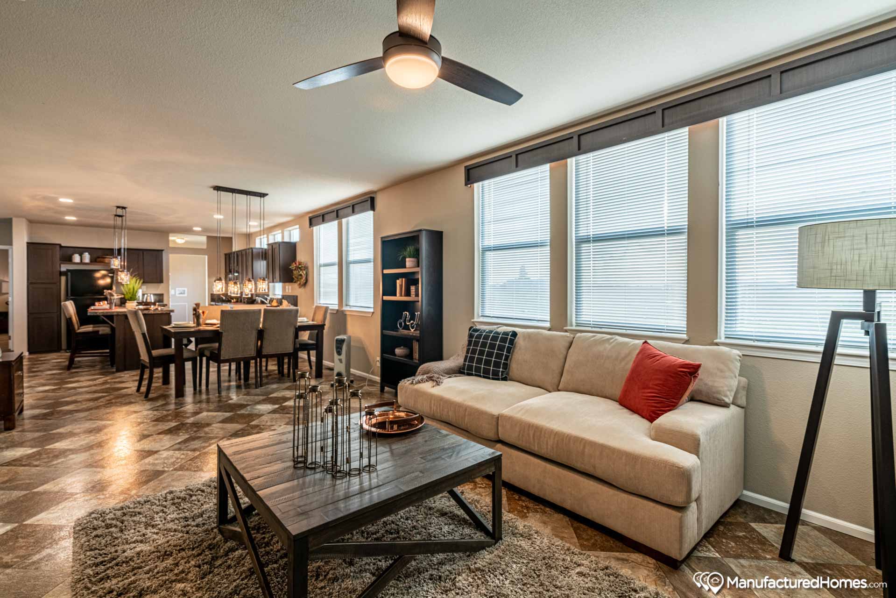
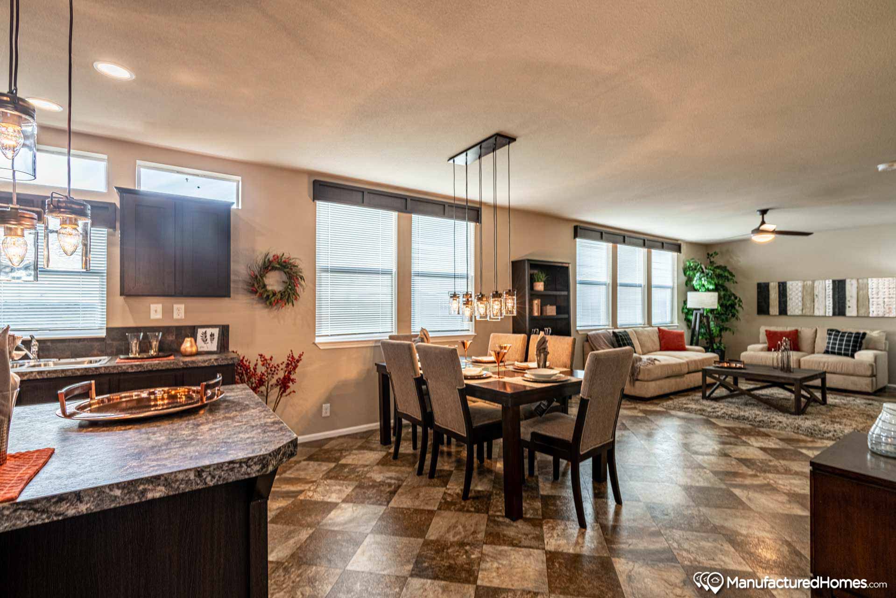
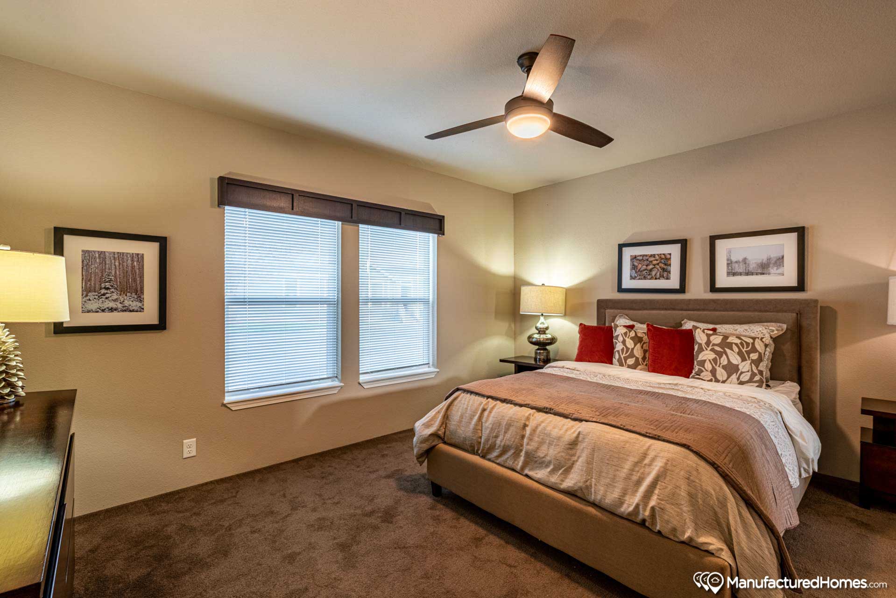
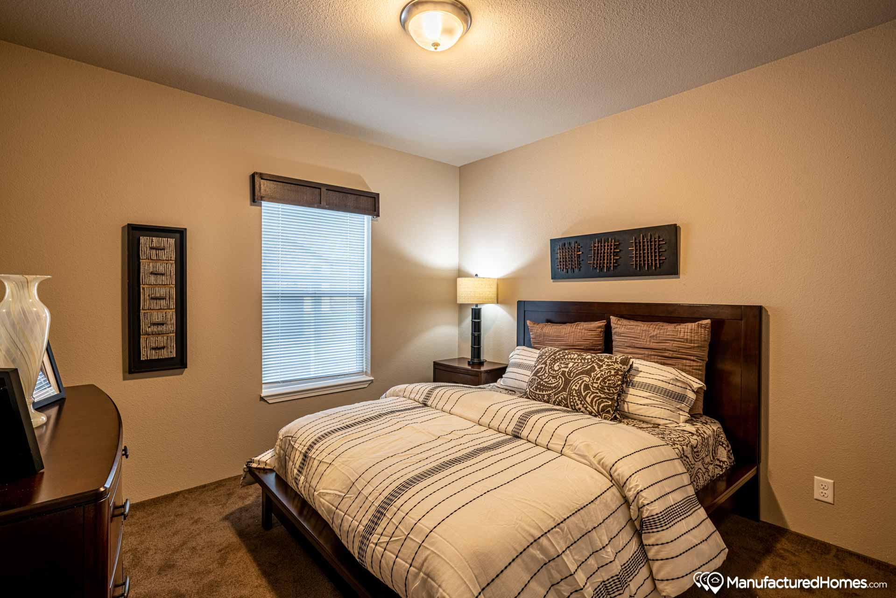
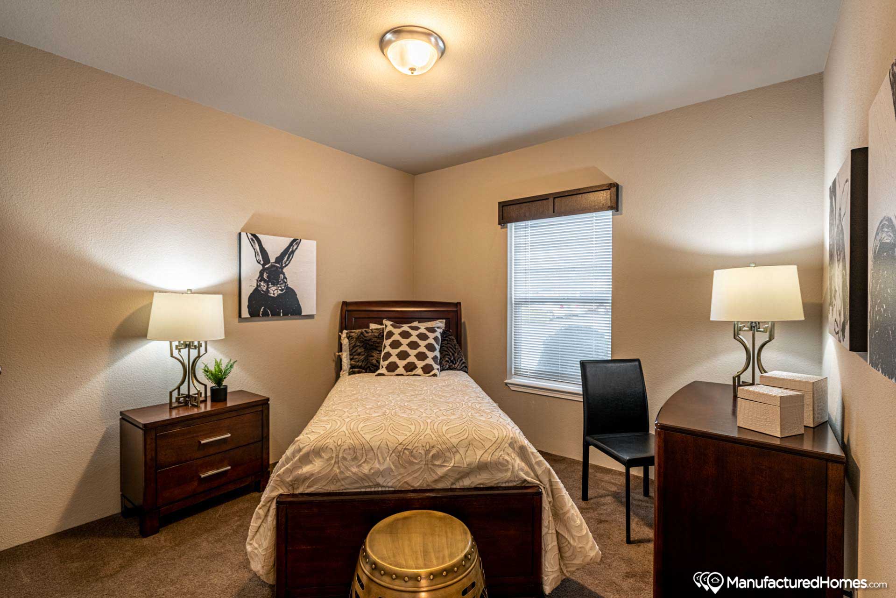
Window Treatment: Metal Mini-Blind Window Coverings; Plant Built Window Valances
Wall Finish: 1/2" Drywall Tape & Textured T/O
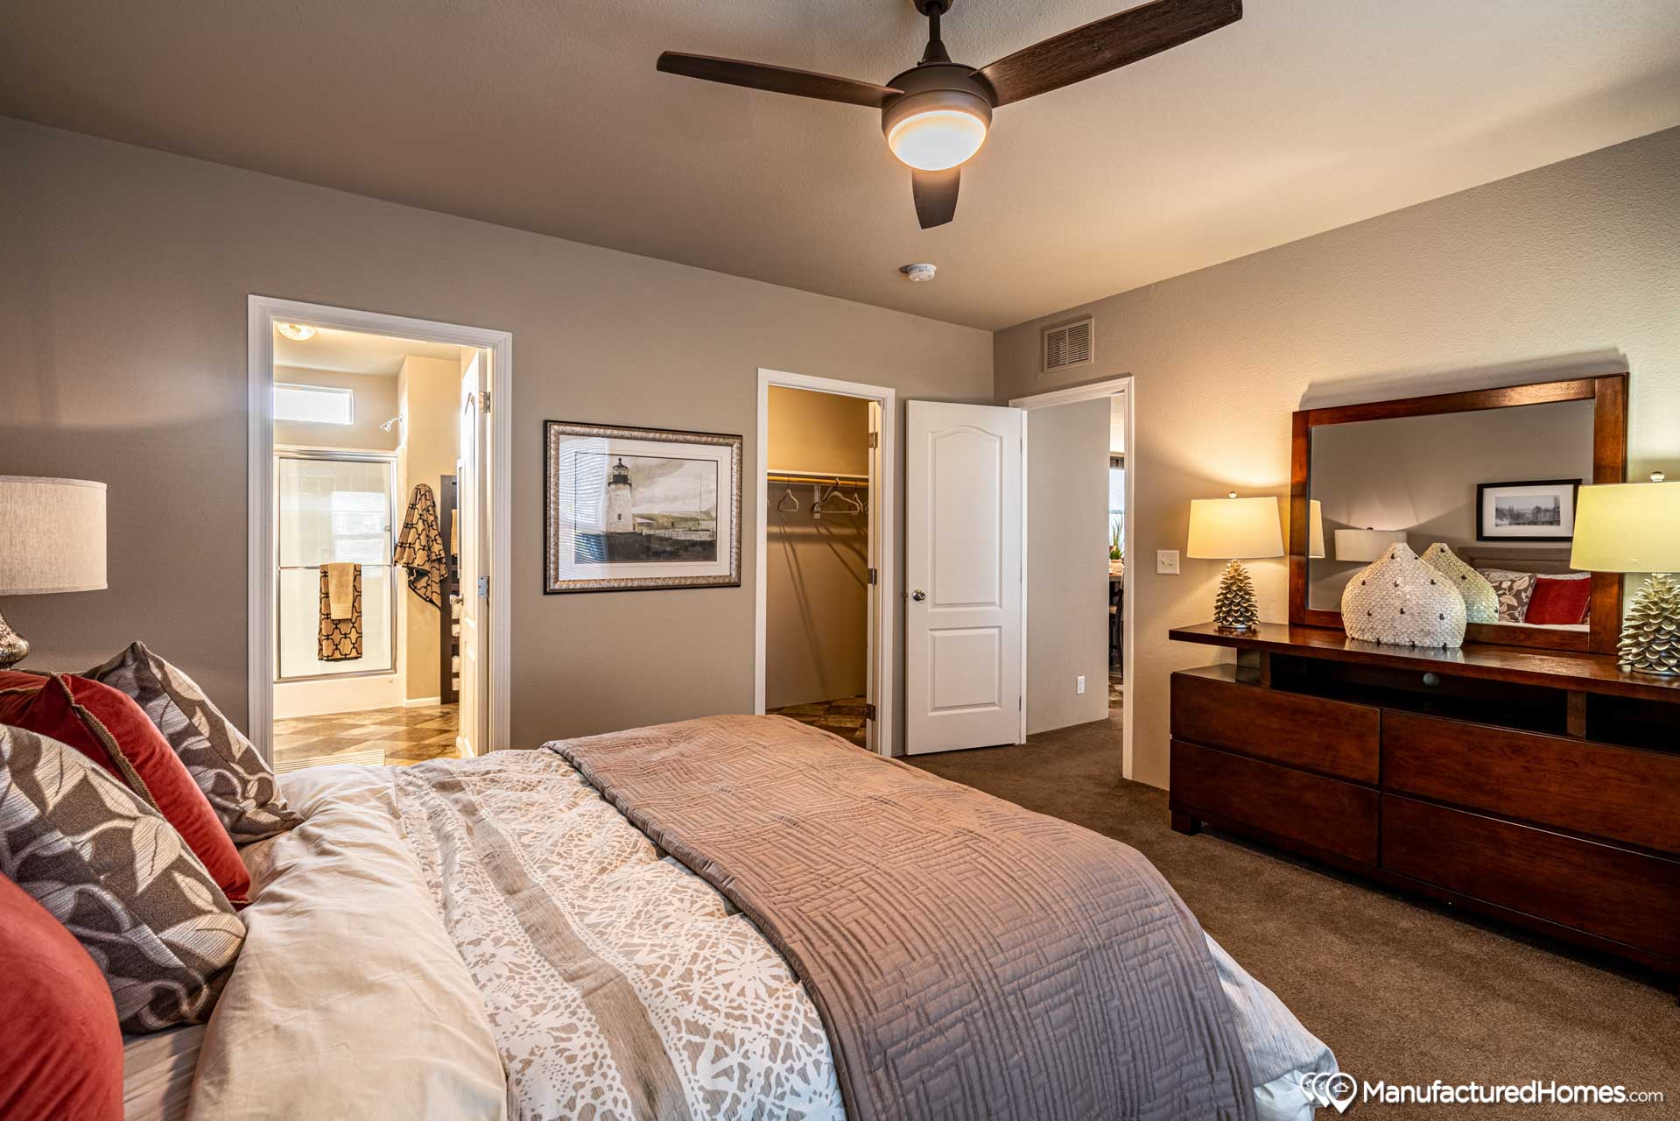
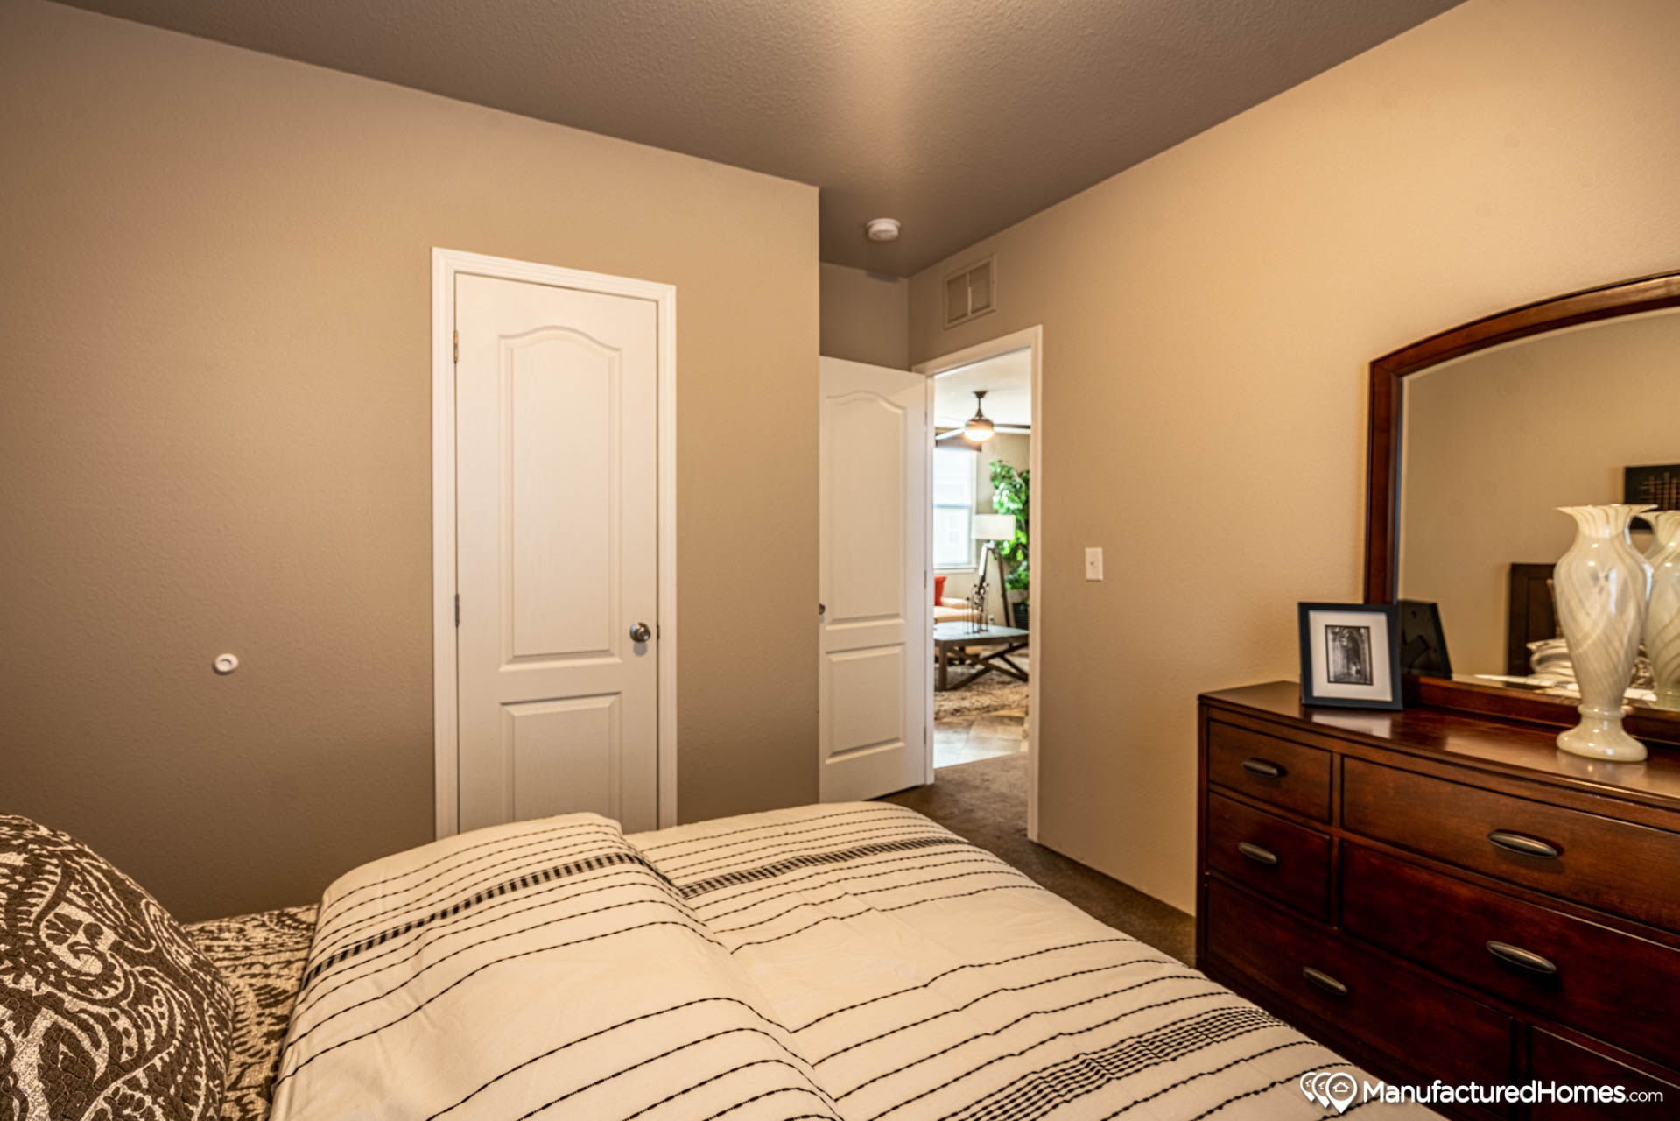
Interior Doors: Raised Panel Interior Doors
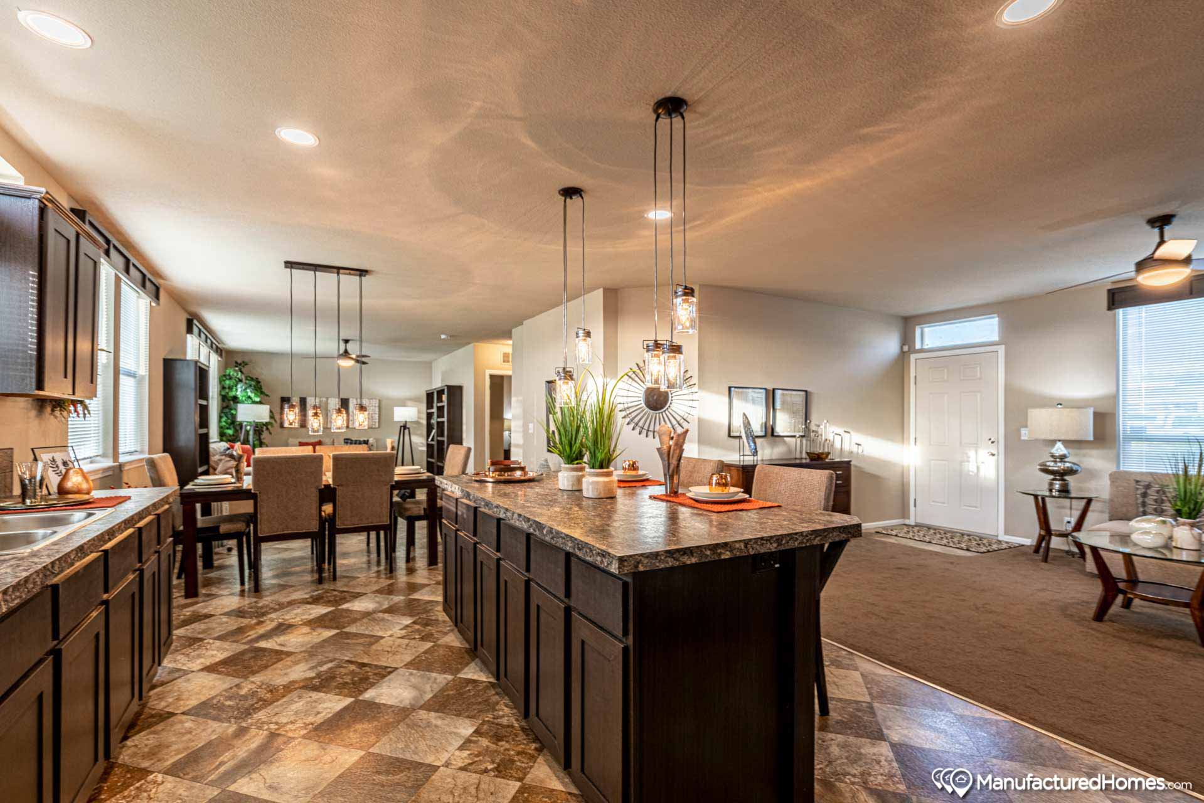
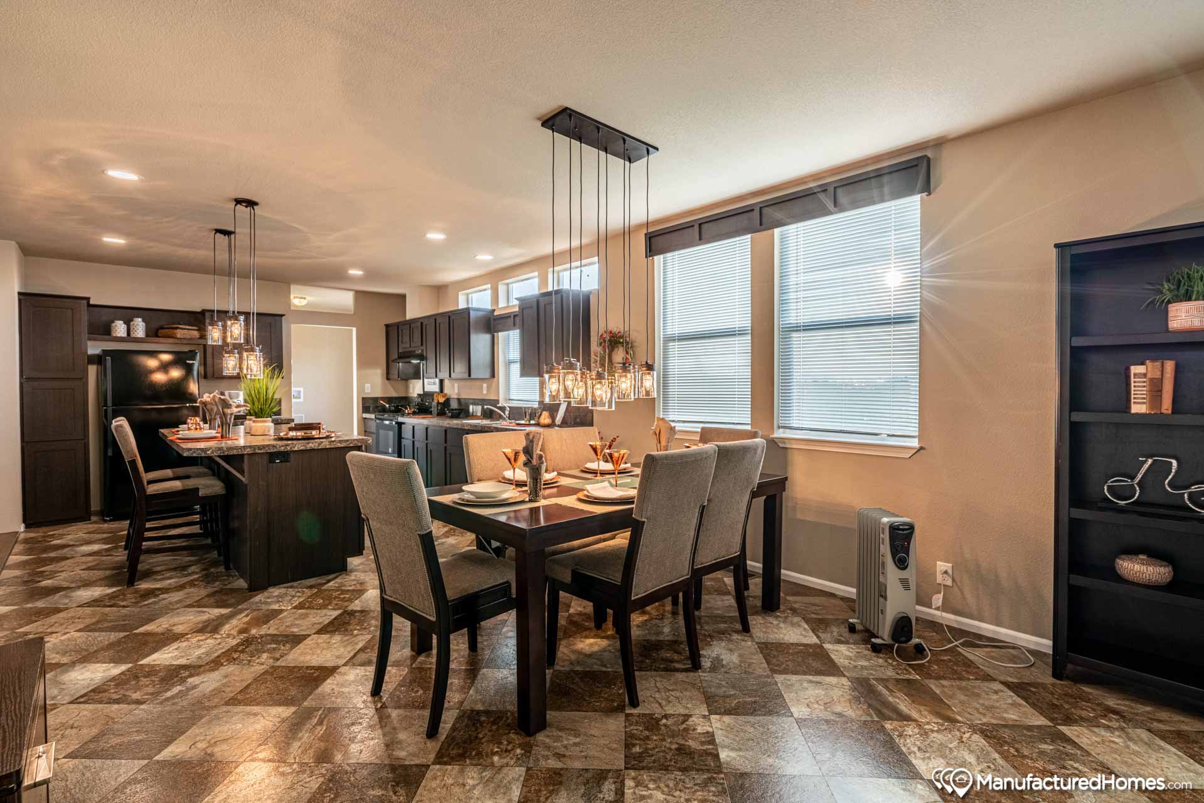
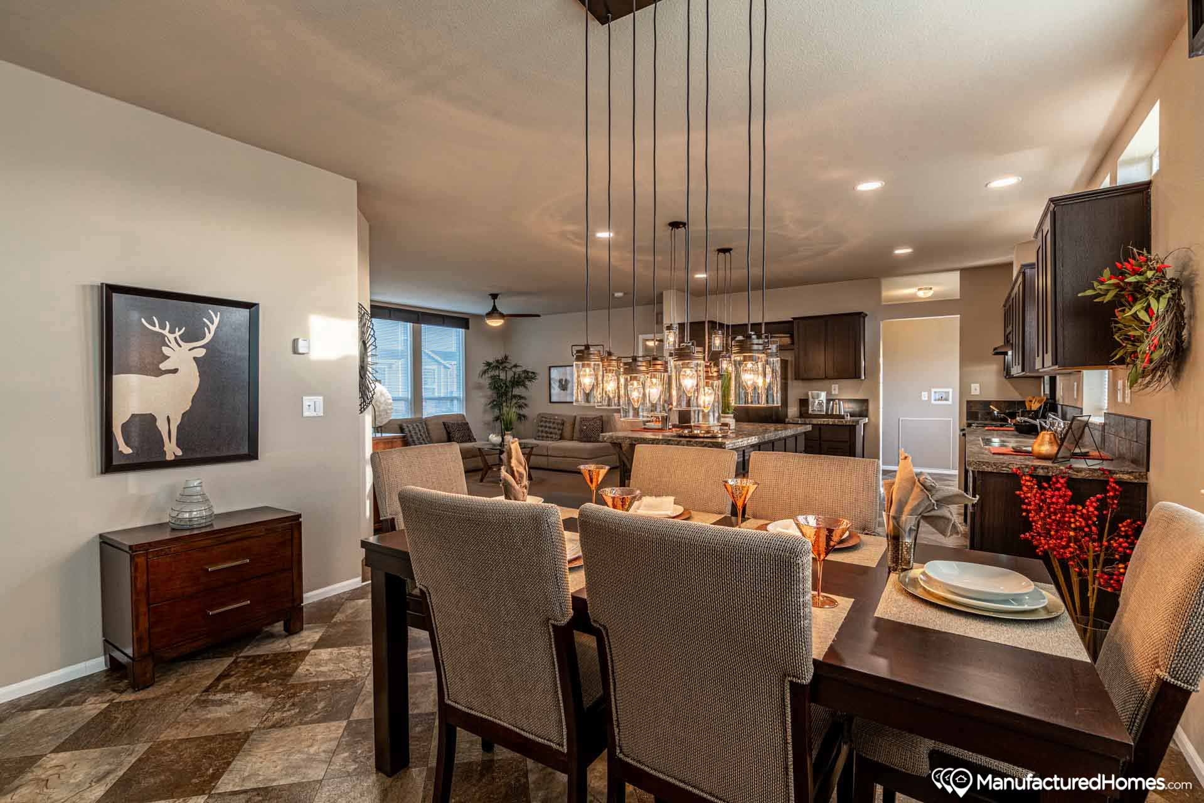
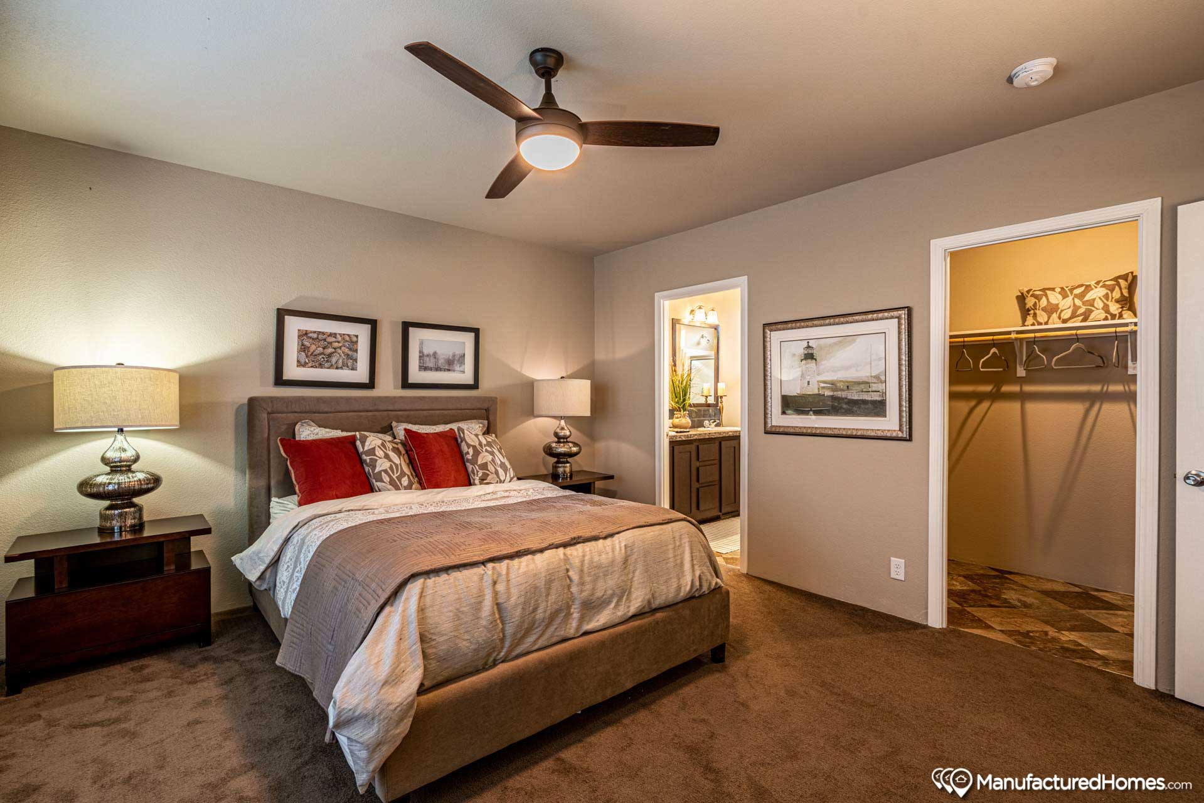
Interior Lighting: LED Lighting Throughout; 2 Bulb Overhead Bedroom Lights; Recessed LED Lights in Master Soffit; 5 Arm Chandelier
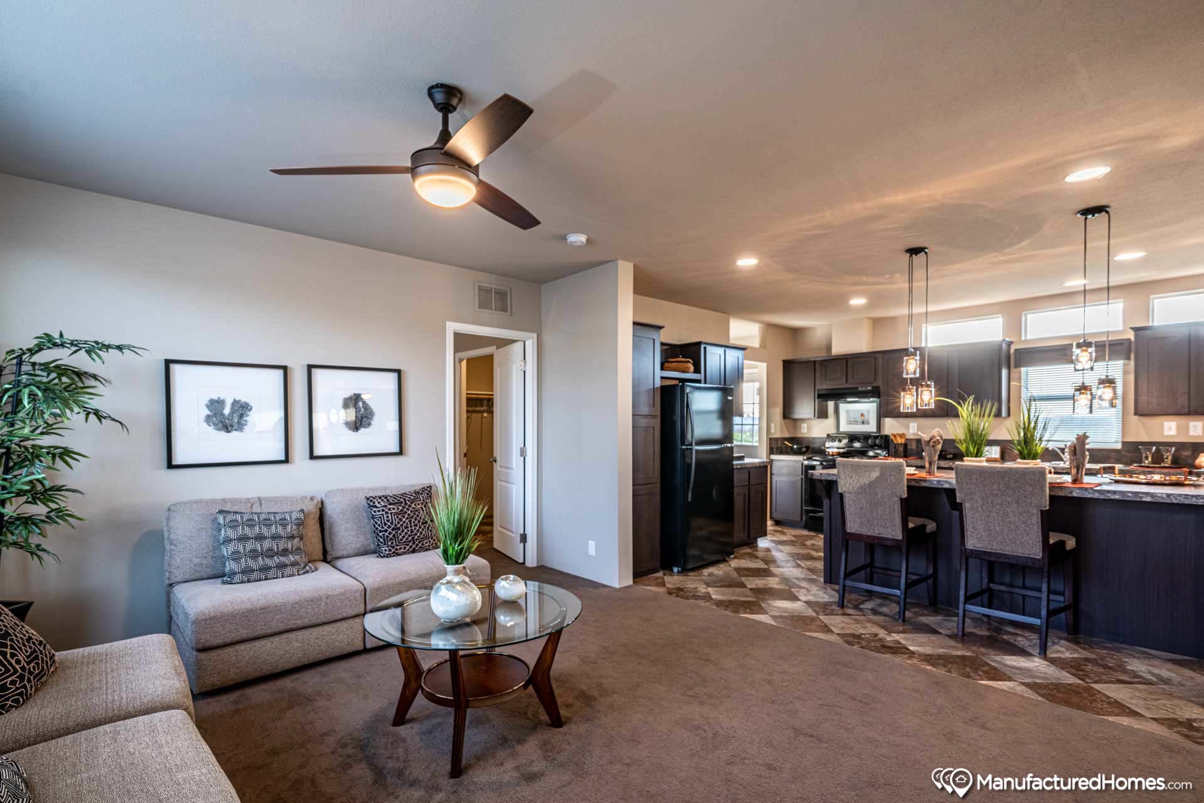
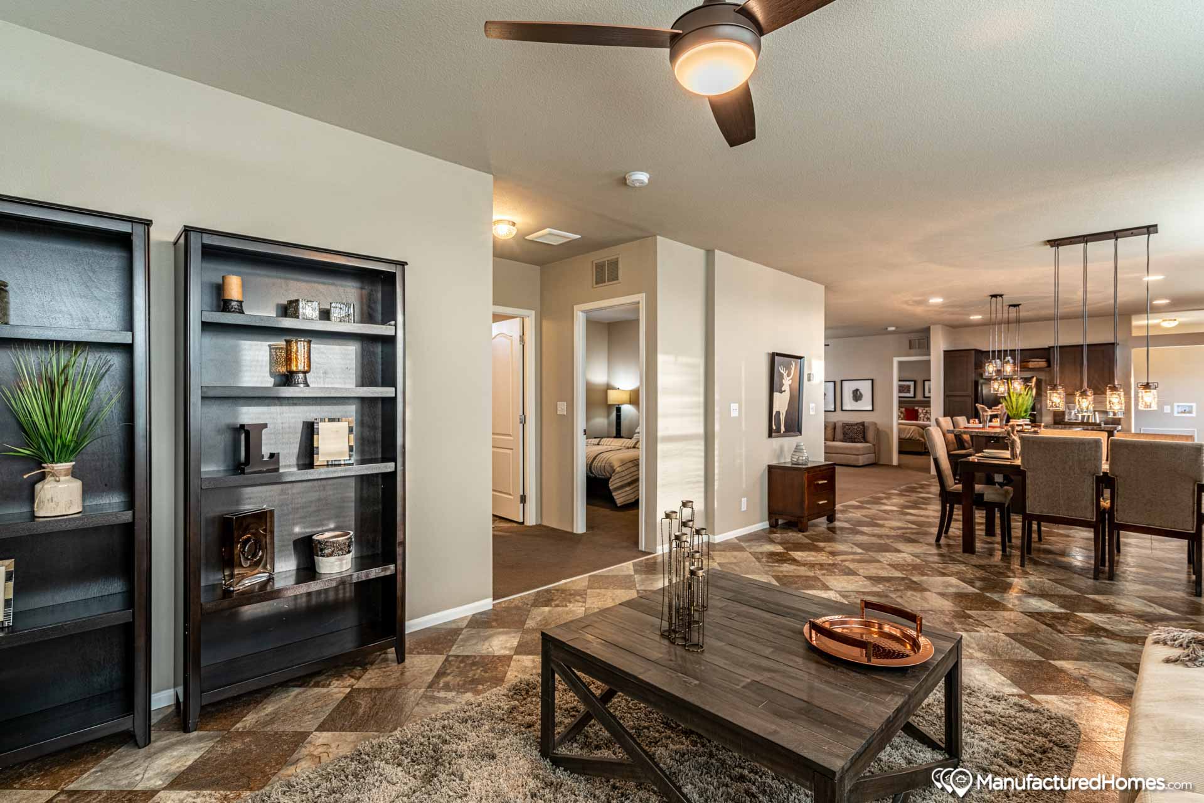
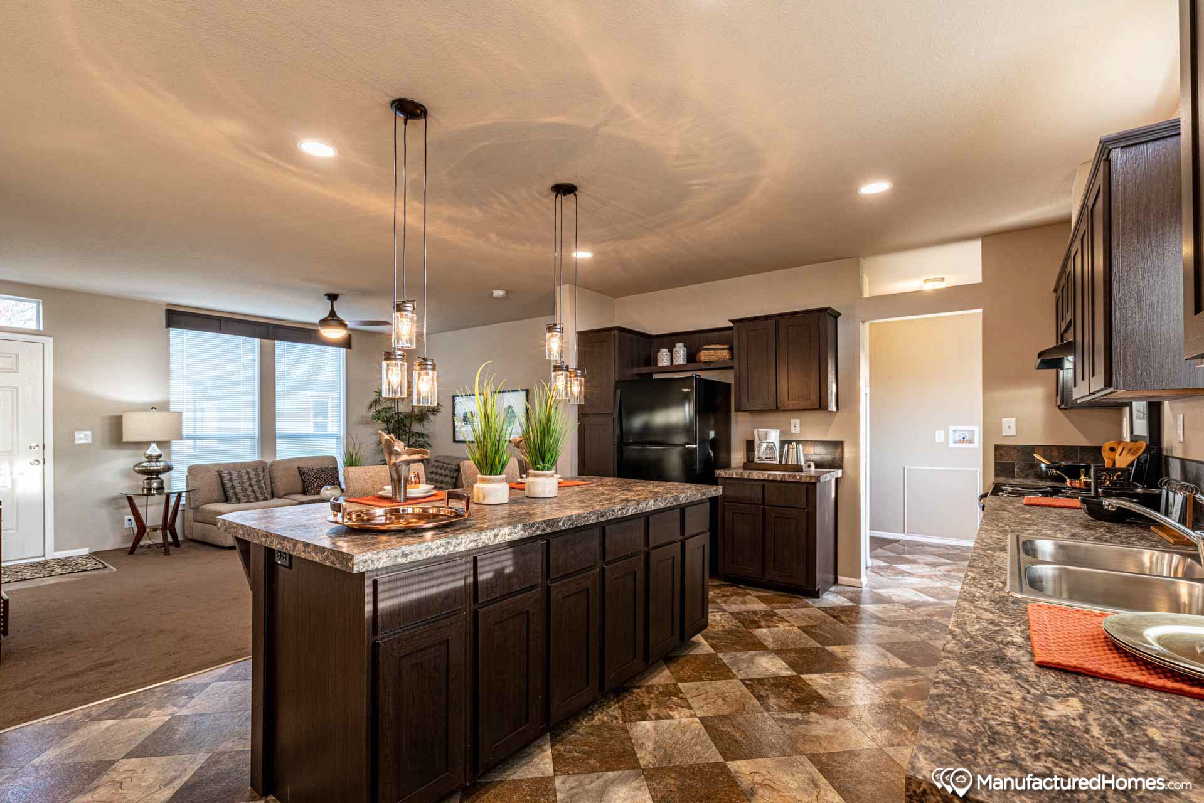
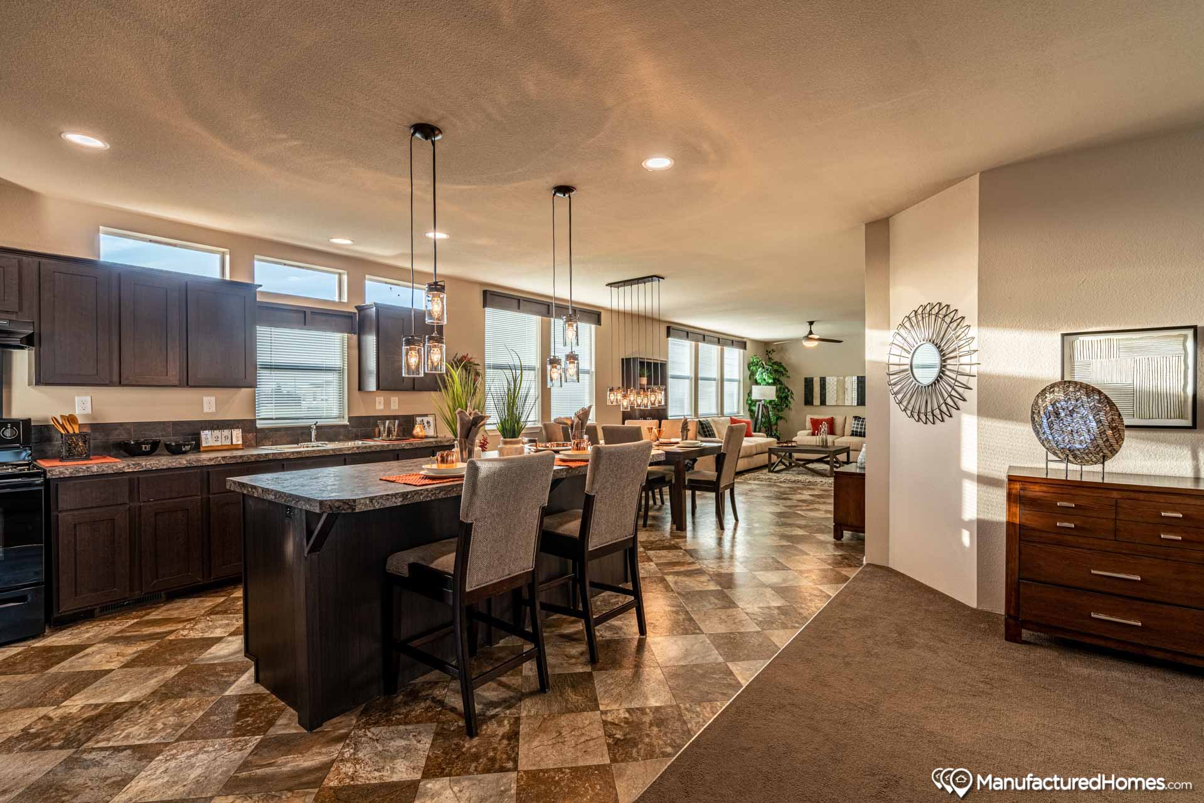
Interior Flooring: Vinyl Floors Kitchen, Baths, & Utility; Vinyl Flooring Dining Area & Entry; Choice of Vinyl Flooring Patterns
Additional Specs: Designer Coordinated Décor Selection
Carpet Type Or Grade: 15oz Carpet Bedrooms & Living Room; Choice of Carpet Colors
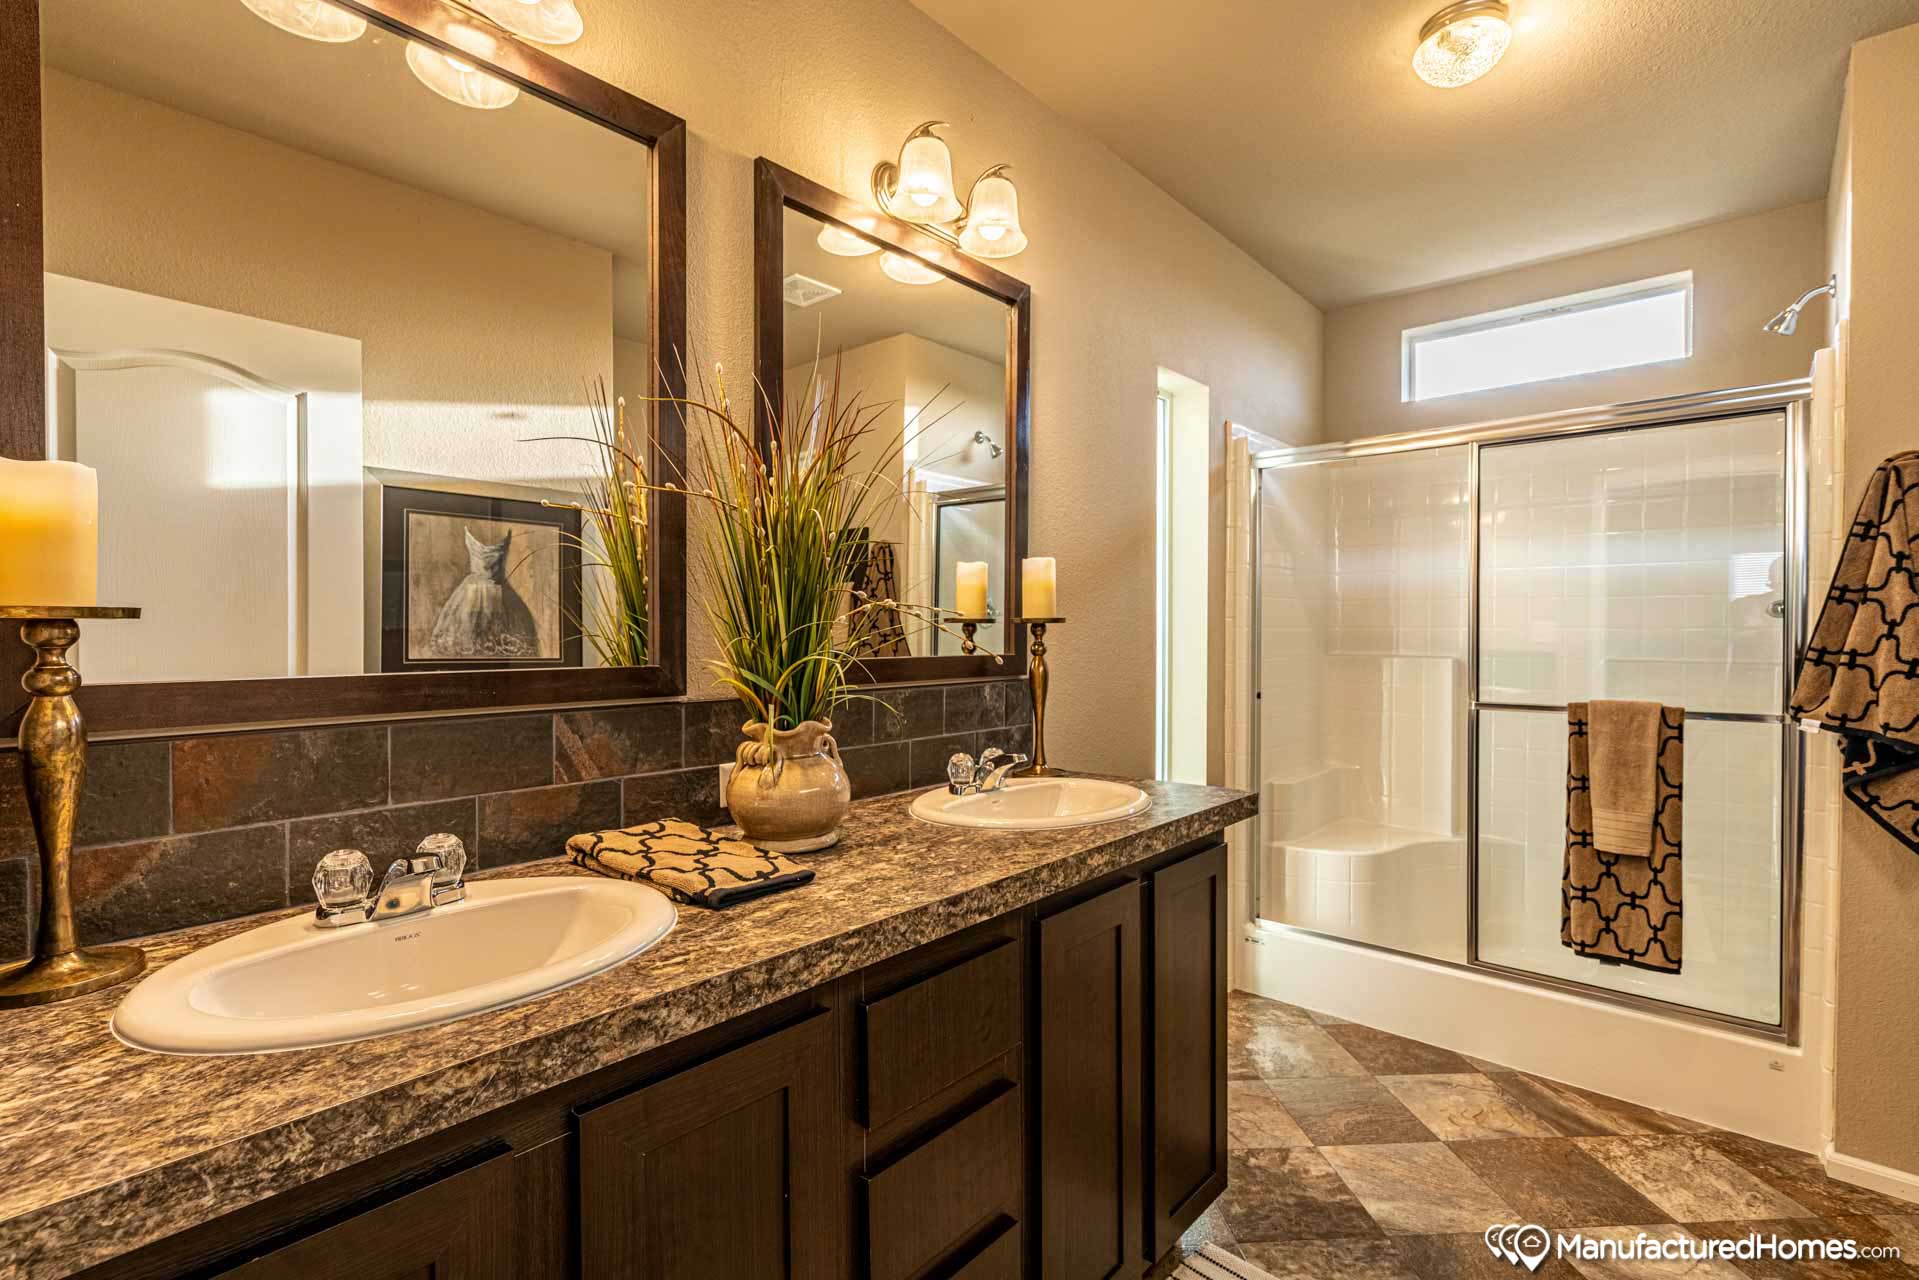
Master Separate Bath Shower: Master Leisure Tub & Separate Shower Most Plans*; *Some plans vary, see packages.
Ducting And Venting: Fiberglass Graduated Sealed Ductwork
Electrical Service: 200 AMP Main Panel
Washer Dryer Hook Up: Plumb for Washer & Dryer
Water Heater: 40 Gallon Water Heater
Water Shut Off Valves: Shut-off Valves All Sinks & Toilets; Whole Home Water Shut Off Valve
Plumbing/Electrical: Moen Brand Faucets; Plumb for Icemaker
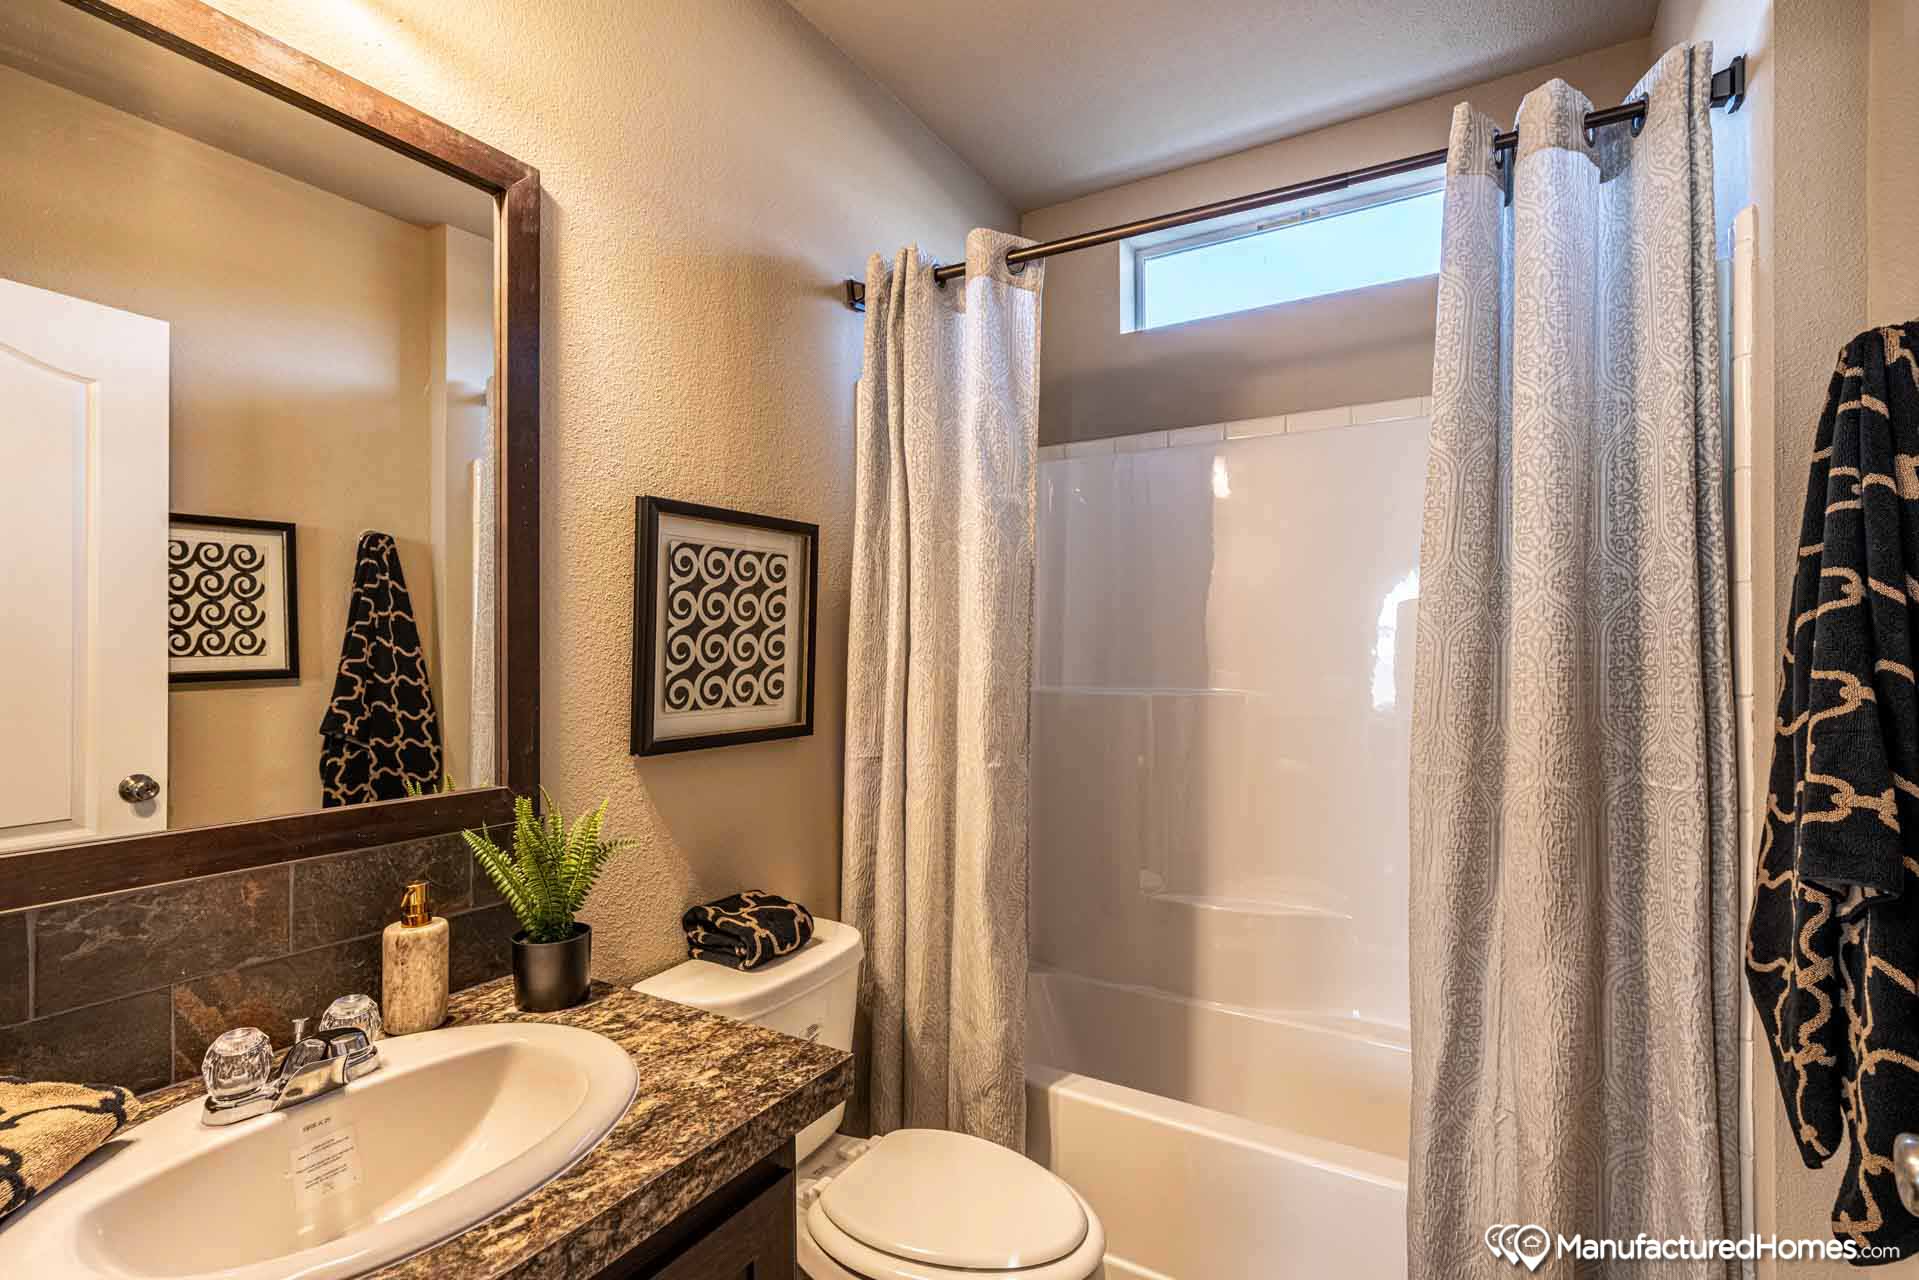
Bathroom Sink: China Lavatory Sinks
Bathroom Toilet Type: Elongated Toilet Bowls
Bathroom Mirror: Decorative Mirror Trim
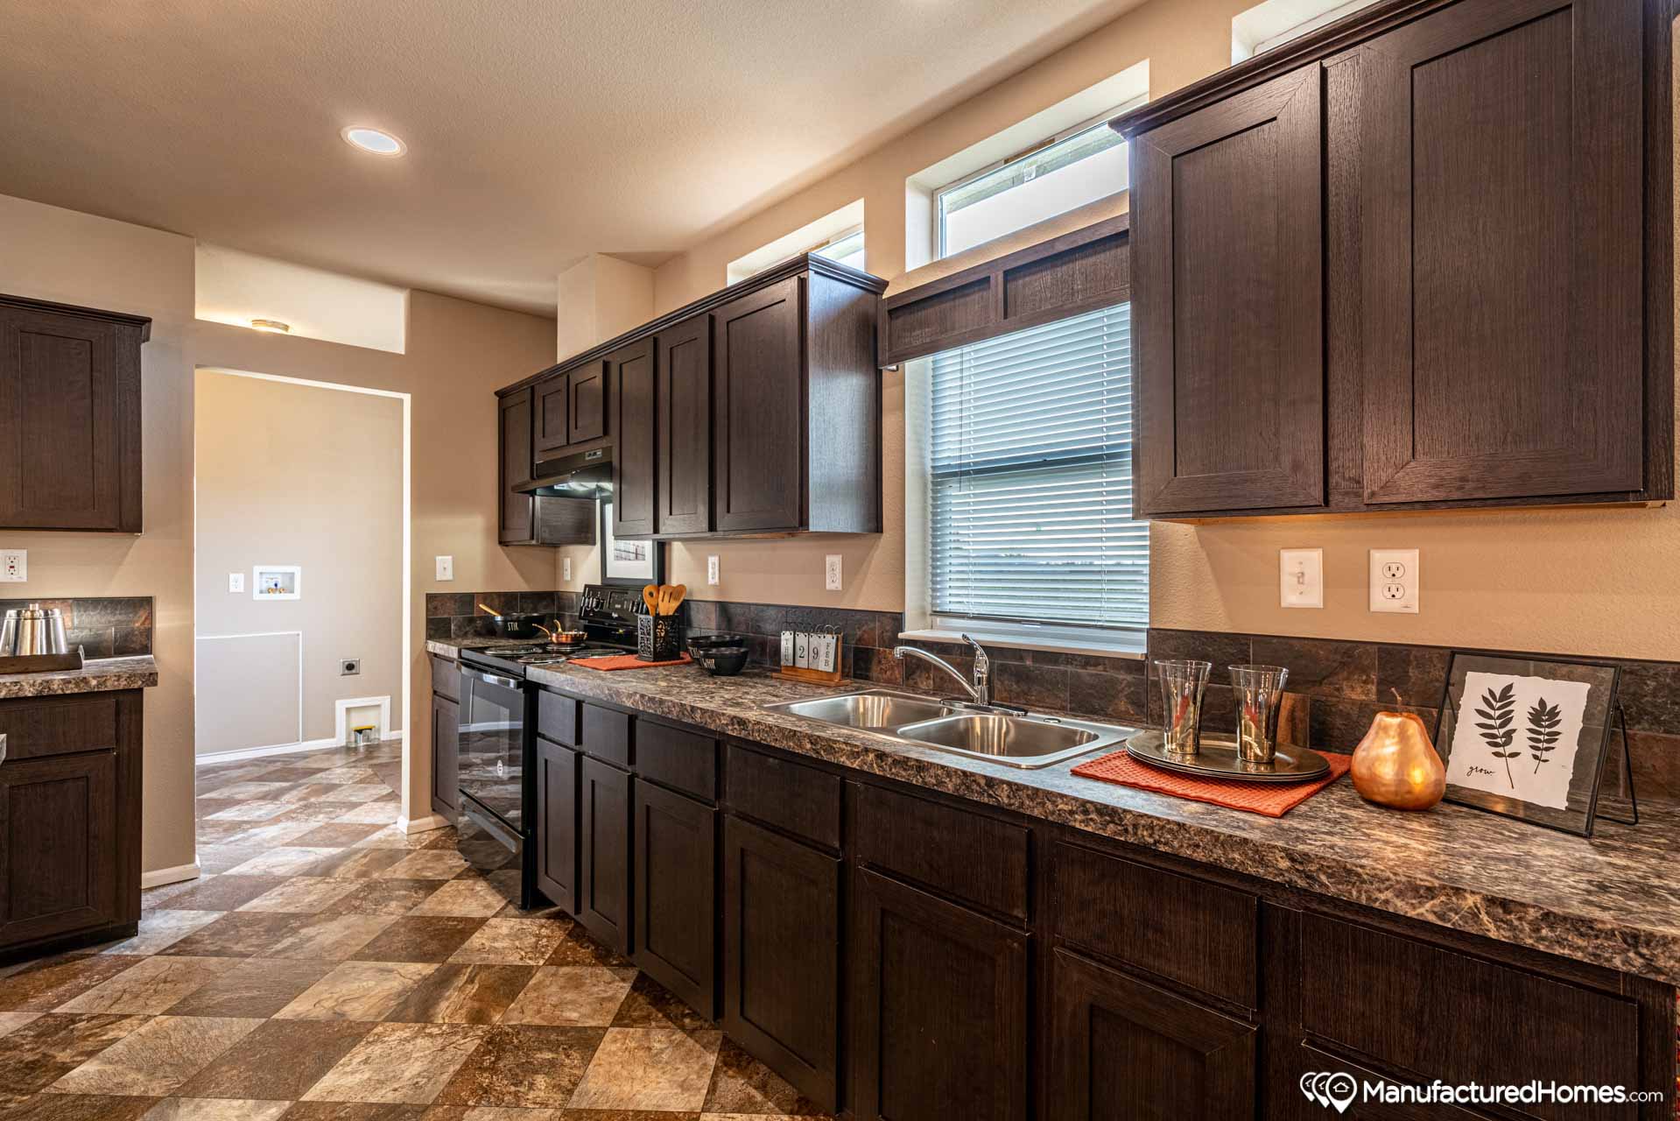
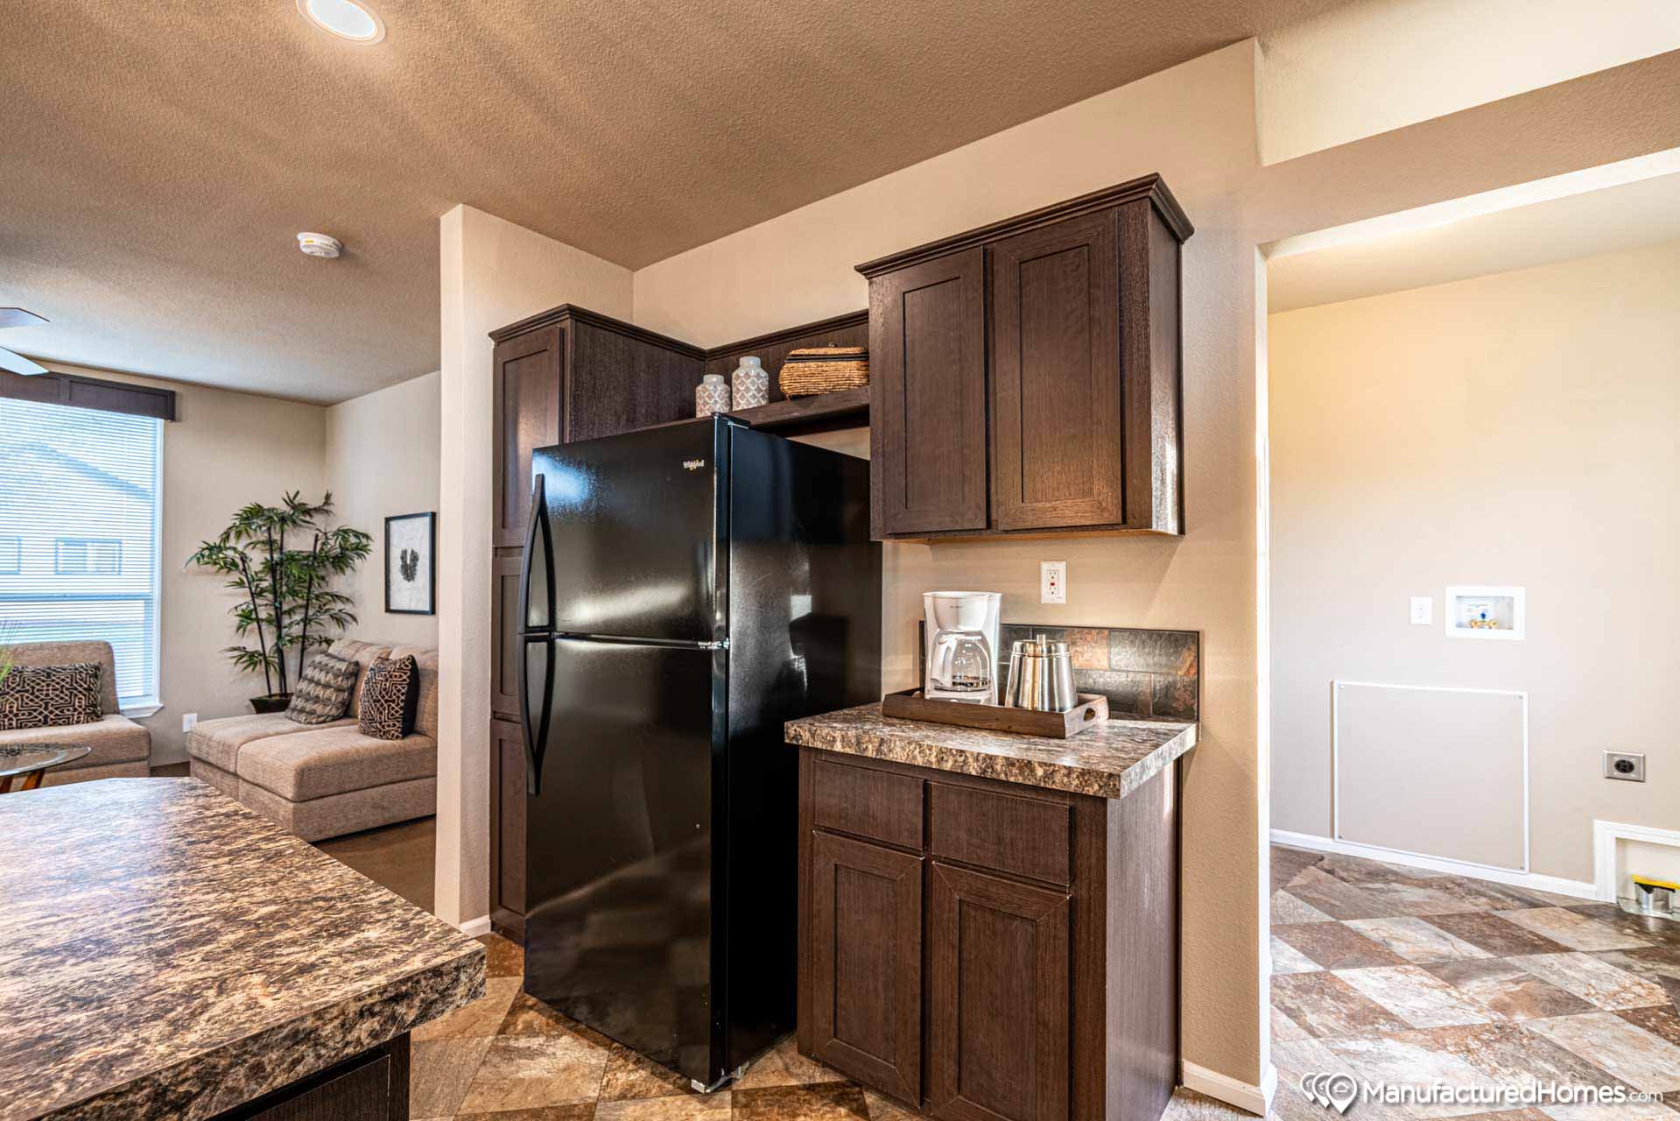
Kitchen Refrigerator: 18cf Frost Free Refrigerator
Kitchen Range Type: 30" Freestanding Electric Range
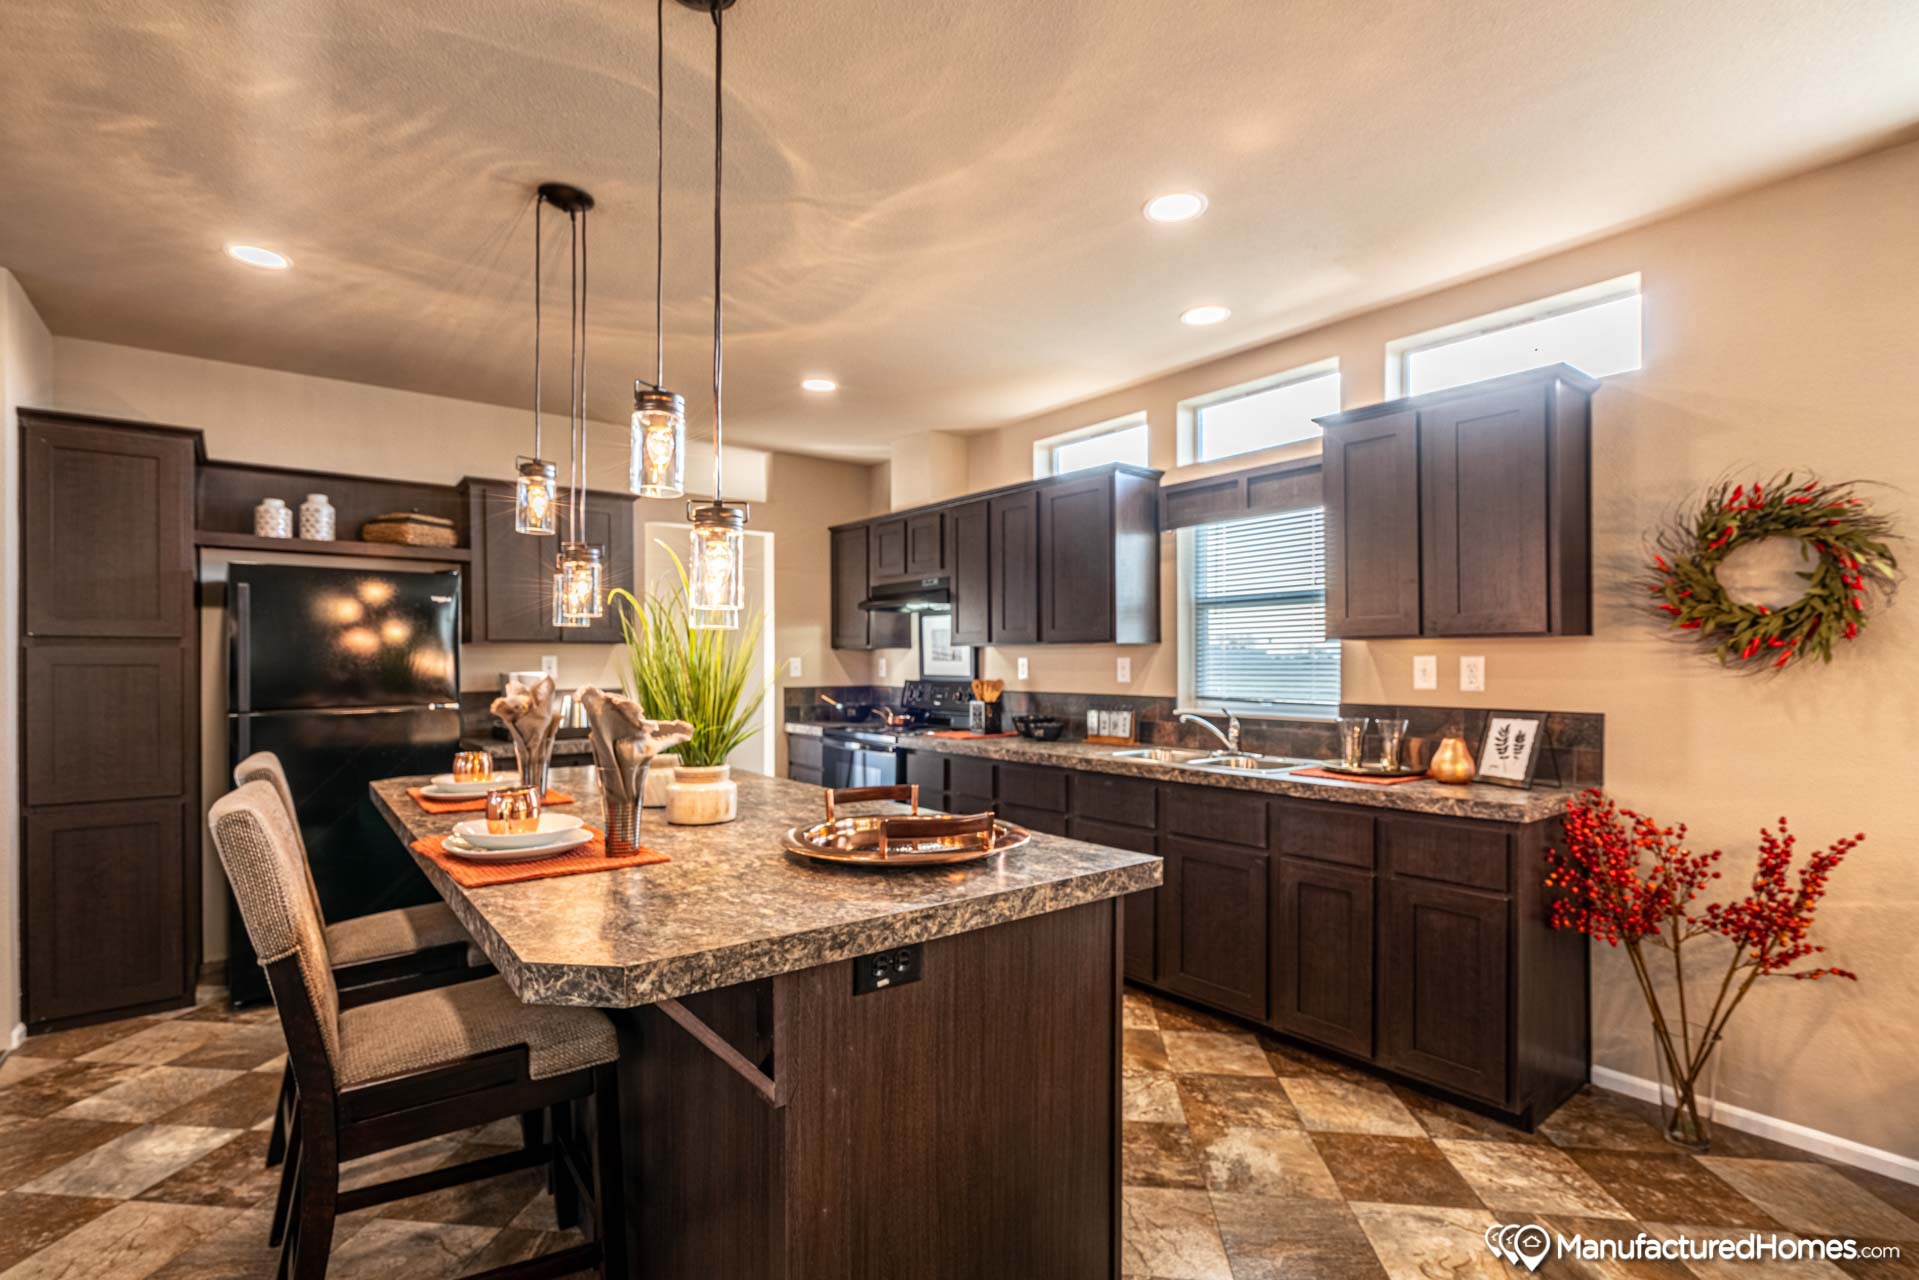
Kitchen Lighting: 5 Recessed LED Kitchen Lights
Kitchen Drawer Type: Drawer Over Door Kitchen Cabinets
Kitchen Countertops: Wilonart Laminate Countertops; Optional Countertops: Solid Surface Options, Quartz, or Granite Options
Kitchen Cabinetry: Picture Frame Cabinet Doors; Hidden Hinges; 30" Overheads, Optional 48" w/ PKG; Bore & Screw Face Construction; Solid Side Panels; Optional Cabinet Hardwoods & Colors
Kitchen Cabinet Interior: Adjustable Kitchen Cabinet Shelves; Lined and Sealed Cabinet Interiors
Kitchen Backsplash: Ceramic Tile Backsplashes; Coordinating Tile Backsplash Choices