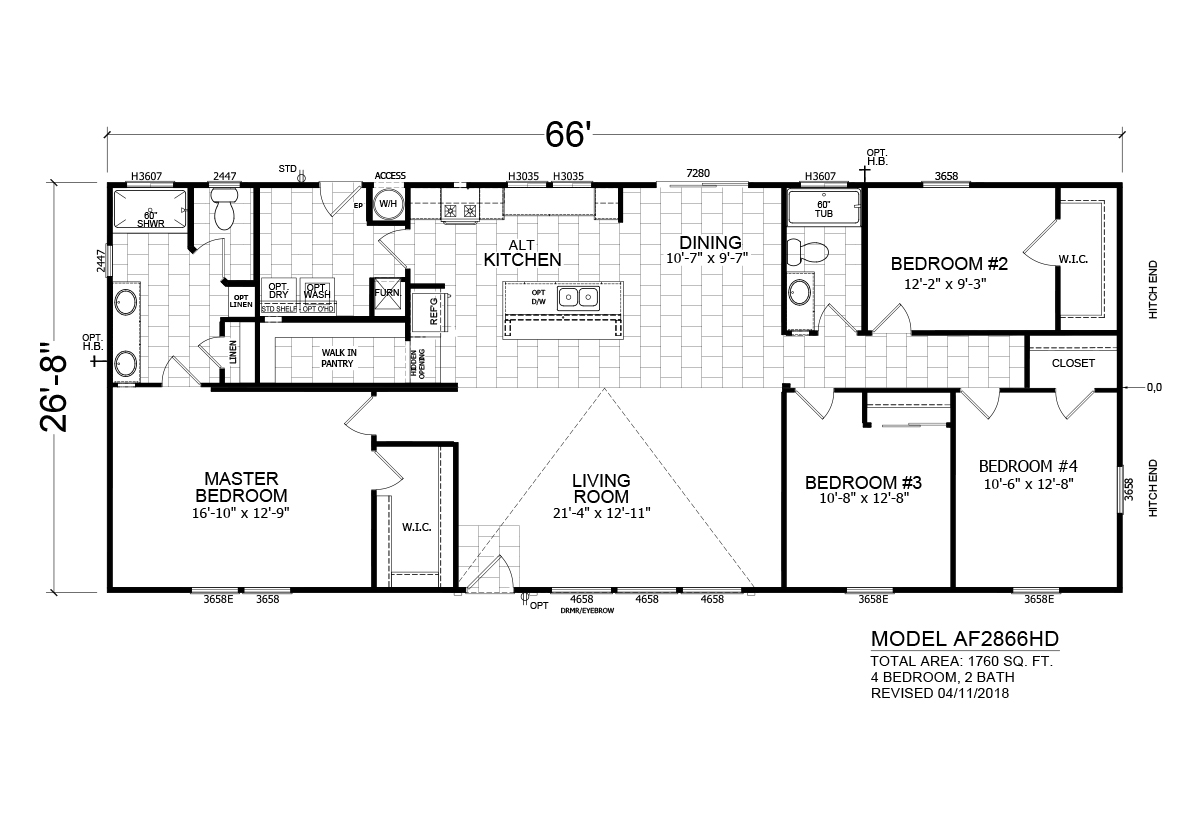
The Homes Direct / AF2866HD built by Champion Homes is a 4-bedroom, 2-bathroom double-section manufactured home with 1760 square feet on a 66-foot frame. The primary suite and the second bedroom each include their own walk-in closet, and a walk-in pantry keeps the kitchen organized. The third and fourth bedrooms share a full hall bath.
All sizes and dimensions are nominal or based on approximate builder measurements. The builder reserves the right to make changes due to any changes in material, color, specifications, and features anytime without notice or obligation.
This website uses cookies to ensure you get the best experience on our website.