Exterior Wall Studs: 2x6 Exterior Walls
Floor Decking: 3/4” T&G O.S.B. Floor Decking
Floor Joists: 2x10 Floor System on 16”Centers
Interior Wall Studs: 2x4 Interior Walls
Roof Load: 20# Roof Load Design
Side Wall Height: 9’-0” Ceiling Height
Insulation (Walls): R-19 Fiberglass Insulation in Walls
Insulation (Ceiling): R-38 Avg. Blown Insulation in Ceiling
Front Door: 36” Fiberglass 1/2 Lite Prairie Grid Front Door w/ Dead Bolt
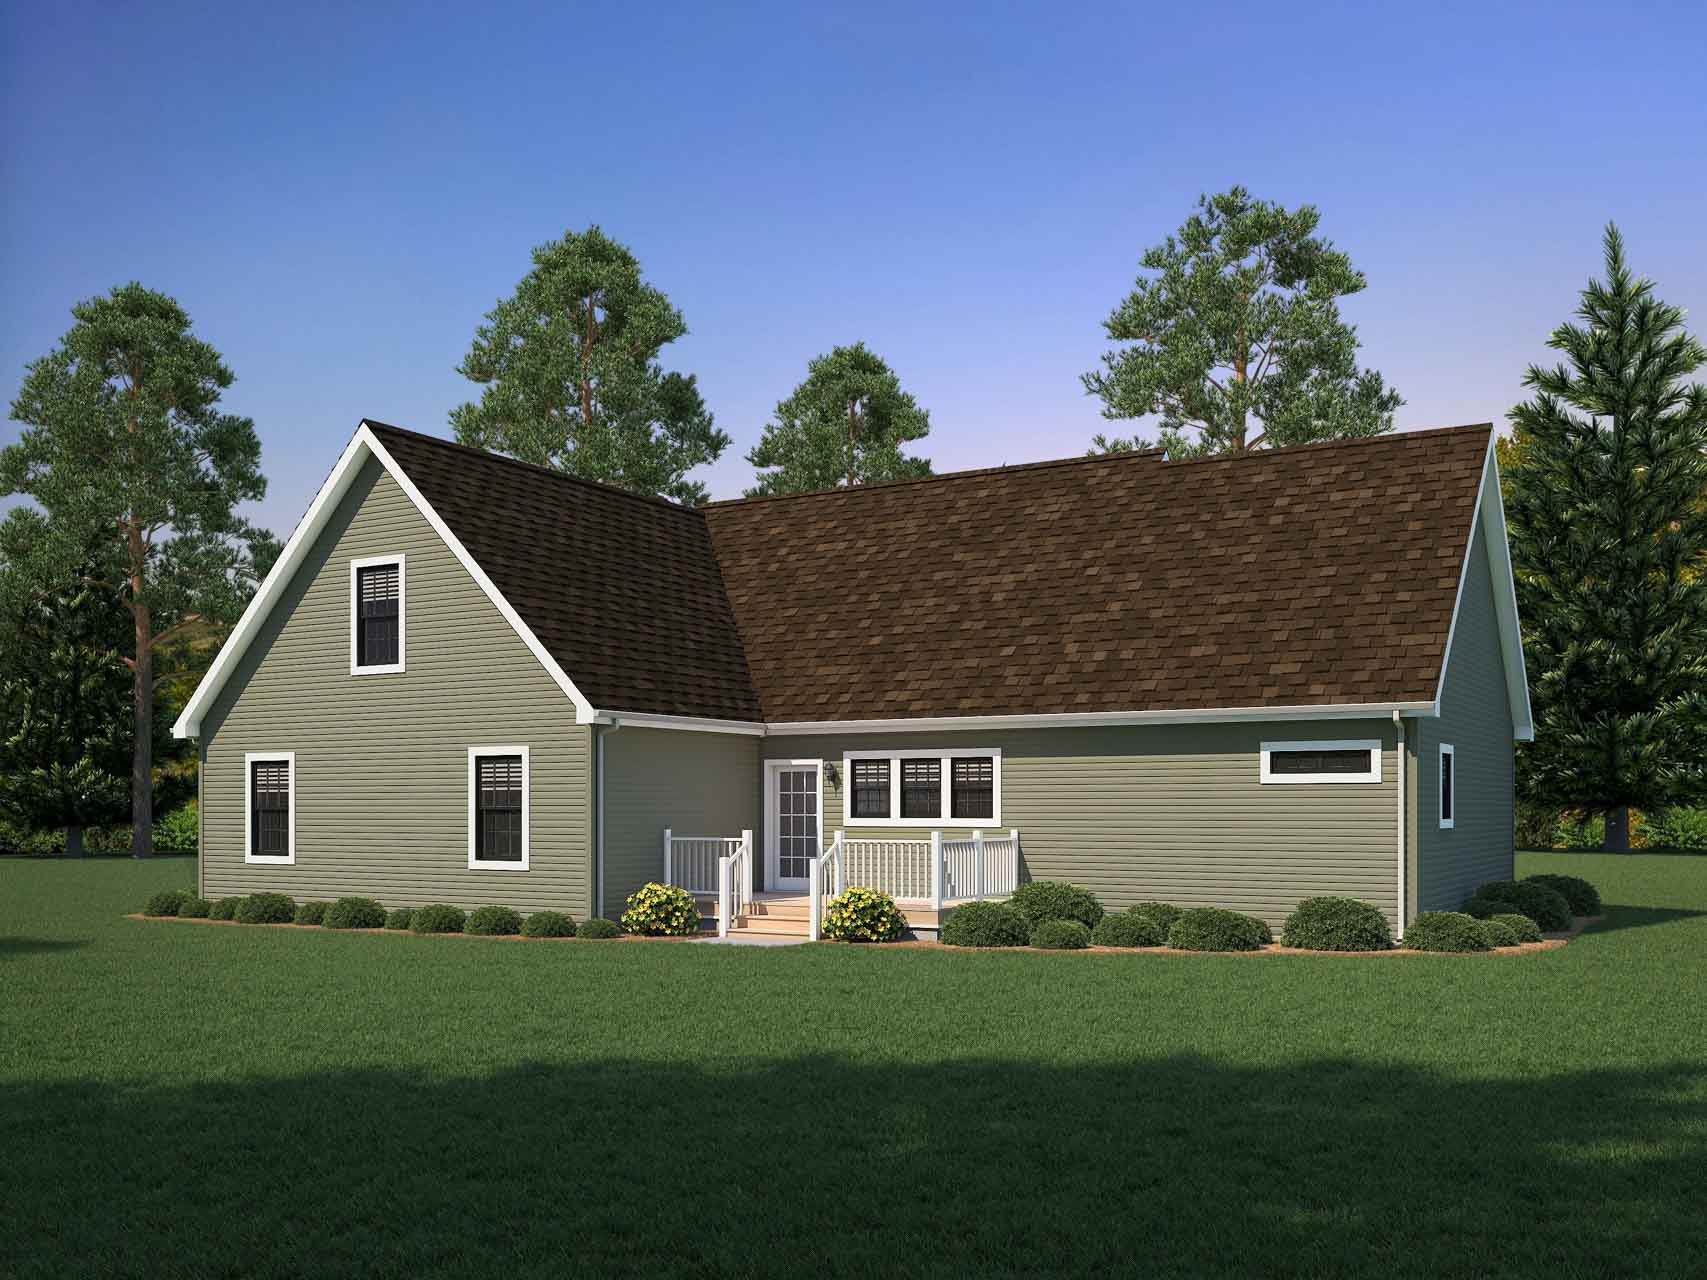
Rear Door: 36” Fiberglass 6-Panel Rear Door w/ Dead Bolt
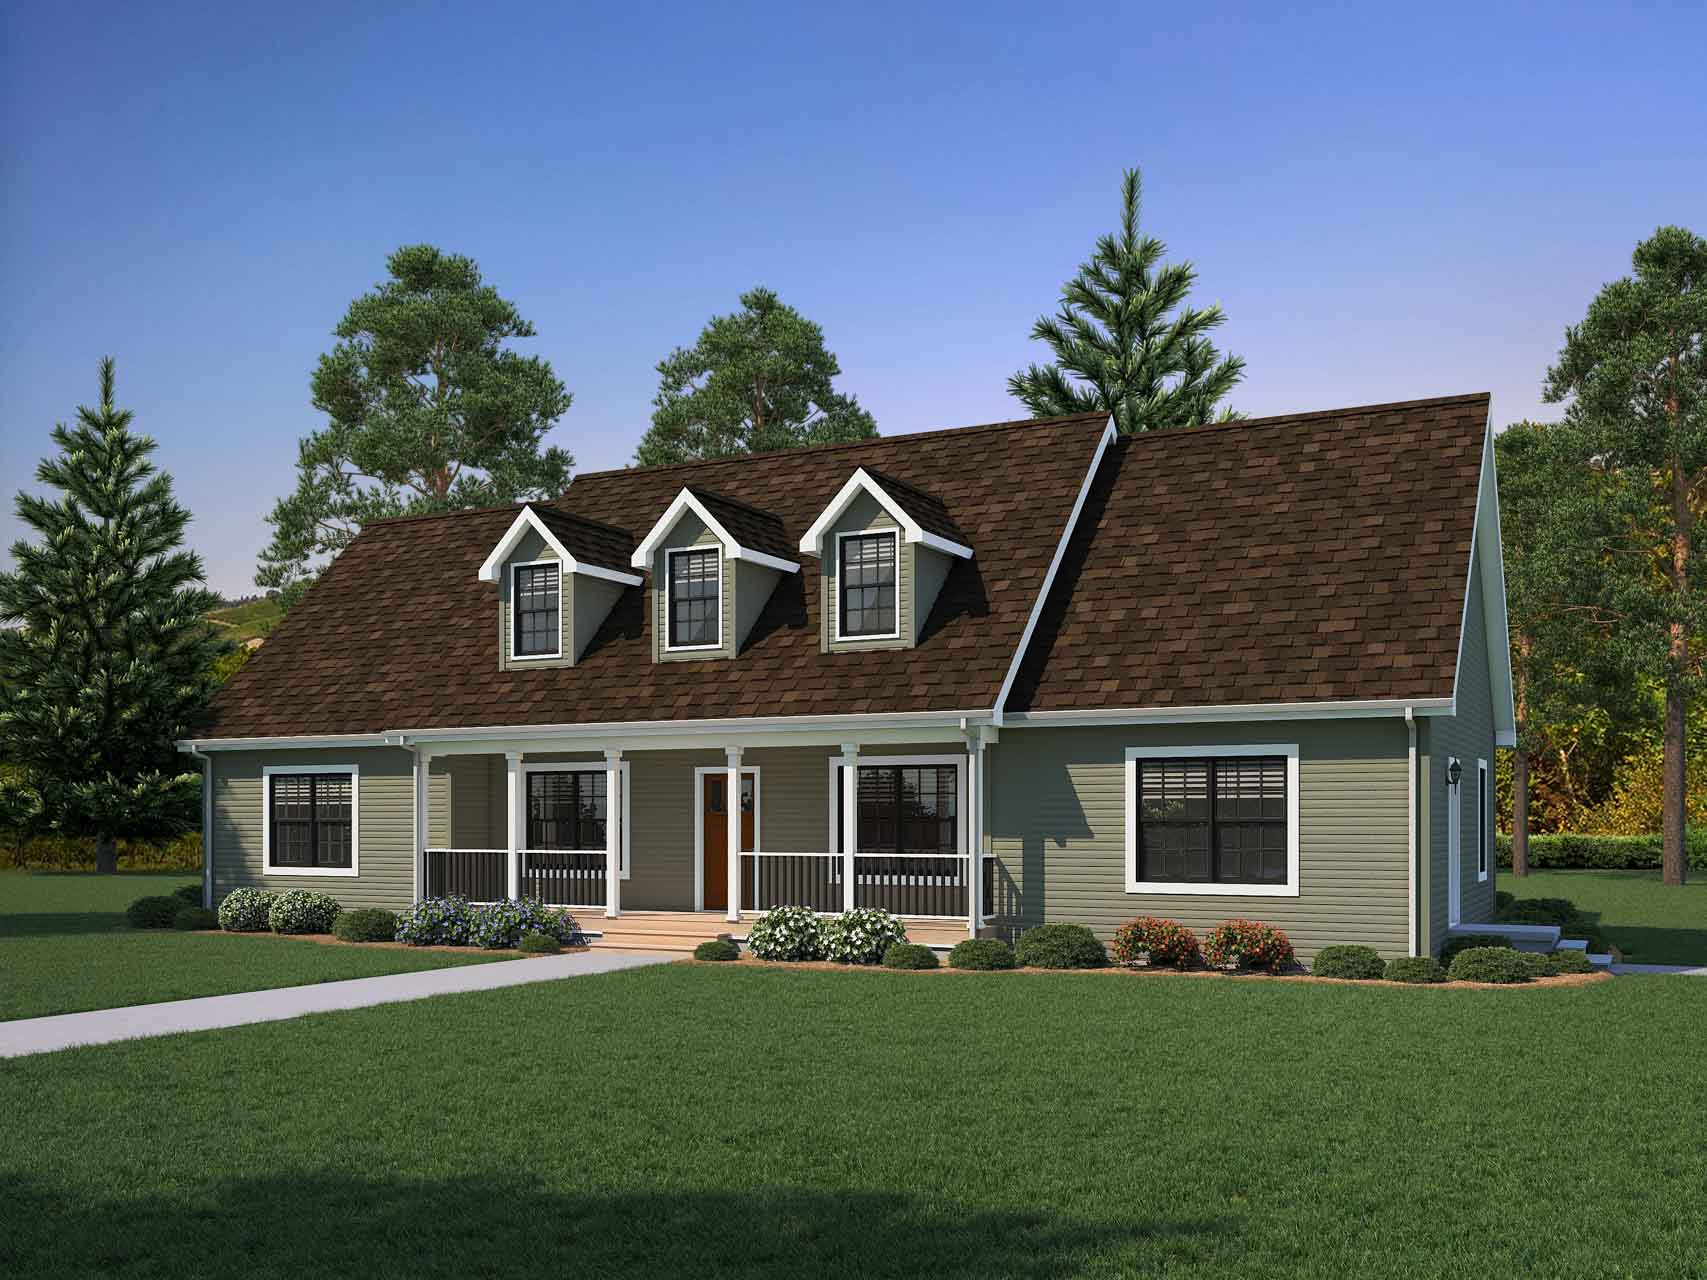
Roof Pitch: 7/12 Roof Pitch
Shingles: Architectural Shingles, 30 Year
Siding: Vinyl Dutch Lap Siding
Window Type: Plygem 62” Single Hung Low-E Windows w/ Prairie Grids / Egress Window in Each Bedroom
Exterior Lighting: Prairie Charcoal Lantern Light at Front and Patina Lantern Light at Rear Door
Exterior Outlets: Two GFI-Protected Exterior Receptacles
Safety Alarms: Smoke Detectors with Battery Back-Up
Molding: Craftsman White Painted Mouldings
Wall Finish: Primed Smooth Drywall Throughout
Interior Doors: Pre-Hung Doors w/ Mortise Hinges / Crafstman White 5-Panel Interior Doors
Interior Lighting: 6” Recessed LED Lighting / Ceiling Lights in bedrooms / Switched 4” LED Light in All Walk-In Closets
Carpet Type Or Grade: 25 oz. Carpet with ShawGuard Carpet Protector / 8# Carpet Pad
Electrical Service: 200 AMP Electrical Service
Electrical Wiring: Copper Wiring Throughout
Shut Off Valves Throughout: Water Shut-Off Valves - Where Accessible
Thermostat: 5-Wire A/C Thermostat
Washer Dryer Plumb Wire: Plumb and Wire for Washer / Wire and Vent for Dryer
Water Heater: 50 Gallon Electric Water Heater with Pan
Water Shut Off Valves: Main Water Line Shut-Off Valve
Bathroom Cabinets: 36” High Bath Vanities
Bathroom Sink: China Sinks with Overflows and Pop-Up Drains
Bathroom Lighting: 2-Light Vanity Fixture
Bathroom Flooring: Volare Plank Flooring
Bathroom Countertops: Laminate Countertops with Crescent Edging
Bathroom Faucets: Huntington Brass Sherington Faucets / Anti-Scald Valves on Showers
Bathroom Fans: Lighted Vent Fan in Each Bath
Bathroom Backsplash: Laminate Backsplash
Bathroom Shower: 60” One-Piece Fiberglass Tub/Showers with Ceramic Tile Edge / One-Piece Fiberglass Shower with Ceramic Tile Edge and Glass Door in Glamour Baths
Bathroom Toilet Type: 1.6 Gallon Per Flush Elongated Toilets
Bathroom Bathtubs: Fiberglass Soaker Tub in Glamour Baths / Tub Overflows
Kitchen Sink: Drop-In Offset Double Bowl Sink
Kitchen Refrigerator: 18 Cubic Foot, No-Frost Refrigerator
Kitchen Range Type: 30” Deluxe Free-Standing Electric Range
Kitchen Range Hood: Power Range Hood with Light
Kitchen Lighting: Recessed 6” LED Lighting
Kitchen Flooring: Volare Plank Flooring
Kitchen Faucets: Brushed Nickel Coil Spring GooseNeck Faucet
Kitchen Countertops: Laminate Countertops with Crescent Edging
Kitchen Cabinetry: Evermore Custom Cabinetry (KCMA Certified)
Kitchen Backsplash: Laminate Backsplash