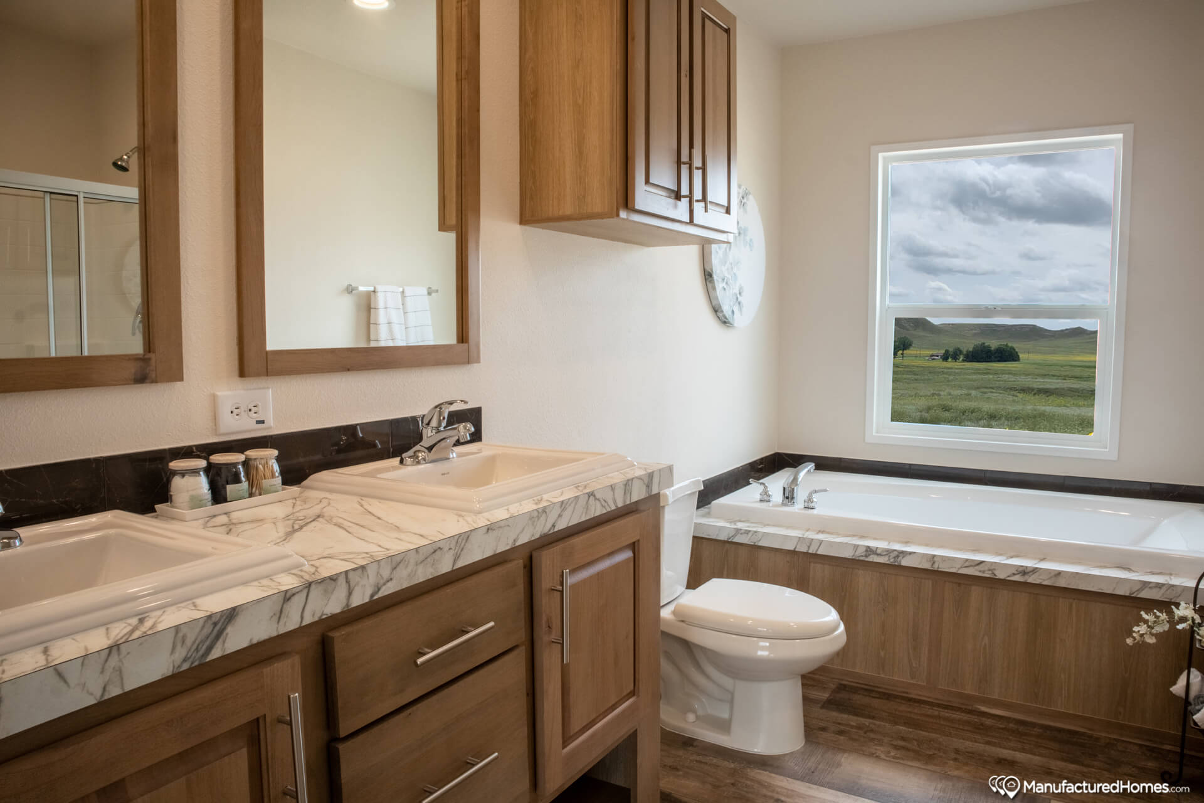
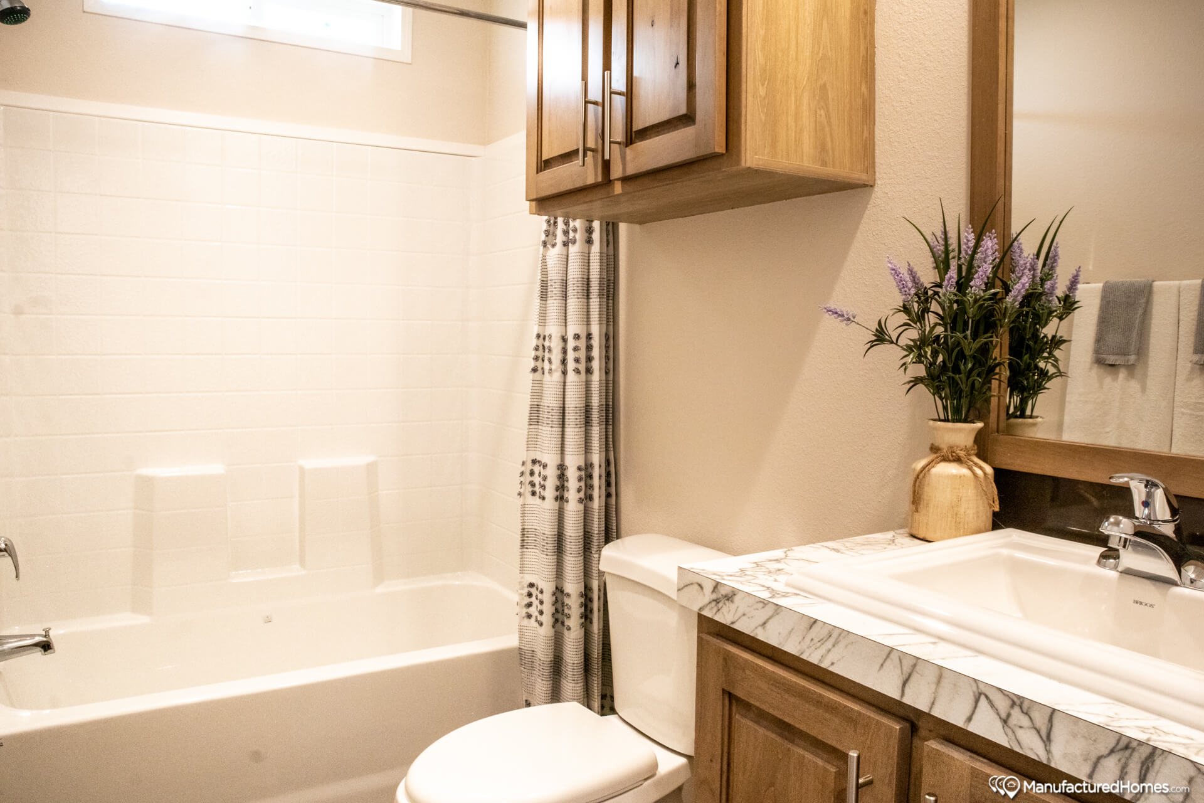
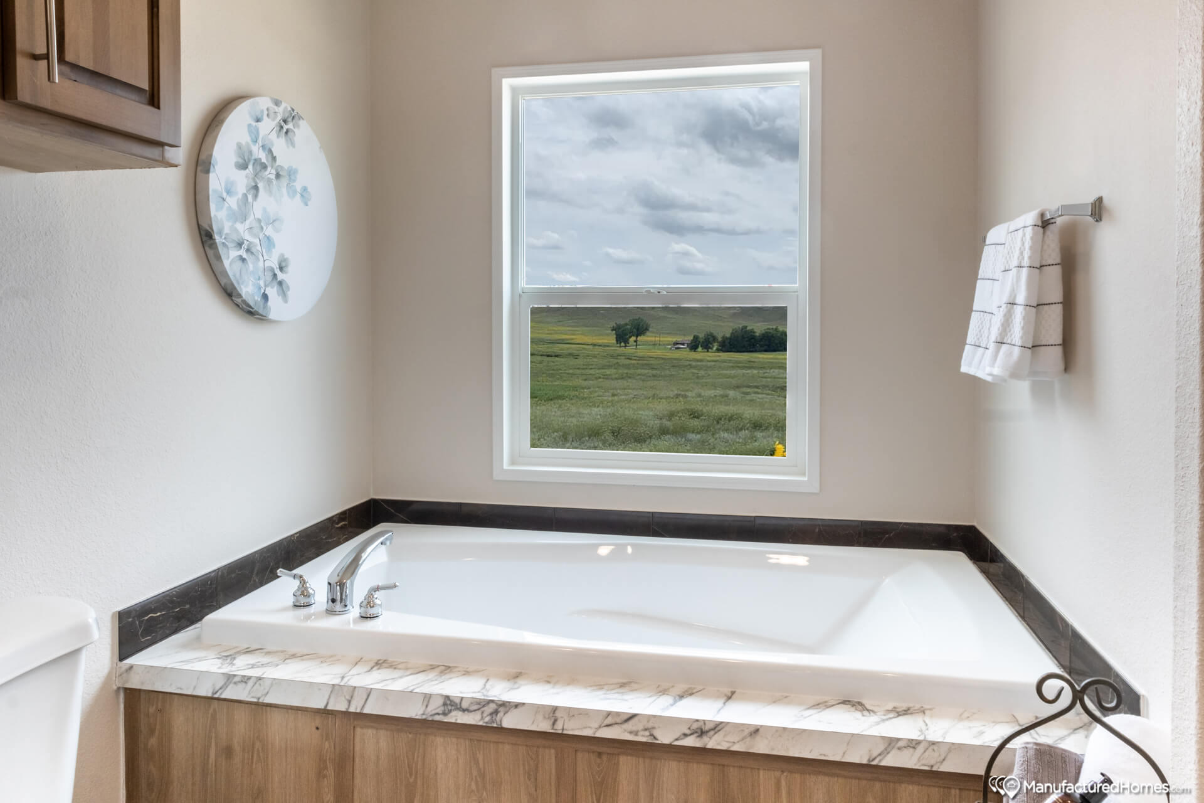
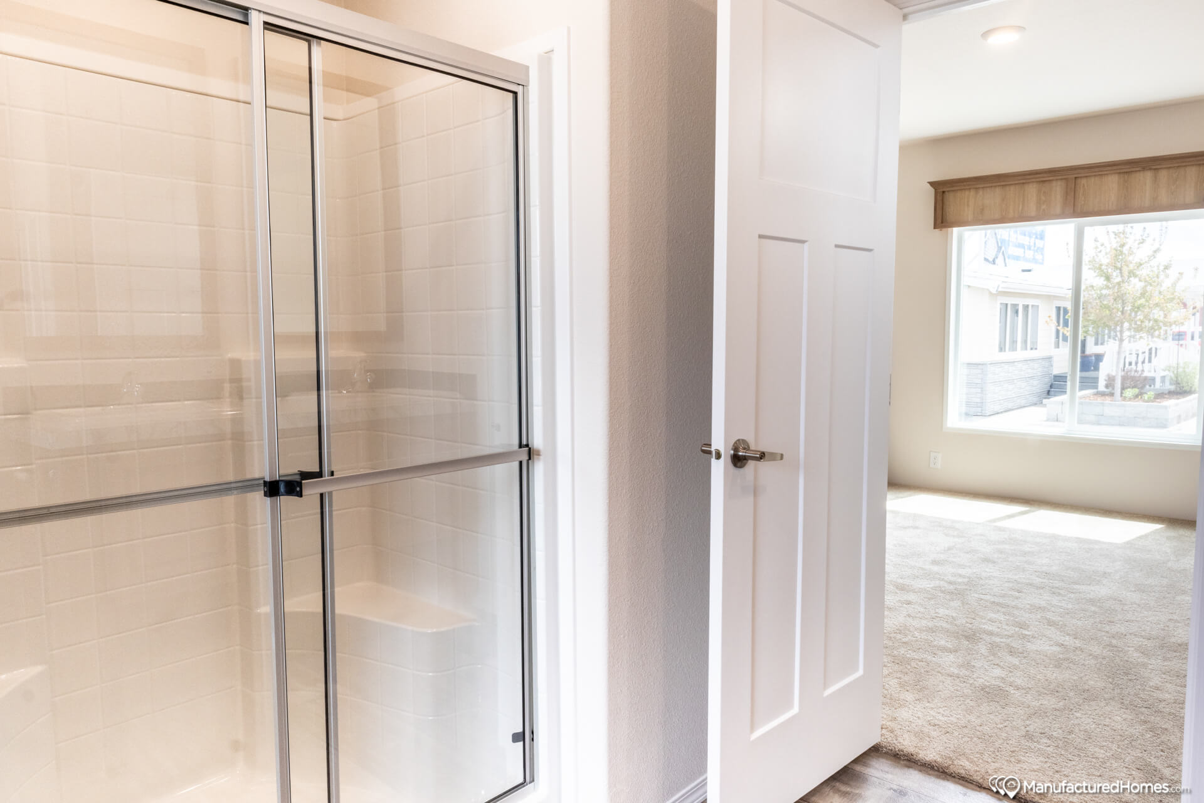
Bathroom Additional Specs: Towel bar and tissue holder
Bathroom Backsplash: Laminate backsplash
Bathroom Cabinets: 36” height lavy cabinet
Bathroom Faucets: Single lever tub/shower diverter
Bathroom Shower: Tub & shower standards are model specific (Mbath) / 60” 1 pc. fiberglass tub/shower (guest)
Bathroom Sink: China sink w/single lever faucet(s)
Bathroom Toilet Type: Elongated commode
Bathroom Mirror: Framed bathroom mirrors
Exterior Wall Studs: 2” x 6” exterior walls 16” O.C.
Floor Decking: 19/32” T&G OSB floor decking
Other: Energy Star 2.0 Rated Home
Roof Load: 30 lb. Roof load
Side Wall Height: 8.5’ flat ceilings
Eaves: 6” eave around home on 28’ multi-sections / 10” eave around home on 30’ multi-sections
Thermal Zone: Zone III Thermal Specifications: R-40 roof, R-21 walls, R-33 floor
Hitch: Removable hitches
Additional Specs: Air-Infiltration barrier
Dormer: Dormer(s), size and location dependent on size of home w/fascia mounted starburst per plan
Front Door: 36” In-swing Craftsman-Style front door
Exterior Lighting: Black upgrade porch light front and rear doors
Other: Wainscot accent paint on FDS / Ship loose exterior bottom trim / Foundation ready
Rear Door: 36” In-swing Craftsman-Style rear door
Roof Pitch: 3:12 Roof pitch
Shingles: Limited lifetime warranty architectural shingles
Siding: LP Smart Panel exterior siding
Window Type: Extended window lintel trim above FDS windows/door / 4” trim on remaining windows
Exterior Outlets: GFI patio plug near rear door
Baseboards: 3.5” baseboard installed in wet areas, per plan / Tape & texture walls through-out w/square corners
Carpet Type Or Grade: 18 oz. carpet (shipped loose on multi-sections) / 7# carpet pad (shipped loose on multi-sections)
Ceiling Fans: Wire & brace for ceiling fan in L/R and F/R
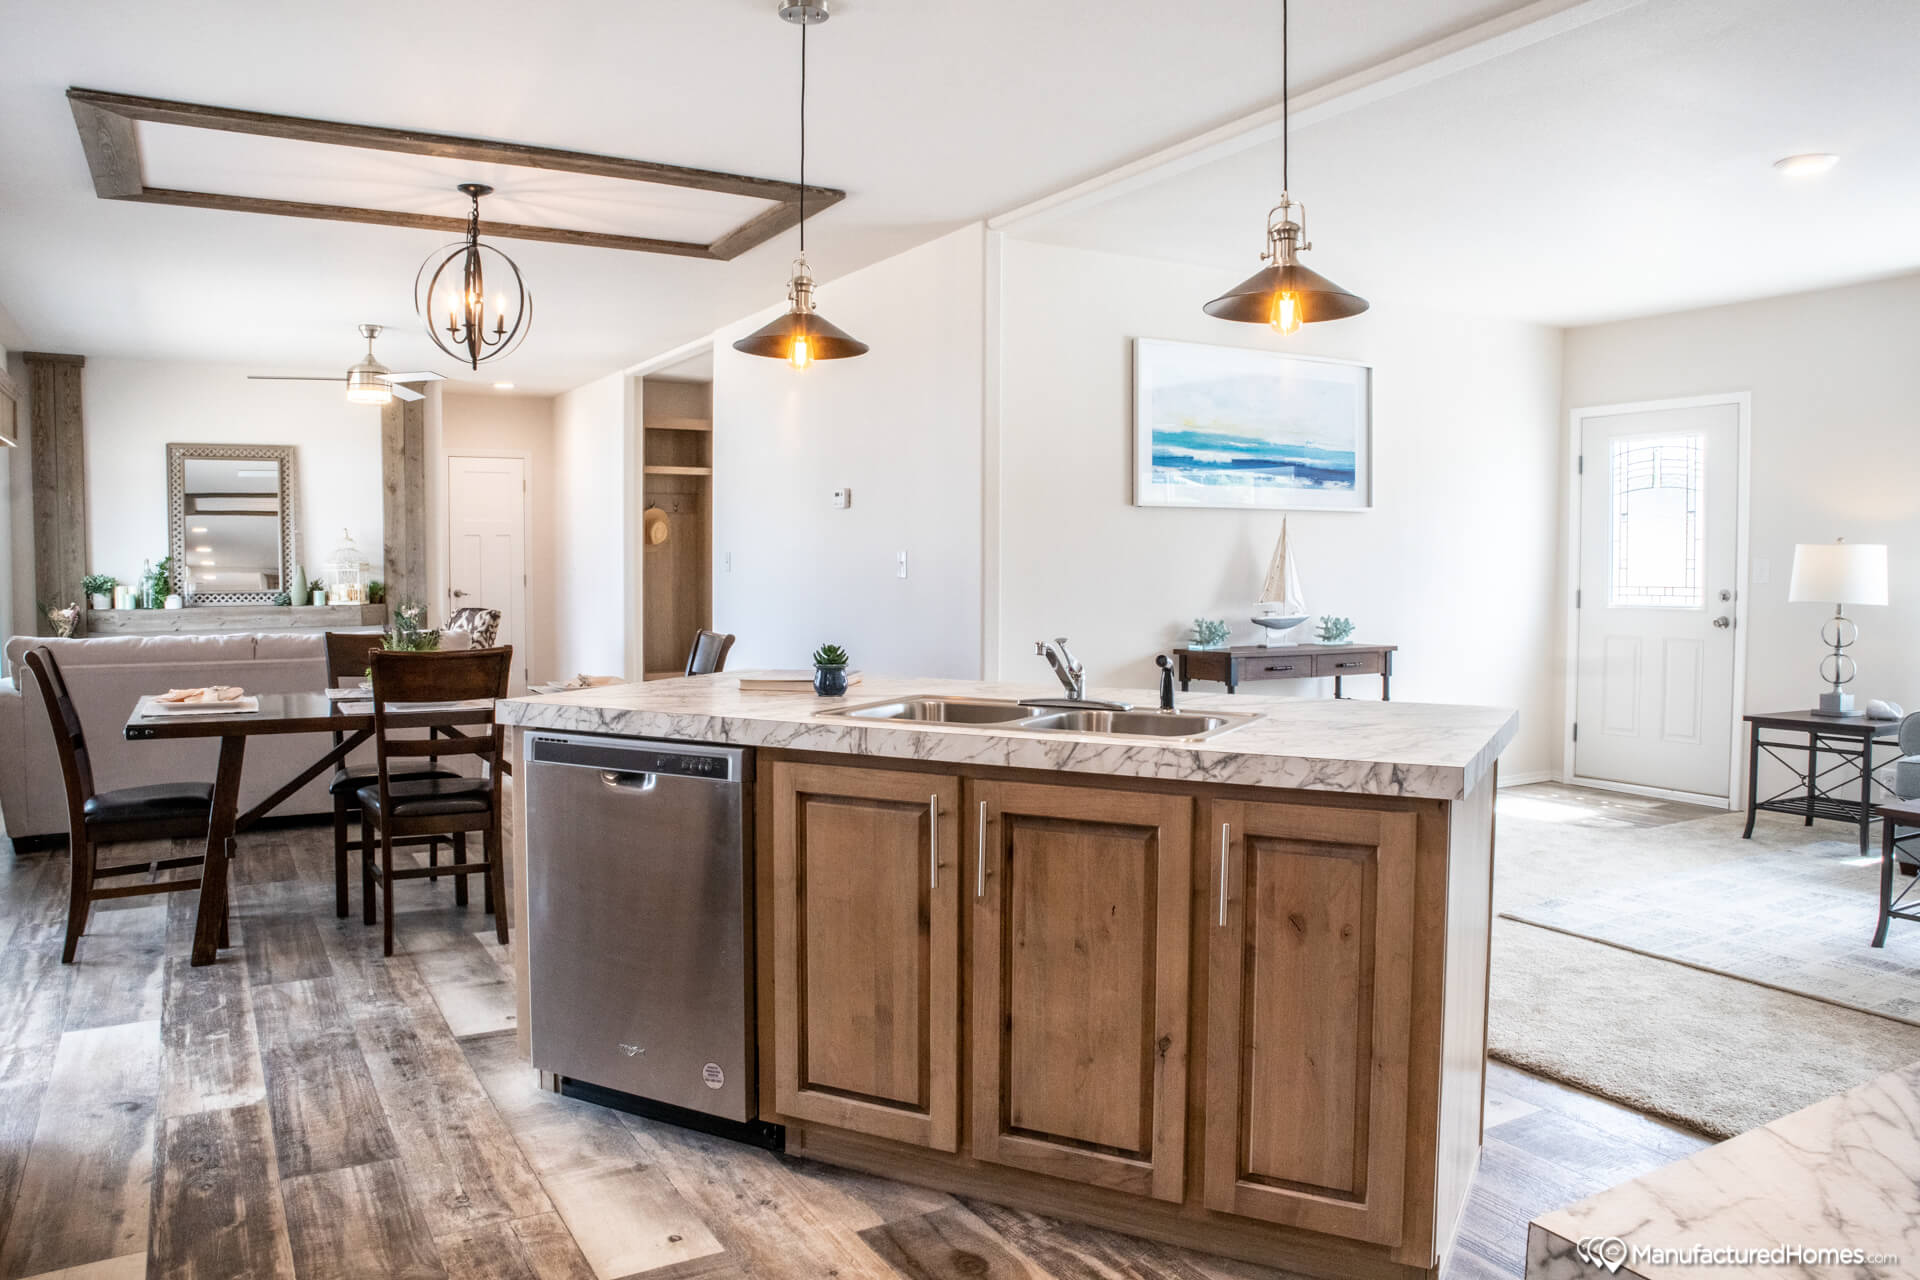
Ceiling Texture: Textured white ceilings (orange peel) / Matched ceiling paint to room / Barnwood ceiling accent in dining room
Interior Doors: White Monroe-Style interior doors w/lever handles / Residential style mortise door hinges (3) / Floor mount door stops
Interior Lighting: LED can lights T/O
Safety Alarms: HUD compliant CO/Smoke combo detector(s)
Interior Walls: LED can lights standard T/O
Window Type: Vinyl clad thermo-pane windows with Low “E” / White square window & door trim
Interior Flooring: Vinyl flooring in wet areas per plan / Entry vinyl
Additional Specs: Closets and pantries are painted drywall and molding
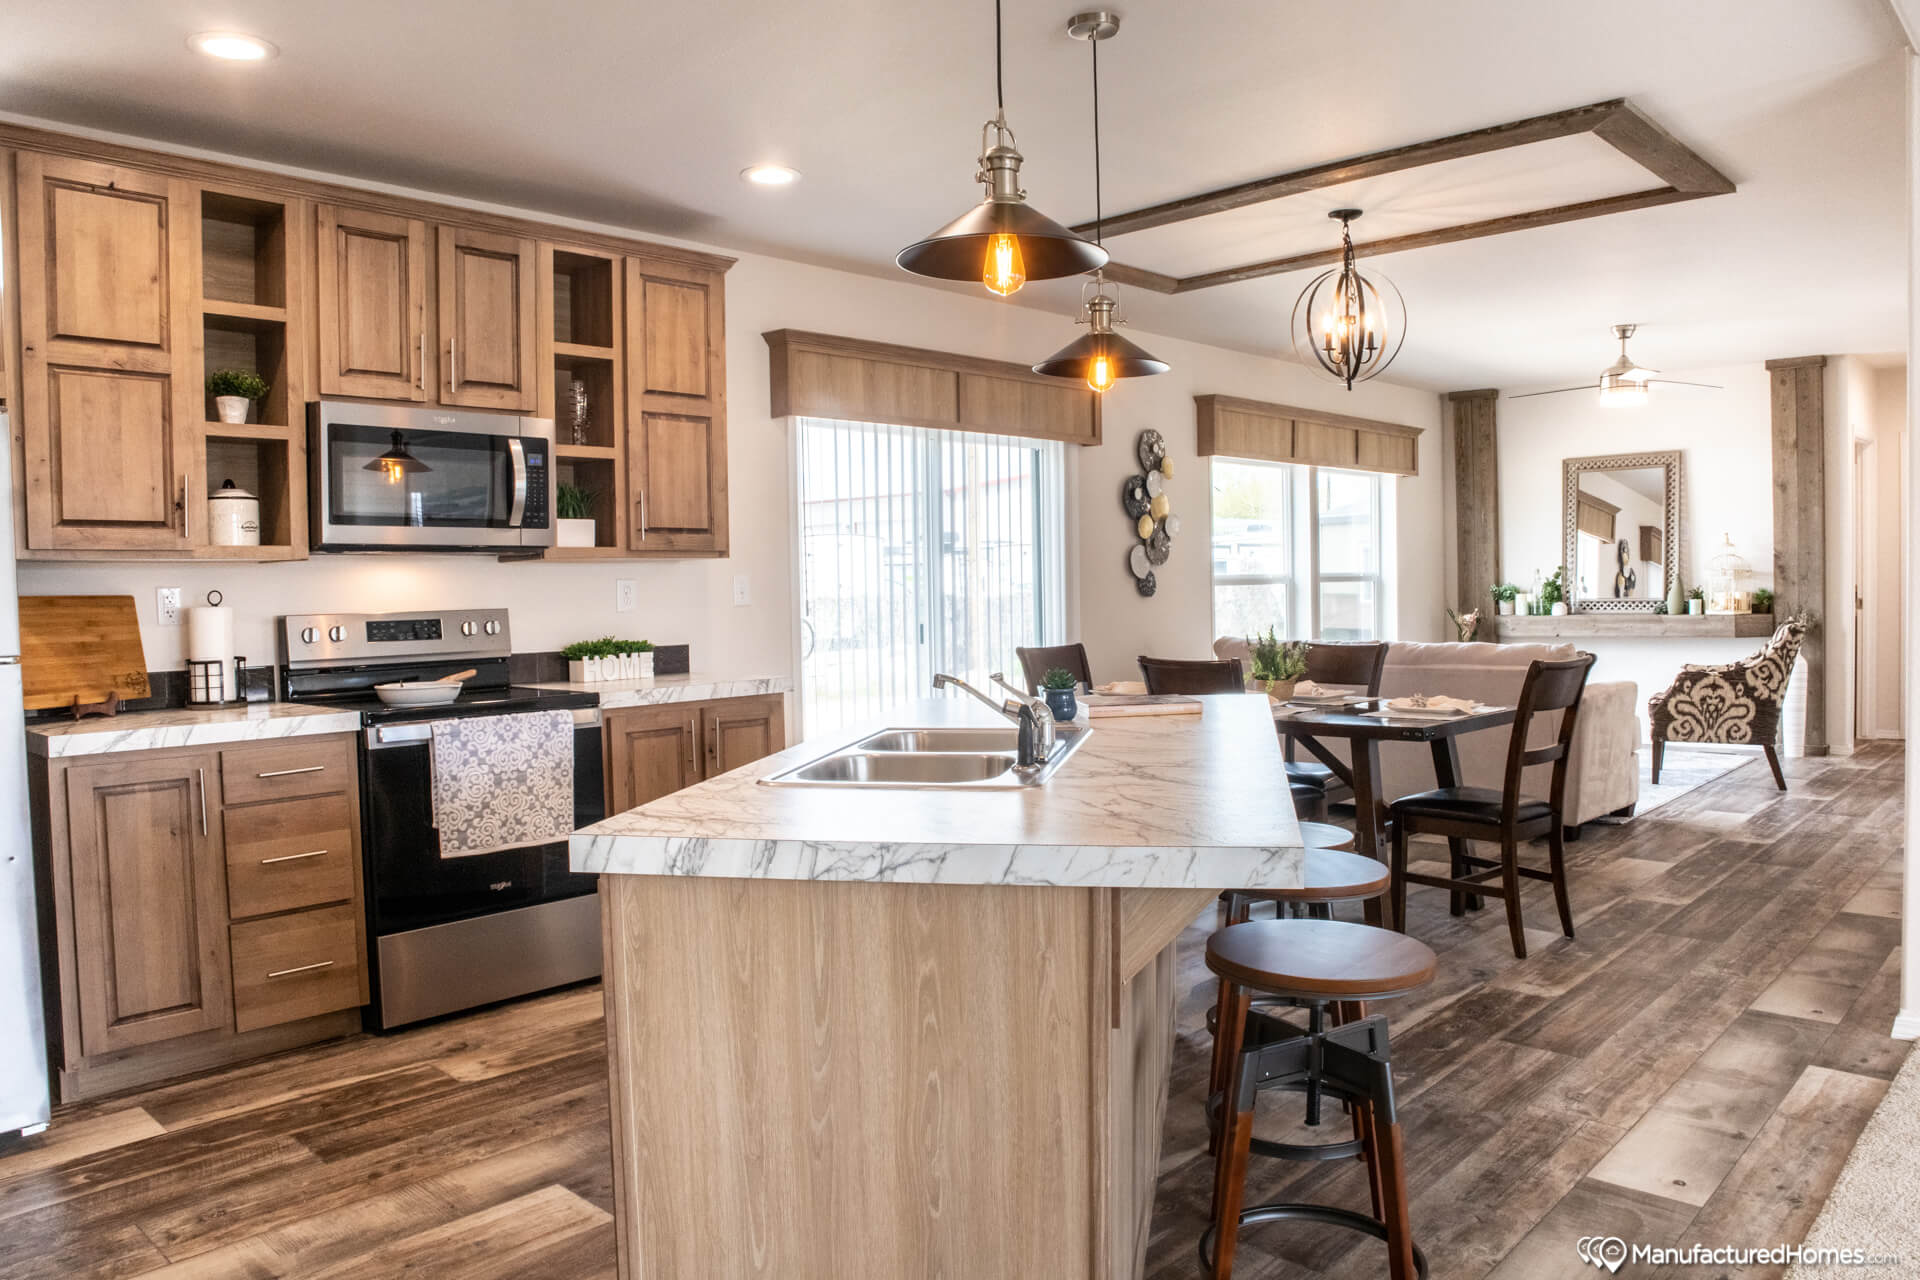
Cabinet System: Hardwood cabinet doors and face frames / Cab doors & drawers with cabinet knobs / 42“ overhead kitchen cabinets w/full cabinet doors / Crown molding on kitchen cabinets (2” stile material) / Lined overhead cabinets w/2 adjustable shelves / Wood ply drawer sides w/metal drawer guides / Wire closet and pantry shelves
Kitchen Backsplash: Laminate backsplash
Kitchen Dishwasher: Stainless steel Whirlpool dishwasher
Kitchen Drawer Type: Bank of drawers
Kitchen Range Type: 30” stainless steel Whirlpool electric range
Kitchen Refrigerator: 18 cu. ft. stainless steel Whirlpool refrigerator / Plumb for icemaker
Kitchen Sink: 7” double cell stainless steel sink / Single lever faucet with sprayer
Home Entertainment: Barnwood entertainment shelf and columns per plan / Wired media drop in Living Room
Home Warranty Info: 1 Year structural warranty (see Homeowner’s Guide for complete details)
Electrical Service: 200 Amp all electric service (gas optional)
Furnace: Electric furnace
Shut Off Valves Throughout: yes
Thermostat: Smart Thermostat
Water Heater: 30 gallon Energy Star rated electric water heater / Drain line – water heater installed
Water Shut Off Valves: Master water shut-off valve