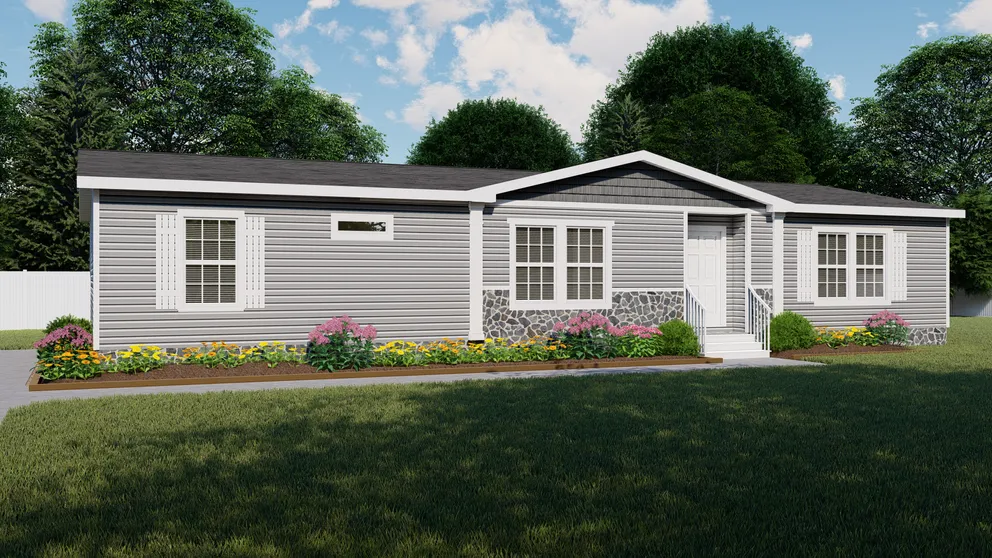
Elite / The Normandy 27MRE32603AH

ManufacturedModularMH Advantage

Floor Plan

Floor Plan Description

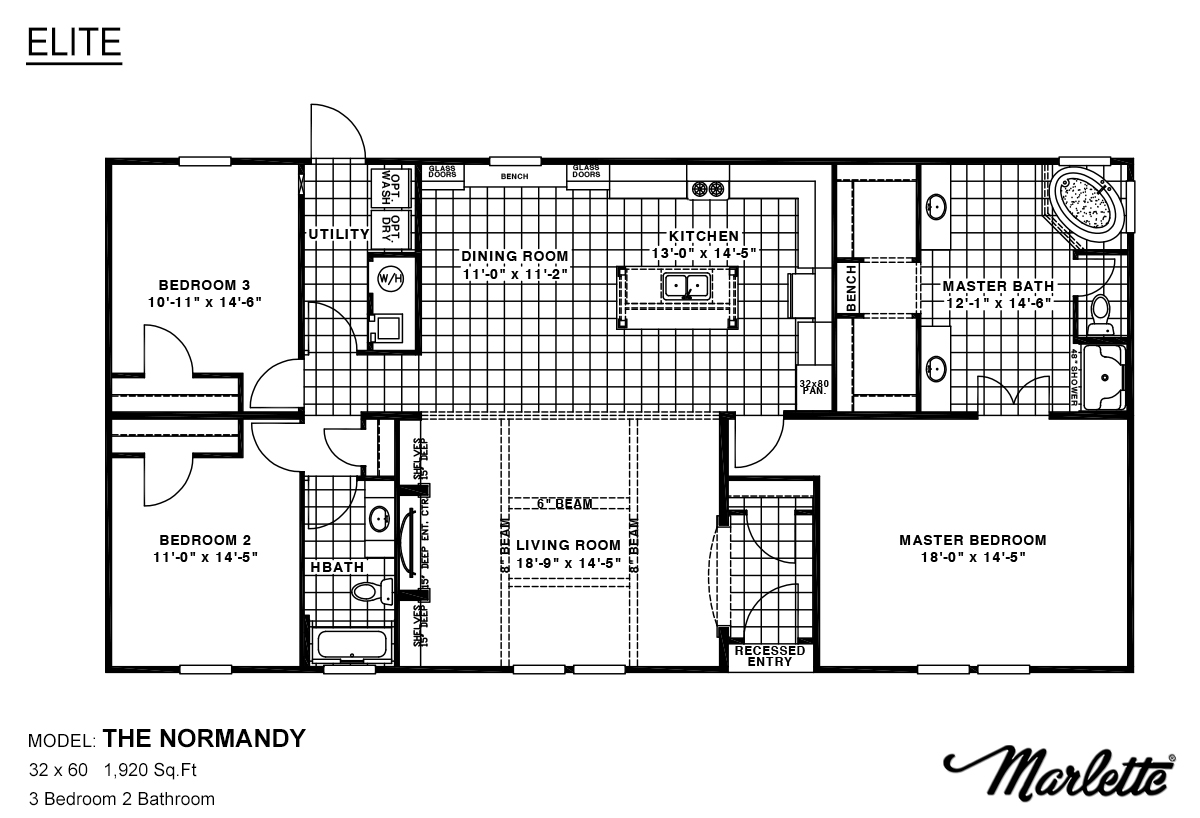
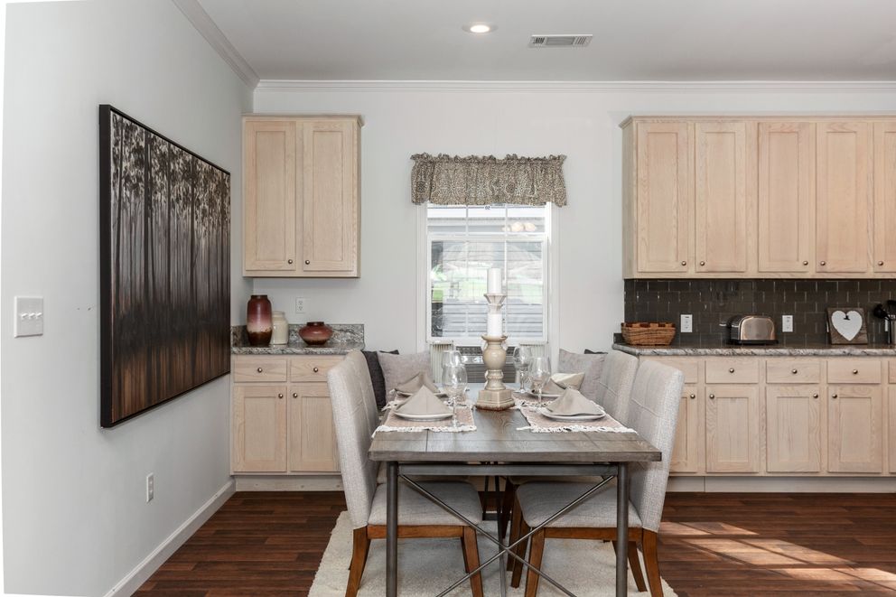
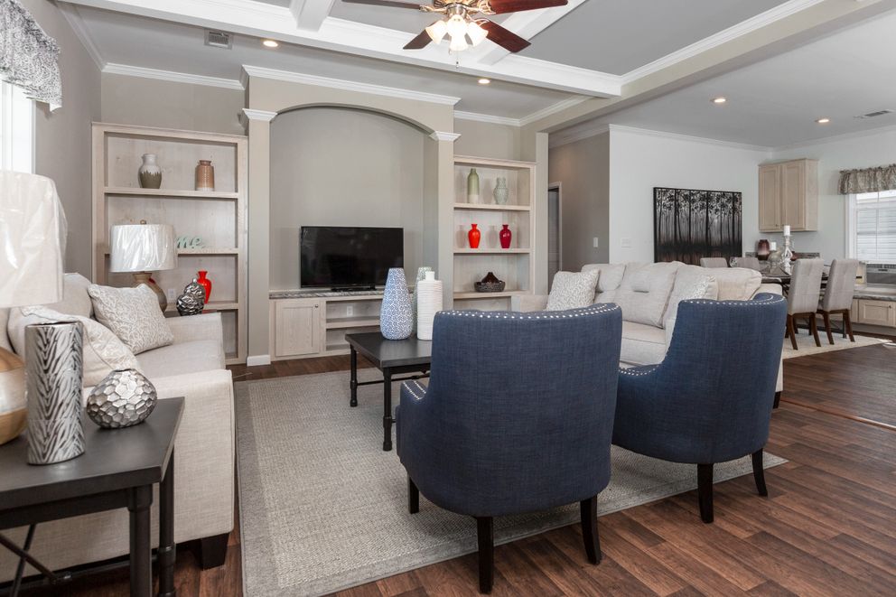
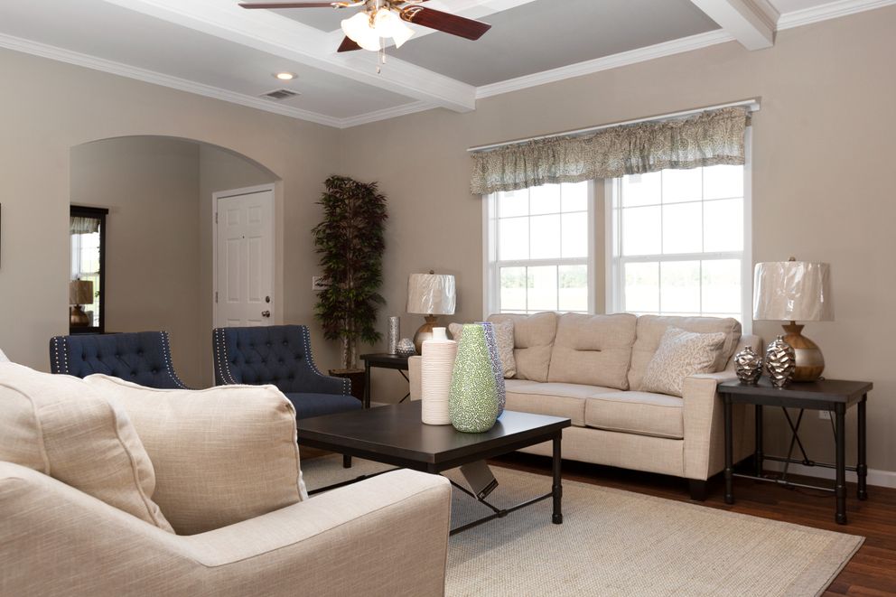
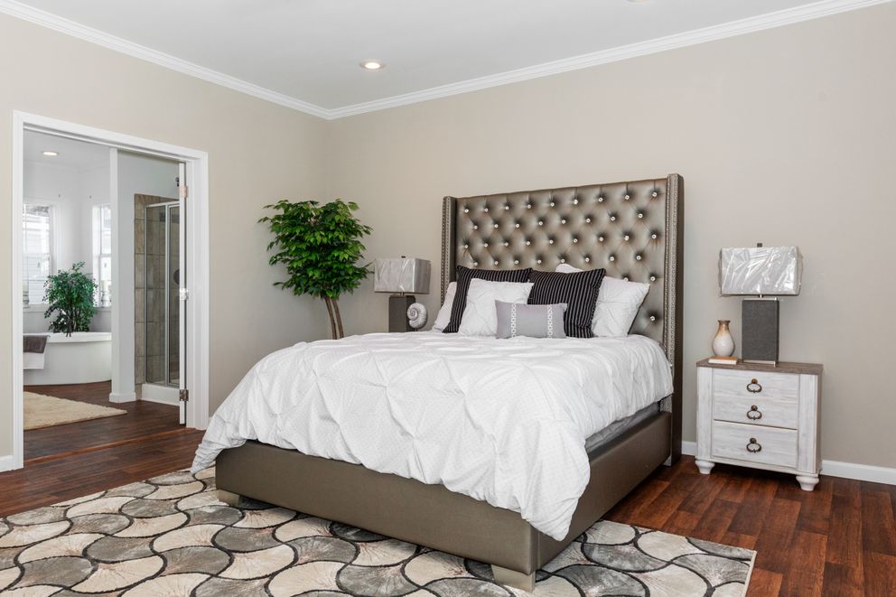
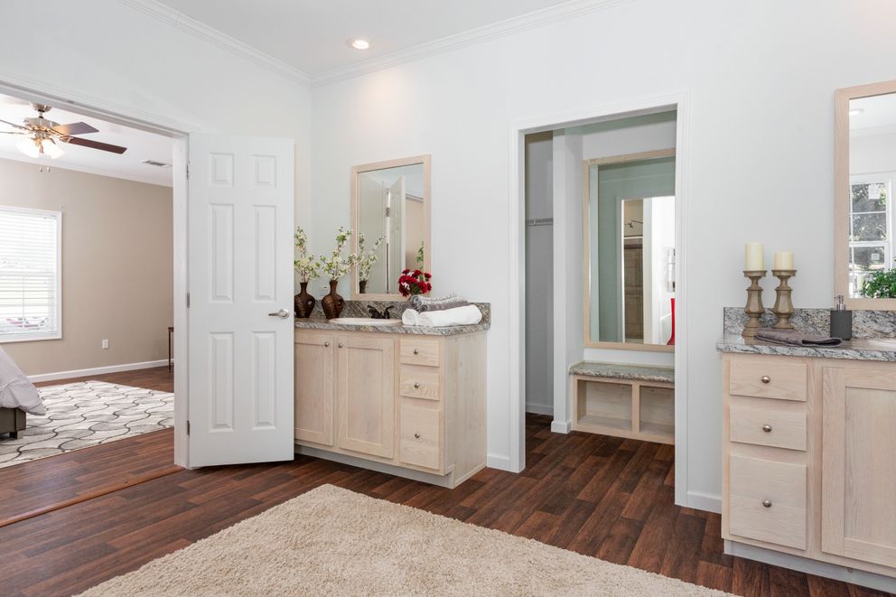
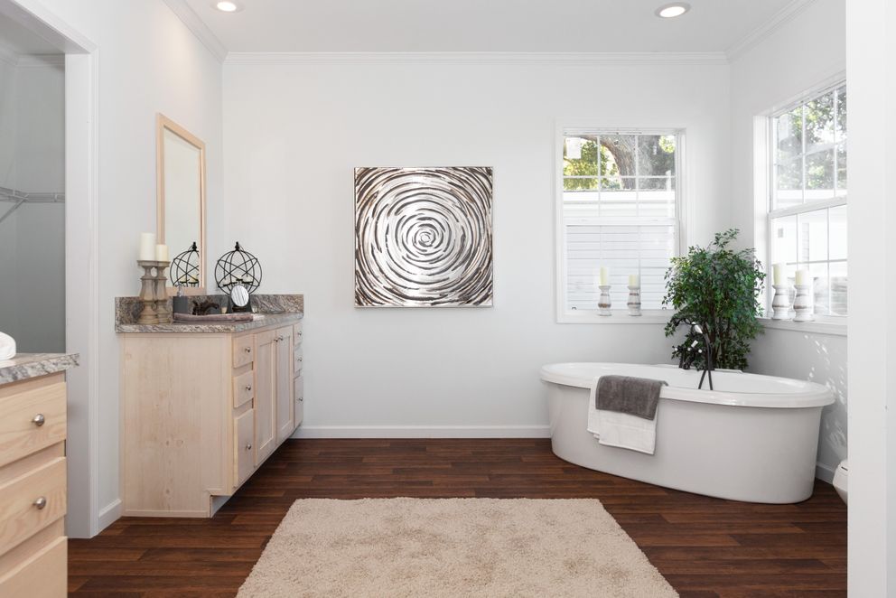
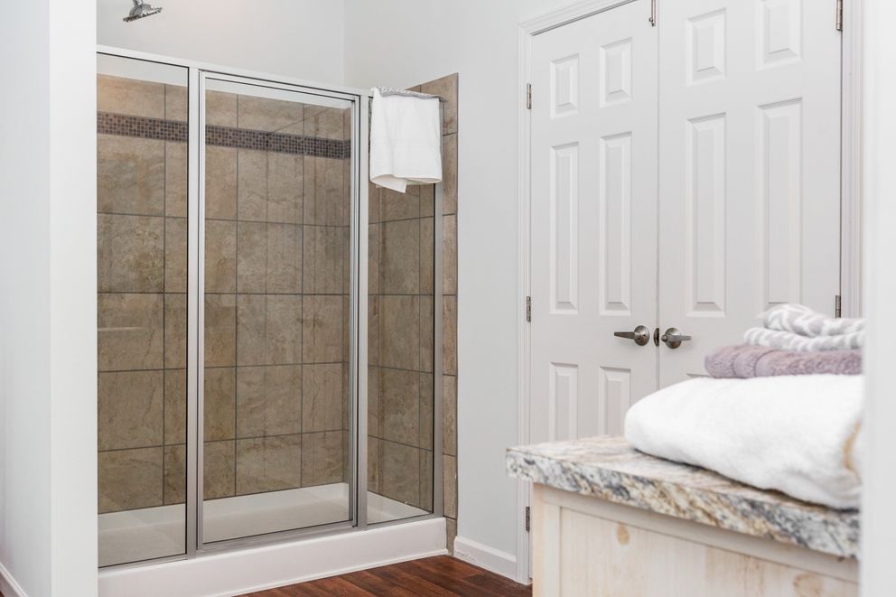
The Elite / The Normandy 27MRE32603AH built by Marlette is a 3-bedroom, 2-bathroom multi-section manufactured home with 1920 square feet on a 60-foot frame. A pair of glass French doors and a built-in bench mark the entry into the dining room, the living room ceiling is finished with decorative beams, and the master bedroom has its own recessed entry leading to a corner garden tub and cedar-lined closet.
Share This Home
Bedrooms 3
Bathrooms 2.00
Square Feet 1920
Width 32' 0"
Length 60' 0"
Sections 2
Stories 1
Style Ranch

3D Tour

Floor Plan Specifications

Floor Joists: 2×6 Floor 19.2” OC (28 wide) / 2×8 16” OC (32 wide)
Interior Wall On Center: 2×3 Interior Wall 16” OC
Exterior Wall: 2×4 Exterior Wall 16” OC
Front Door: 36×80 6 Panel Front Door w/ Storm
Window Type: White Grid Low E Thermopane Windows
Bathroom Sink: Porcelain Sinks
Bathroom Lighting: Tulip Lights / Can Lights in Baths
Bathroom Faucets: Cornerstone Faucets
Bathroom Bathtubs: Fiberglass Tubs
Kitchen Sink: Porcelain Sinks
Kitchen Range Hood: Black Standard Rangehood
Kitchen Lighting: Can Lights
Kitchen Faucets: Cornerstone Faucets
Kitchen Cabinetry: 30” MDF Cabinets with 12” Overhead Cubbies
Interior Doors: 6 panel Interior Doors
Offered By
Meadows Homes
539 W Baddour Parkway
Lebanon, TN 37087
Marlette - Bean Station, TN
Proudly Built By
Please note:

All sizes and dimensions are nominal or based on approximate builder measurements. The builder reserves the right to make changes due to any changes in material, color, specifications, and features anytime without notice or obligation.